Tilakari Madrasa: A Seventeenth-Century Religious School and Friday Mosque in Samarkand


Site at a Glance
- Rating
- 4.8
- Popularity
- Low
- Country
- Uzbekistan
- Primary era
- Early Modern
- External website
- Open
- Eras represented
- Medieval, Early Modern
- Civilizations
- Khanate of Bukhara, Timurid
- Site type
- Religious
- Remains
- Madrasa
On this page10 sections
History
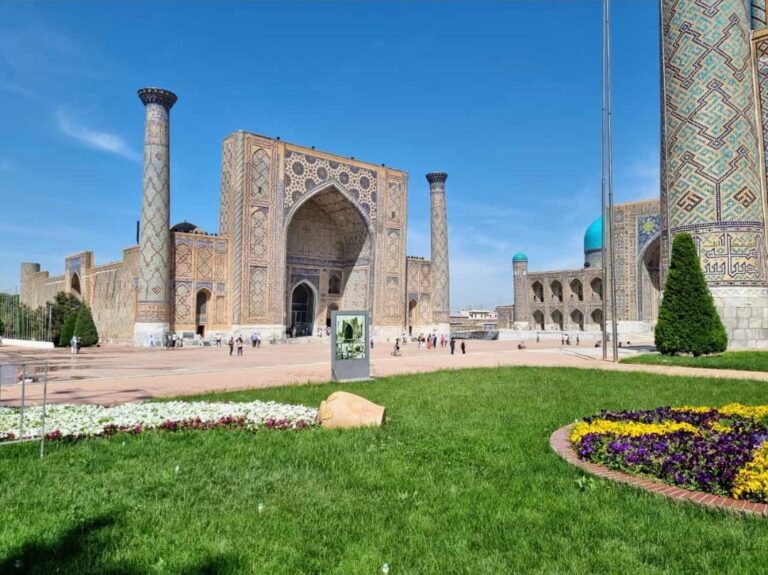
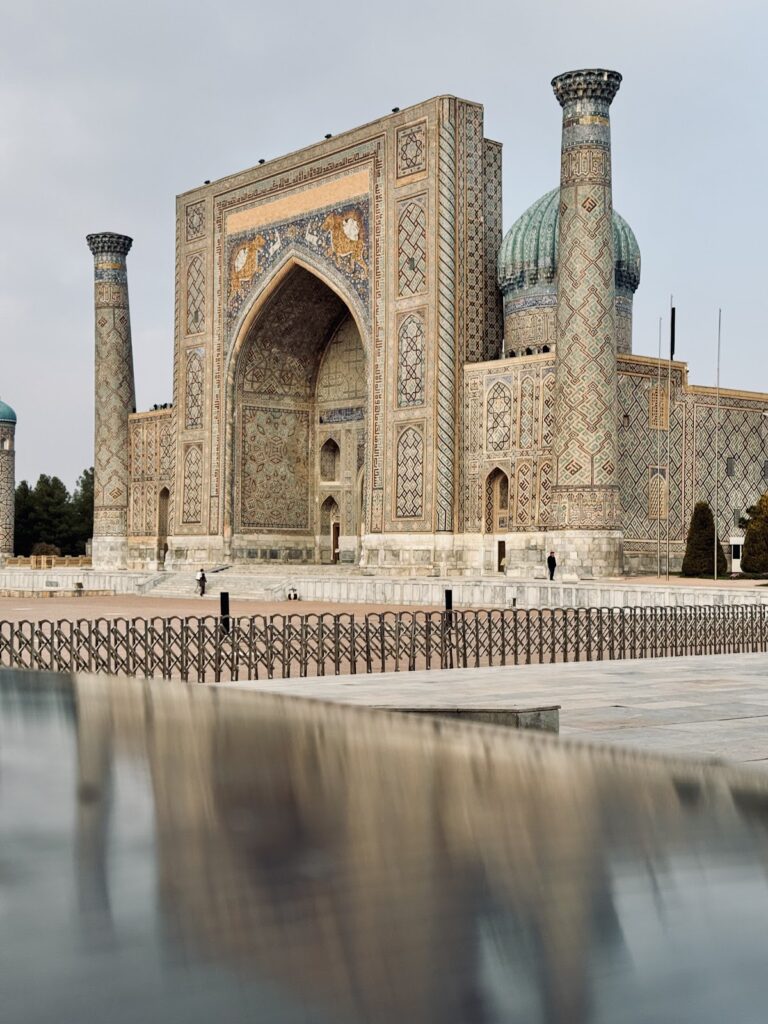
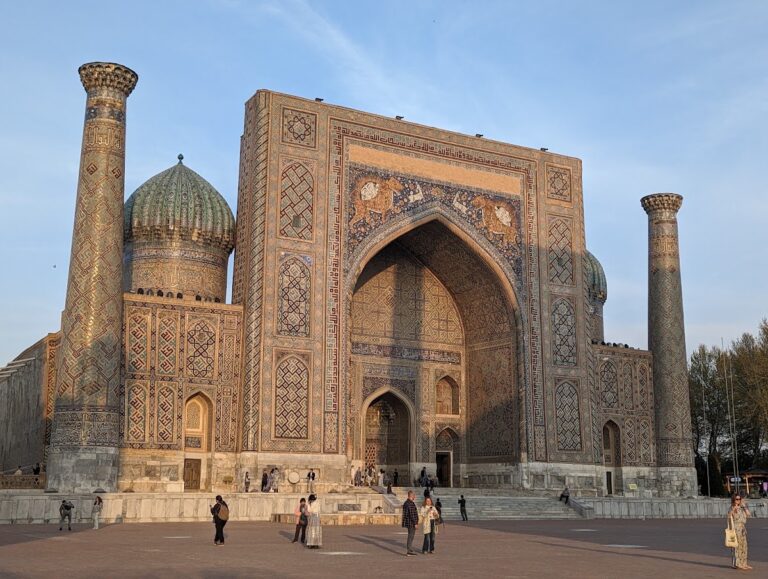
Tilakari Madrasa is a seventeenth-century Islamic religious and educational building in Samarkand, Uzbekistan, built in the Bukhara architectural tradition between 1646 and 1660. It is the youngest of the three madrasas on Registan Square, together with the Ulugh Beg and Sherdor madrasas. Its completion gave the square its final architectural form.
Construction under Yalangtush Bahadur
Construction began in 1646 on the order of Yalangtush Bahadur, the hakim, or provincial ruler, of Samarkand. He belonged to the Uzbek Alchin lineage. The new building replaced the fifteenth-century Mirzoi caravanserai, which had become severely dilapidated. Parts of the earlier structure’s foundations and walls were incorporated into the madrasa.
Tilakari was designed to serve two related purposes. Samarkand’s congregational mosques, including Bibi-Khanim and Alike Kukeltash, were then in ruins, so the project combined a higher religious school with a Friday mosque, a mosque intended for communal Friday prayer. Construction and finishing continued for fourteen years, ending in 1660, after Yalangtush Bahadur had died. Careless finishing in some areas and the incomplete exterior dome of the mosque may be connected with this late stage of the work.
Damage, restoration, and later use
A severe earthquake in 1817–1818 caused major damage, particularly to the entrance portal. Its upper section and tympanum, the gabled or framed area above the portal opening, collapsed. Emir Haydar ordered repairs, although the portal’s tile decoration was not reconstructed at that time.
By the beginning of the twentieth century, much of the madrasa’s facing had been lost. Restoration began in the 1920s with efforts to preserve surviving decorative fragments. The outer façades were restored in the early 1930s, followed by the courtyard façades and the mosque’s dome drum between 1950 and 1958. The main portal’s tympanum decoration and the mosque’s exterior dome were restored in the first half of the 1970s, while the mosque’s interior paintings were restored in 1979.
Tilakari Madrasa was inscribed with other monuments of Samarkand on the UNESCO World Heritage List in 2001, an international designation for cultural and natural sites recognized as having outstanding universal value. The building now houses an exhibition devoted to the restoration of Registan Square.
Remains
Tilakari Madrasa stands on the northern side of Registan Square and completes the south-facing arrangement of the three madrasa buildings. It has a square plan of approximately 75 by 75 metres. Its design extends the wings of the main façade rather than copying the proportions of the other two madrasas, giving the square a more enclosed character. Although it forms the central compositional element, its proportions make it appear less massive and allow it to function visually as a background to the two more monumental buildings.
Main façade and entrance
Portal and frontal wings
The main façade follows the Bukhara style. A monumental entrance façade, or pishtaq, occupies the centre, flanked by two-story frontal wings containing sixteen hujras, the small residential or study cells of a madrasa. Eight cells are arranged on each side, with four on each level. Corner gul-dasta towers reinforce the symmetry and could also serve as minarets. The principal entrance opens into a deep five-sided niche with three passageways.
Courtyard and mosque
Four-iwan courtyard
A spacious four-iwan courtyard, organized around four monumental vaulted entrances, is surrounded by cells. The hujras occupy two levels along the main façade and one level along the other sides. Additional courtyard portals stand on the central axes, maintaining the symmetry of the interior arrangement.
Western mosque
The mosque occupies the western side of the courtyard and follows a portal-and-dome design. Its central cross-shaped room is covered by a double dome, while open-sided galleries on columns adjoin the hall on both sides. Inside, a marble mihrab, the niche indicating the direction of prayer, stands with an eleven-step marble minbar, the elevated pulpit used for the sermon.
Tilework and interior decoration
Brick mosaic, cut-tile mosaic, and maiolica cover the exterior and courtyard façades. Their geometric, vegetal, and epigraphic ornaments continue across the portal and the two levels of cells, which also carry interlaced floral patterns and solar symbols.
The mosque interior is covered with kundal painting, a relief decoration using richly painted and gilded surfaces. Floral and geometric designs employ a red-and-gold palette against blue in parts of the interior. The extensive gilded relief decoration gives the building its name, meaning “Madrasa of Gilding” or “Gilded Madrasa.” The mosque’s exterior dome, originally incomplete, was finished during restoration in the first half of the 1970s.