Khoja Ahrar Complex, Samarkand: A Memorial and Religious-Educational Ensemble


Site at a Glance
- Rating
- 4.7
- Popularity
- Low
- Country
- Uzbekistan
- Primary era
- Early Modern
- Eras represented
- Medieval, Early Modern, Modern
- Civilizations
- Emirate of Bukhara, Khanate of Bukhara, Timurid
- Site type
- Religious
- Remains
- Sanctuary
On this page16 sections
History
The Khoja Ahrar complex in Samarkand, Uzbekistan, is an Islamic memorial, religious, and spiritual-educational ensemble that developed from the fifteenth to the twentieth century. Its present form was shaped largely by a major rebuilding in the first half of the seventeenth century, with later additions and repairs extending into the twentieth century. The complex grew beside the ancient Jakerdiza cemetery on the southern outskirts of the city and remains associated with the Naqshbandi order, a major Sunni Sufi tradition originating in Central Asia.
The Foundation of the Shrine
The complex began with Nasir ad-Din Ubaydallah ibn Mahmud Shashi, known as Khoja Ahrar Vali, a fifteenth-century Muslim religious leader and statesman of Samarkand. In the second half of the fifteenth century, he founded a khanqah, a Sufi lodge for religious instruction, communal life, and devotional practice, in the village of Kafshir south of Samarkand. He called it Mahautai-Mullayan, meaning “Abode of the Mullahs.”
Khoja Ahrar died in 1489 and was buried in the southern part of the complex. Timurid rulers ordered a white-marble tombstone with an epitaph to be placed over his grave. The tomb became an important focus of veneration and remains one of the most revered Islamic shrines in Central Asia. Graves of prominent Samarkand residents later gathered around it within the surrounding enclosure, together with the burials of Khoja Ahrar’s family and followers of the Naqshbandi order.
The Seventeenth-Century Rebuilding
A new phase began in 1630–1631, when Nodir Mirzai Tagay Devonbegi, a powerful Uzbek court official and vizier of Imam Quli Khan, ordered a large madrasa to be built beside the tomb. Imam Quli Khan ruled within the Astrakhanid, or Janid, dynasty, which governed the Khanate of Bukhara during the seventeenth century. The chief architect was Dust Muhammad, while Usto Khoja Hashim directed the building work. The madrasa was completed in 1635–1636 and incorporated elements of the earlier khanqah.
A summer mosque was erected near the tomb during the same period. By the beginning of the nineteenth century, a winter mosque and a second summer iwan, a roofed space open on one side, had been added. These buildings formed a linear group of religious structures. The original khanqah disappeared as an independent building, although substantial parts of it were absorbed into the seventeenth-century madrasa. The domed mosque associated with the madrasa may also have originated as part of Khoja Ahrar’s khanqah.
Earthquake Damage and Later Alterations
The madrasa suffered severe damage in an earthquake at the beginning of the nineteenth century. Decorative facing partly detached, the vaults over the student cells cracked, and the dome of the madrasa mosque collapsed. Repairs followed during the second half of the century. The remaining drum of the mosque dome was dismantled, and the opening left in the roof was covered with a wooden ceiling. A small gatehouse marking the ritual route toward Khoja Ahrar’s tomb was attached to the southeastern wall during the first half of the nineteenth century.
The earthquake of 1907 caused more extensive destruction. The southeastern part of the madrasa was almost entirely ruined, much of its decorative finish was lost, and the mosaic on the entrance-portal tympanum fell away. The portal shifted about one metre from its axis. Unstable upper sections were dismantled and replaced with plain brickwork, while hurried repairs to surviving student cells further changed the building’s appearance.
Early twentieth-century work added service buildings and a small minaret, built in 1909 by the architect Saghdulla. Painted decoration in the mosque iwans was renewed, and repairs involved Usto Sadulla in 1909, the plasterwork specialist Usto Tursunboy Ismailov in 1921, and the carpenter Usto Hafiz. During the Soviet period the complex was abandoned, and the mosque and madrasa deteriorated.
Restoration and the Manuscript Tradition
Restoration proceeded gradually after the Second World War, followed by a major campaign beginning in 1978. Samarkand restoration workshops, under Usto Abdugaffar Hakkulov, reconstructed much of the madrasa’s external appearance using surviving descriptions, nineteenth-century archival photographs, and the few remaining decorative elements. By the beginning of the twenty-first century, the complex had been completely restored. A Museum-Workshop of Uzbek Folk Crafts began operating in the madrasa in 2007.
The madrasa also historically housed the Samarkand Codex of the Quran of Uthman. Tradition attributed its arrival either to Khoja Ahrar’s followers, who were said to have brought it from Istanbul, or to Amir Timur, who was said to have taken it as a war trophy during campaigns in Western Asia. After the Russian conquest of Samarkand in 1868, forces led by Major General Alexander Konstantinovich Abramov removed the manuscript despite efforts by local religious scholars to take it to Bukhara. It was sent to the Imperial Library in Saint Petersburg, now the Russian National Library.
Remains
The complex is organized around an ancient octagonal pool, or hauz, which forms its compositional center. Buildings with differently oriented axes were joined into one ensemble through carefully arranged spatial zones. A stone wall originally enclosed the khanqah and its surrounding area. The madrasa occupies the northern side of the pool, while Khoja Ahrar’s tomb lies to the south. Brick is used for the floors, including the courtyard, and the facades are oriented toward Mecca.
The Tombs and Madrasa
Khoja Ahrar’s Tomb
Khoja Ahrar’s tomb is marked by a white-marble tombstone bearing an Arabic epitaph in highly regarded calligraphy. The courtyard outside the mosque contains the graves of his family and Naqshbandi followers. Their elaborately carved gravestones include raised sanduqs, coffin-shaped markers placed over graves.
The Madrasa
The madrasa has a square, four-iwan courtyard plan surrounded by one-storey hujras, small cells used by students or religious residents. It contains twenty-seven hujras and measures approximately 84.5 by 50 metres. Unlike many madrasas of its type, it has no corner lecture halls. Instead, the corners contain five-sided niches with doorways leading into the hujras, except at the southwestern corner. This unusual arrangement reflects the incorporation of the madrasa into the earlier khanqah.
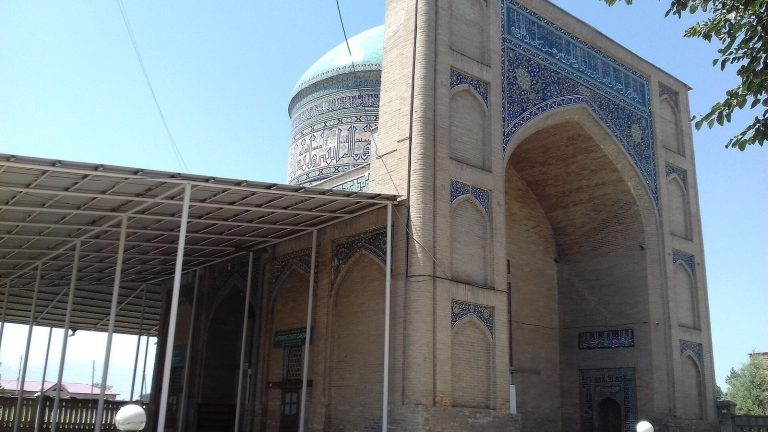
The building is asymmetrical because its southeastern exterior corner is cut at an angle. The builders preserved a ritual path toward the tomb, and the small gatehouse attached to this section of the wall marked the route to the burial place. The main entrance is set in the eastern facade. Its portal has a U-shaped frame decorated with geometric girih patterns, interlaced architectural designs made from glazed brick and assembled stone mosaic. A marble panel forms the base, while the pylons contain mosaic panels with vegetal designs.
The portal tympanum once carried a mosaic of a tiger-lion hunting a gazelle, a motif also used at the Sher-Dor Madrasa. This resemblance produced the popular names “Mirror of Sher-Dor” and “Outer Sher-Dor.” Glazed-brick compositions and marble panels decorate the courtyard, while the portal and hujra tympana contain kashin mosaics, a type of glazed tile mosaic, with relatively simple vegetal patterns. Similar decoration formerly covered the wings of the southern facade and the left wing of the eastern facade.
The Madrasa Mosque and Iwans
Domed Mosque
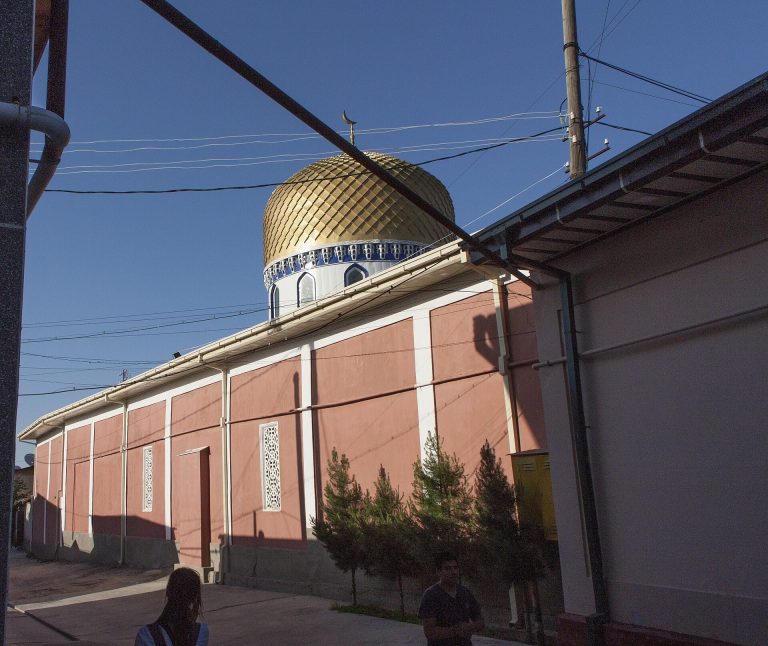
A mosque stands on the same axis as the madrasa entrance portal. Its portal and dome form a unified composition. The square prayer hall contains deep niches and is covered by a blue-tiled, approximately spherical-conical dome carried on a tall cylindrical drum. The western niche contains a mosaic mihrab, a niche indicating the direction of prayer toward Mecca.
The side niches open into two-chamber galleries covered by small domes. The mosque portal is more slender than the main entrance portal, and three-quarter columns with spiral decoration flank its corners. Its pylons contain vegetal mosaic panels showing stylized bouquets in shaped vases, while the tympanum has a vegetal mosaic design.
Courtyard Iwans
The northern and southern madrasa iwans are framed by portals. The northern iwan is blind and is not expressed on the exterior. The southern iwan contains a passage into the complex courtyard and is marked externally by a portal. One-storey hujra sections flank the iwans, and those on the southern facade open toward the courtyard.
The Linear Mosque
The Khoja Ahrar mosque forms a south-to-north sequence of open iwans and enclosed rooms. It is slightly more than 60 metres long and between 6 and 13 metres wide. The iwan nearest the madrasa is a modern construction, while the southern section beside the tomb includes a seventeenth-century enclosed winter room and a wooden iwan with a coffered ceiling.
Southern Winter Room and Iwan
The wooden iwan rests on the building’s brick side walls and on two wooden columns with marble bases and muqarnas capitals. Muqarnas is a three-dimensional ornament made of stepped, niche-like elements. A ceramic dado panel with surviving maiolica fragments decorates the lower wall and incorporates a mihrab. Dark blue dominates this section, with yellow, orange, and white details. Its materials, style, and mosaic ornament indicate that it was built at the same time as the Nodir Devonbegi Madrasa.
A doorway in the northern wall leads to the enclosed winter room, which is slightly lower than the iwan ceiling. Two arches divide its facade, and its exterior geometric decoration continues the ornament of the iwan. The winter room and central summer iwan have been substantially rebuilt, leaving their original date uncertain.
Central Summer Iwan
The central summer iwan has a square plan and is supported on three sides by brick walls. Its central part rests on six paired wooden columns, whose first pair has painted muqarnas capitals. The richly articulated wooden ceiling consists of small painted slats between the beams, a star-shaped coffer called a havzak, and a panel decorated with wooden muqarnas.
The western wall contains a mihrab, while the side walls provide entrances to adjoining covered rooms. Arched wall niches contain mosaic inserts in their tympana. The mosque as a whole is a timber-framed rectangular building with wooden columns and beams, a decorated vassali ceiling, tiled dado ornament, muqarnas-filled mihrabs and arches, and upper friezes made using the qirma technique.
Minarets and Earlier Construction
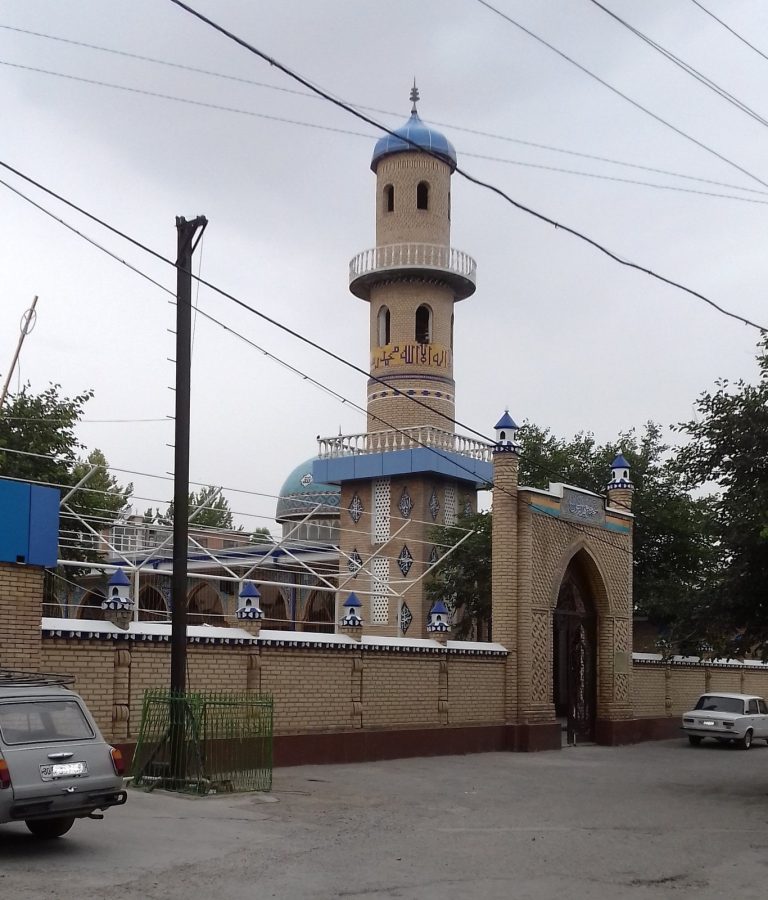
A five-metre-high hexagonal minaret stands beside the pool opposite the iwan. A smaller cylindrical minaret occupies the mosque courtyard and is primarily decorative. The earlier khanqah stood on the same axis as the octagonal pool, with its side facades parallel to the pool’s sides. Although it no longer survives as a separate structure, substantial portions remain incorporated into the madrasa.