Quoyness Chambered Cairn: A Neolithic Burial Monument on Sanday
Site at a Glance
- Rating
- 4.8
- Popularity
- Very Low
- Country
- United Kingdom
- Primary era
- Stone Age
- External website
- Open
- Eras represented
- Stone Age, Bronze Age
- Civilizations
- Unclassified
- Site type
- Burial
- Remains
- Tomb
On this page6 sections
History
Quoyness chambered cairn is a Neolithic burial monument on Sanday in the United Kingdom, built around 3000 BC in the Maeshowe-type tradition. This architectural tradition is defined by a substantial stone-built burial chamber reached through a passage. The monument stands on the Elsness peninsula, which may have been separated from the rest of Sanday by shallow water when it was built.
A Sacred Landscape
Elsness retained ritual importance for more than 2,000 years. A surrounding wall incorporates eleven Bronze Age burial mounds, while another twenty-six mounds lie on the Ness. Sea-borne sand had filled the water separating Elsness from the rest of Sanday into a tombolo, a deposit that joins an island or former island to adjacent land, by the beginning of the first millennium AD.
Excavation and Interpretation
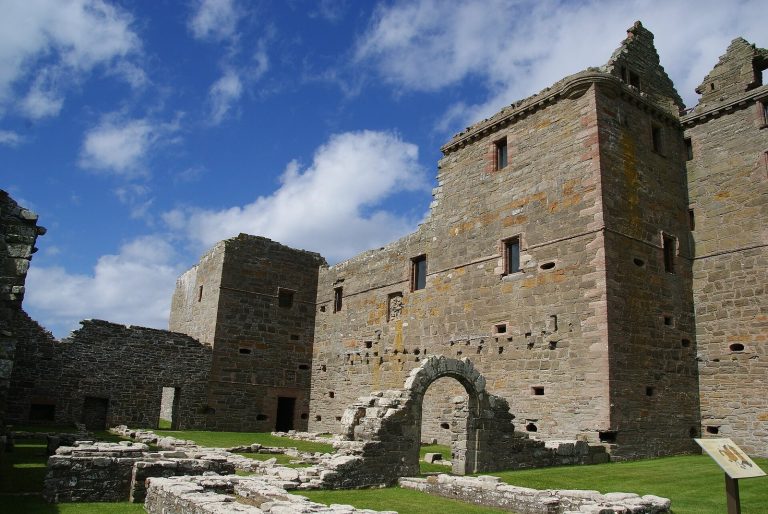
Quoyness was initially mistaken for a broch, a prehistoric Scottish stone tower with thick drystone walls and an internal hollow structure. James Farrer and George Petrie excavated it in 1867 and identified it instead as a chambered cairn, a prehistoric stone-built burial monument containing one or more chambers beneath a cairn or mound.
A stone-lined burial cist in the southern corner of the main chamber held the skeletal remains of at least ten adults and possibly several children. Additional human remains came from the side cells and entrance passage, and most of the bones remained in the chamber after the excavation. The work also recovered animal bones, pottery sherds, stone, flint and bone tools, two spiked slate objects, and a large bone pin with a knob on its shank. The slate objects have parallels among finds from western Scotland, Wales, Portugal, Spain and Skara Brae.
Gordon Childe supervised a second excavation in 1951 and 1952. The cairn was then partly restored and reconstructed to display successive stages of its construction rather than simply recreate its final covered appearance. Historic Environment Scotland has cared for the monument, which became a scheduled monument in 1994.
Remains
Exterior and Construction
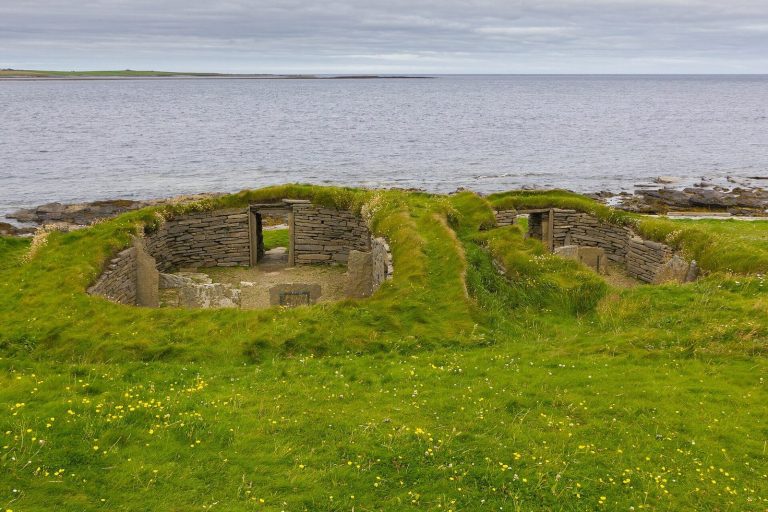
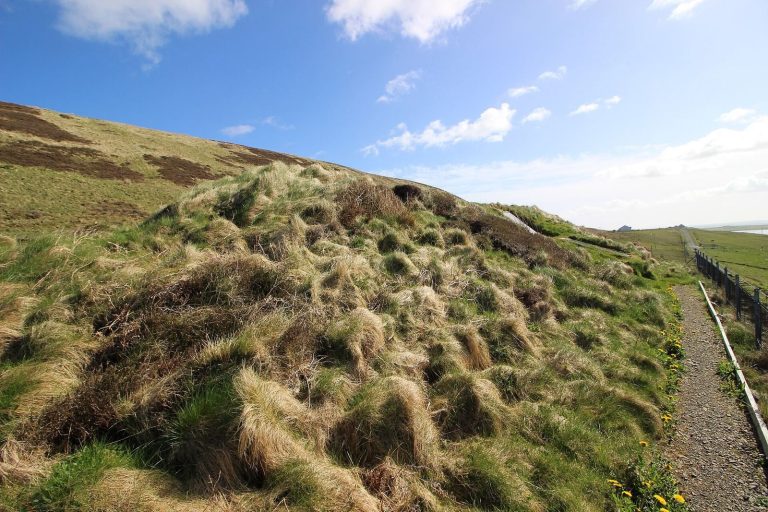
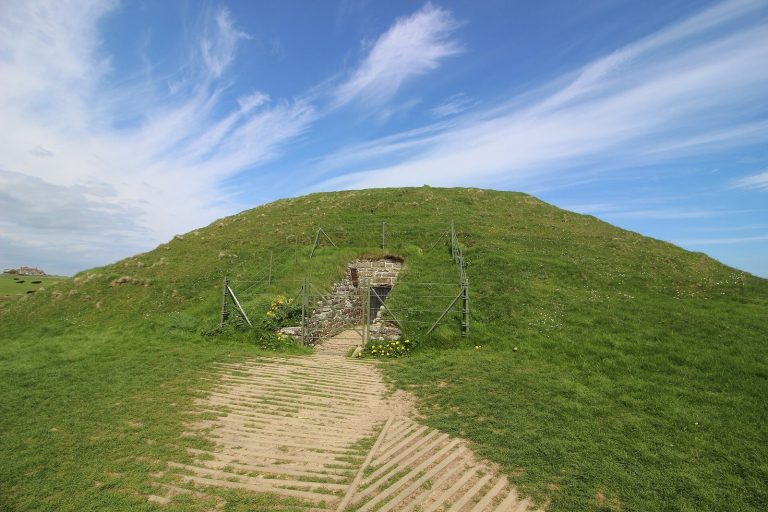
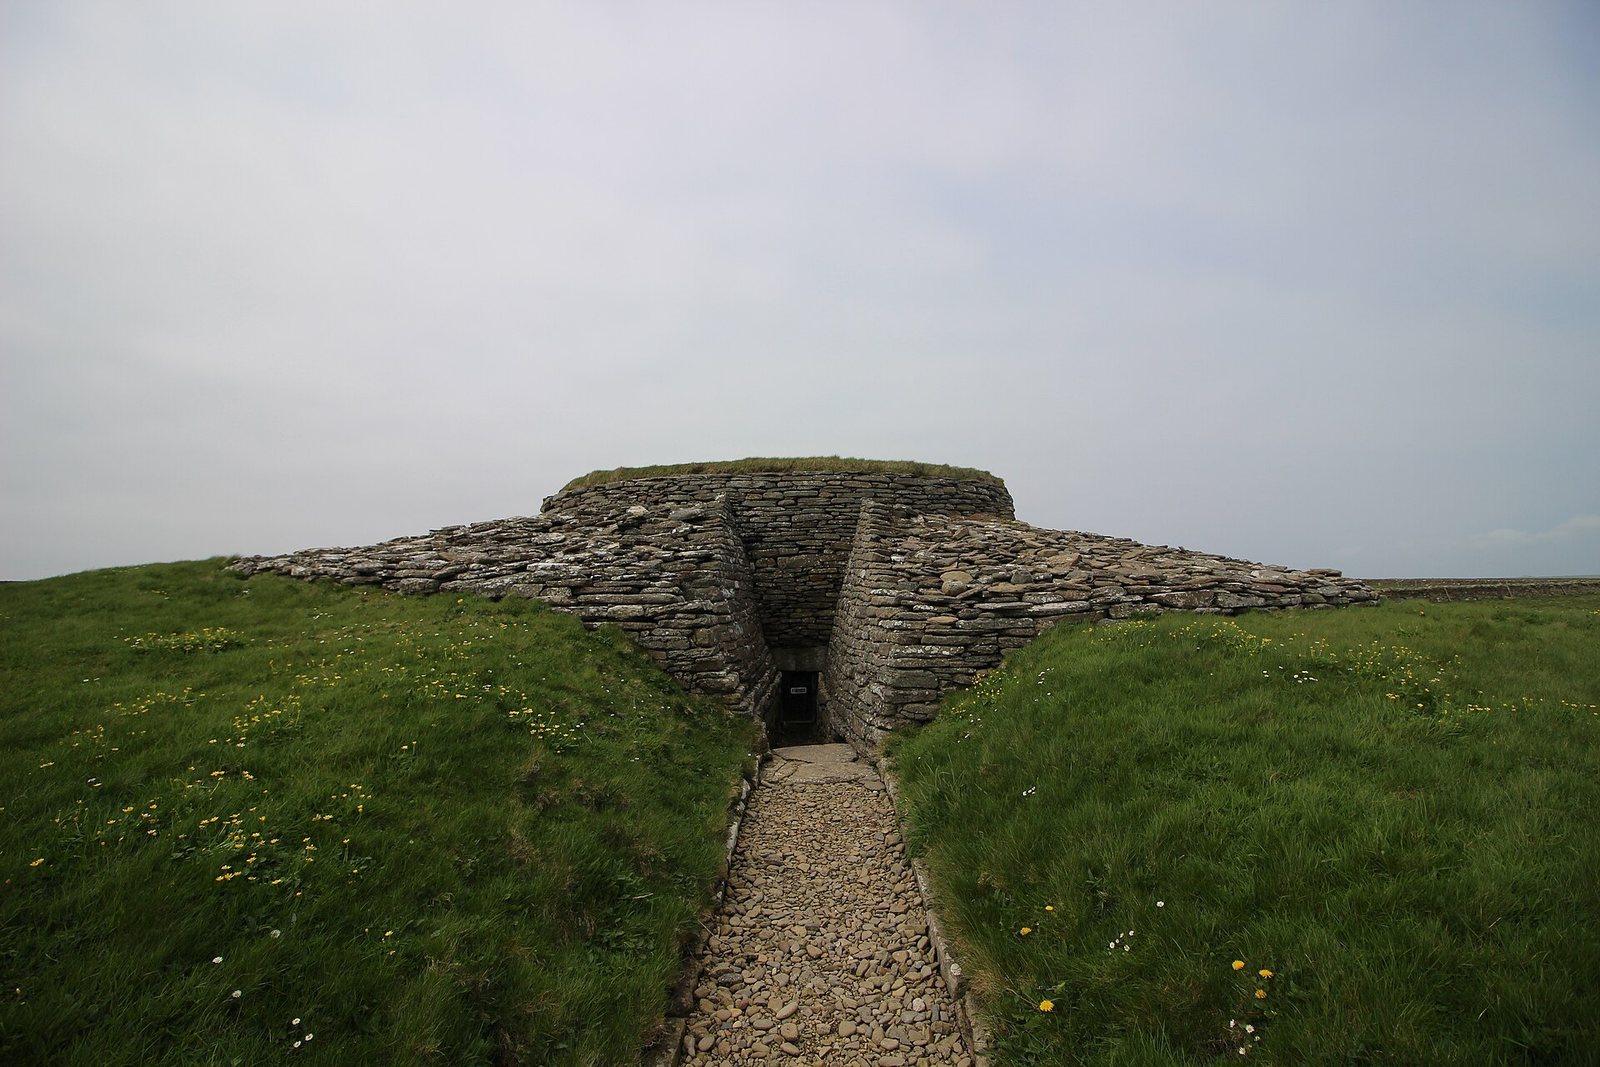
Quoyness is a large oval cairn on the coastal Elsness peninsula, only slightly above the high-water mark. Its position may have been chosen partly because coastal erosion had exposed suitable building stone. A broad oval stone platform surrounds the cairn, with a surviving stone kerb around its southern and western ends. Stones, earth and waste material were intermixed with horizontal slabs, and the completed monument originally carried an outer covering of earth and turf beneath a grass-covered mound.
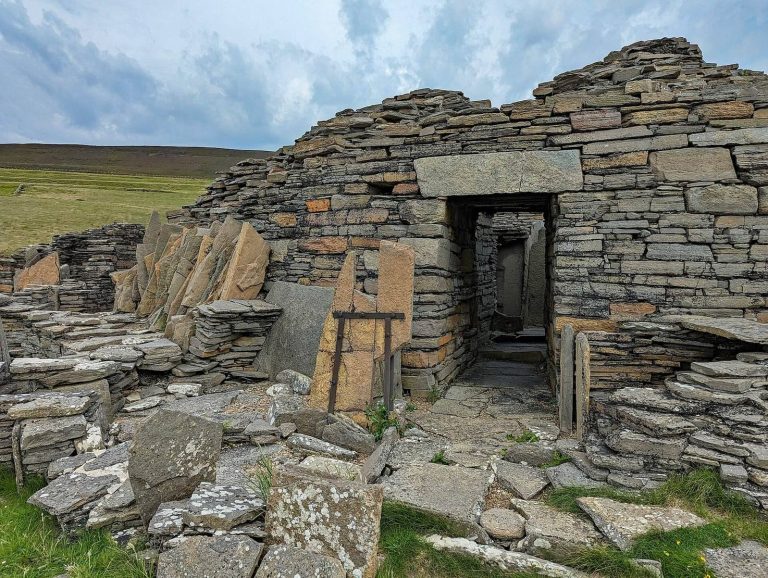
Concentric stone rings are visible today. The reconstructed front intentionally reveals successive building stages, so the present structure does not reproduce the monument’s original completed form. The entrance is on the southeastern side and extends for about 9 metres. It is open above for most of its length, while approximately 3.5 metres at the inner end is roofed. That covered section is about 0.6 metres high and is intended to reflect the original arrangement.
Burial Chamber and Cells
The rectangular main chamber measures approximately 4 metres long and 2 metres wide, with walls rising to almost 4 metres. Its surviving walls and floor are original, while the roof has been reconstructed. The original roof is missing. Three lintel slabs at the southern end may not have belonged to the original cairn, but they now form part of the roofing there, alongside a modern roof installed over the monument.
Six small cells open from the main chamber, with two in each long side and one at each short end. These are corbelled cells, roofed by stones projecting inward in successive layers until the opening is closed. Their entrances are arranged either laterally or centrally. A stone-lined cist occupies the southern corner of the chamber. The clay floor also contains a shallow pit and a short trench of uncertain function, with the trench extending from the entrance opening towards the northern wall of the burial chamber.