Synagogue in Polná: A Baroque Jewish House of Worship and Museum


Site at a Glance
- Rating
- 4.8
- Popularity
- Low
- Country
- Czechia
- Primary era
- Modern
- External website
- Open
- Eras represented
- Early Modern, Modern
- Civilizations
- Habsburg, Holy Roman Empire, Kingdom of Bohemia
- Site type
- Religious
- Remains
- Synagogue
On this page8 sections
History
Synagogue in Polná is a Jewish house of worship in Czechia, built in the Baroque period after the Jewish community agreed in 1684 to construct a masonry synagogue with a ritual bath, a Jewish immersion facility used for religious purification. Its history reflects the religious life of Polná’s Jewish community, the effects of fire and political change, and the building’s later preservation as a museum.
Origins and construction
The first Jewish prayer space in Polná was a wooden shed. It was later replaced by a private house owned by Samuel, a Jewish resident. On 14 August 1684, the community concluded an agreement with the owners of the Polná estate to build a masonry synagogue and ritual bath. The project cost 474 gulden and 41.5 kreuzer. Of this sum, 250 gulden were paid in instalments at an annual interest of 10 gulden.
Fire, rebuilding, and religious use
The synagogue was damaged by fire in 1863 and was subsequently rebuilt. Repairs and reconstruction carried out between 1861 and 1864 also received financial assistance from the estate owners, who temporarily waived the community’s obligatory payment associated with the synagogue.
The building continued to serve its original religious purpose until 1943, when the Nazis converted it into a warehouse. In 1951, the Czechoslovak Hussite Church, a Christian denomination founded in twentieth-century Czechoslovakia, purchased the synagogue, although religious services were never held there. Communist authorities later used it to store paints and chemical fertilizers, after which the building deteriorated.
Preservation and museum use
Following the political changes of 1989, the Club for Historic Polná saved the synagogue from demolition and repaired it. On 19 July 1994, the synagogue and the rabbi’s house were returned to the Jewish Community of Prague. Reconstruction between 1996 and 2000 restored the building and revealed remains of its original interior decoration. Since September 2000, the synagogue has housed the Regional Jewish Museum. It has been protected as a Czech cultural monument since 1996 and is owned by the Federation of Jewish Communities in the Czech Republic.
Remains
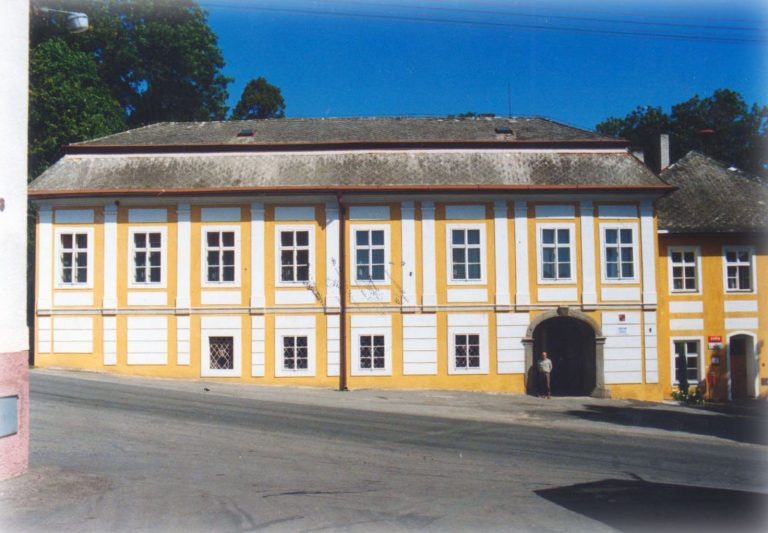
The synagogue stands at Karlovo Square and has a rectangular ground plan. Its main hall measures 7.5 by 12.8 metres. The building originally had a Baroque appearance, while repeated rebuilding after fires introduced Neo-Gothic elements. On the eastern side, rounded buttressing supports the foundations.
Exterior and main hall
Baroque and Neo-Gothic fabric
Four elongated windows with pointed arches survive as visible features of the earlier design. They form part of the building’s altered exterior, which combines the memory of its original Baroque appearance with later Neo-Gothic rebuilding. The rounded supports along the eastern foundations belong to the structural arrangement of the rectangular synagogue.
Interior divisions and exhibitions
The main hall is divided into areas formerly used by men and women. The women’s gallery once had its own entrance and now contains The Story of Leopold Hilsner, concerning the Jewish man whose late-nineteenth-century murder trial became a notorious example of antisemitic prejudice in the Czech lands. The men’s section houses an exhibition on the history of Jews in the Polná area.