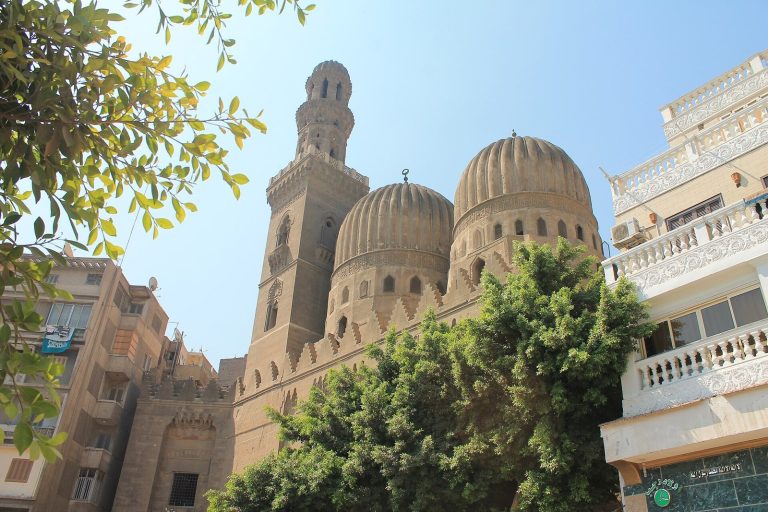
Mosque of Taghribirdi: A Mamluk Funerary and Educational Complex in Cairo
Site at a Glance
- Rating
- 4.8
- Popularity
- Very Low
- Country
- Egypt
- Primary era
- Medieval
- Eras represented
- Medieval, Modern
- Civilizations
- Mamluk
- Site type
- Religious
- Remains
- Mosque
On this page7 sections
History
The Mosque of Taghribirdi is a historic Islamic funerary complex in Cairo, Egypt, completed in 1440 under the Mamluk Sultanate, the medieval regime that ruled Egypt and much of the eastern Mediterranean. Built in the late-Mamluk architectural period, it combines a Sunni mosque with a madrasa for religious education, a khanaqah, or institution for Sufi practitioners, and a mausoleum. The complex stands on Saliba Street in the Darb al-Maqasis quarter of Islamic Cairo.
Foundation under Sultan Jaqmaq
Amir Taghribirdi founded and completed the complex during the reign of Sultan al-Zahir Jaqmaq. Taghribirdi served as Jaqmaq’s grand dawadar, a senior court official responsible for the ruler’s correspondence and executive duties. His earlier career had taken him to the rank of amir under Sultan Barsbay, after he led the Mamluk army against the Crusader Kingdom of Cyprus. He was reportedly murdered by his own mamluks soon after becoming grand dawadar.
Taghribirdi was the father of the Islamic scholar Ibn Taghribirdi. The madrasa occupies part of the grounds of a western palace built by the Fatimid caliph al-Aziz Billah for his daughter, Sitt al-Mulk. As a suspended madrasa, the institution was raised above shops on the ground floor, with the shops’ revenues assigned to support its activities.
Later addition
A kuttab associated with the sabil was completed in 1911 by the Committee for the Conservation of Monuments of Arab Art. A kuttab traditionally provided instruction in Quranic reading and basic learning, while the sabil served as a public water-distribution structure.
Remains
Plan and orientation
The compact complex occupies a rectangular area of approximately 20 by 8 metres. Because it stands at the meeting point of two streets, the building is set at an angle of almost 45 degrees so that the qibla, the direction of prayer toward Mecca, could be maintained. Despite this constraint, the plan is almost perfectly symmetrical, with balanced windows and space for the mausoleum within the qibla wall. Small cubical spaces formed in the additional wall area created by the diagonal plan serve as light and ventilation shafts.
Entrances and street facades
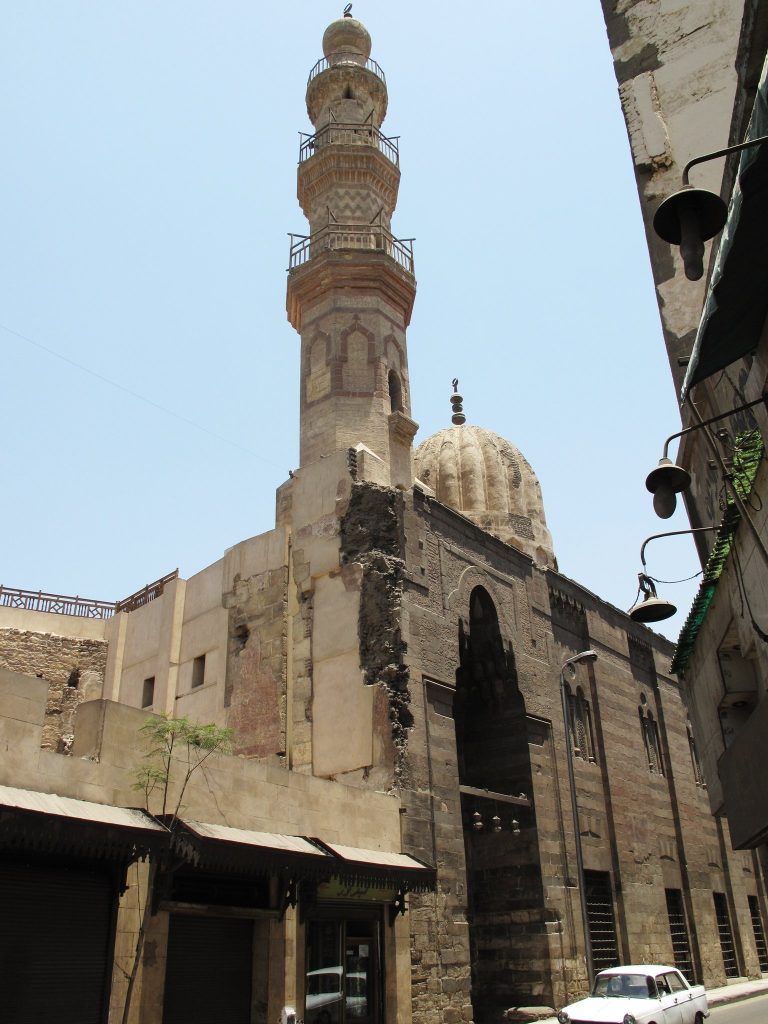
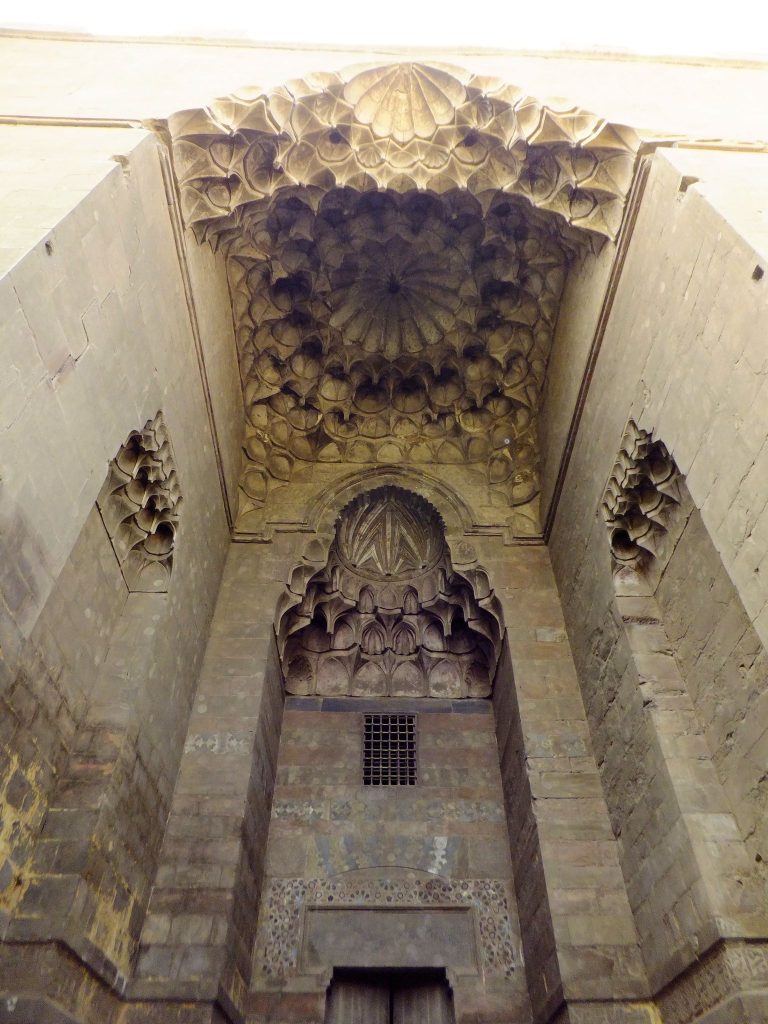
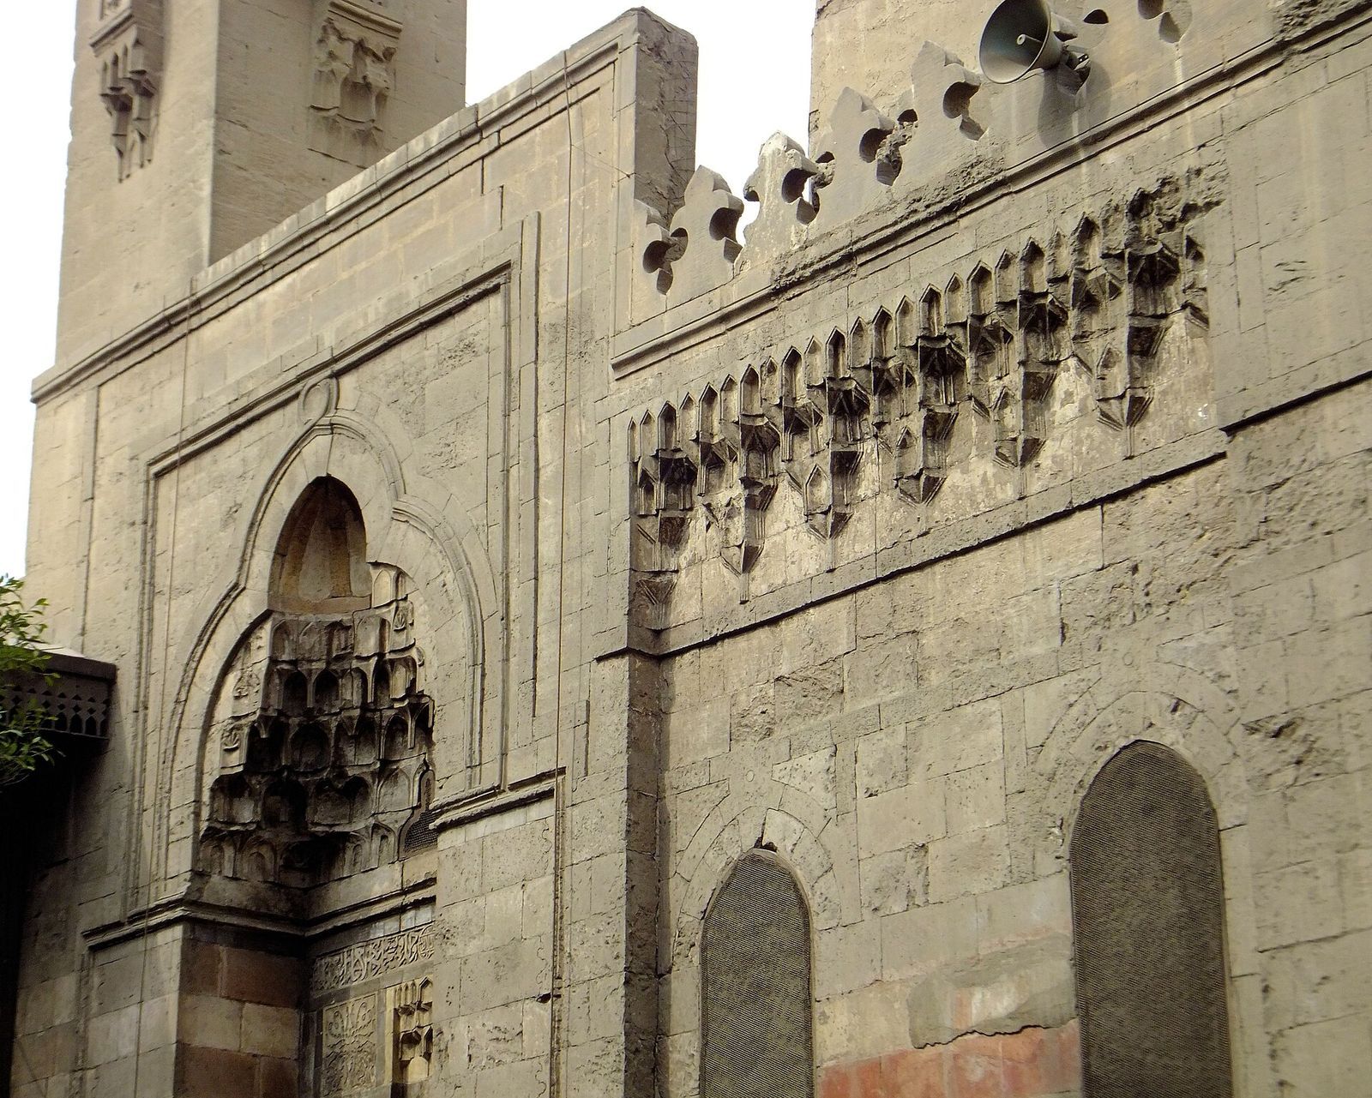
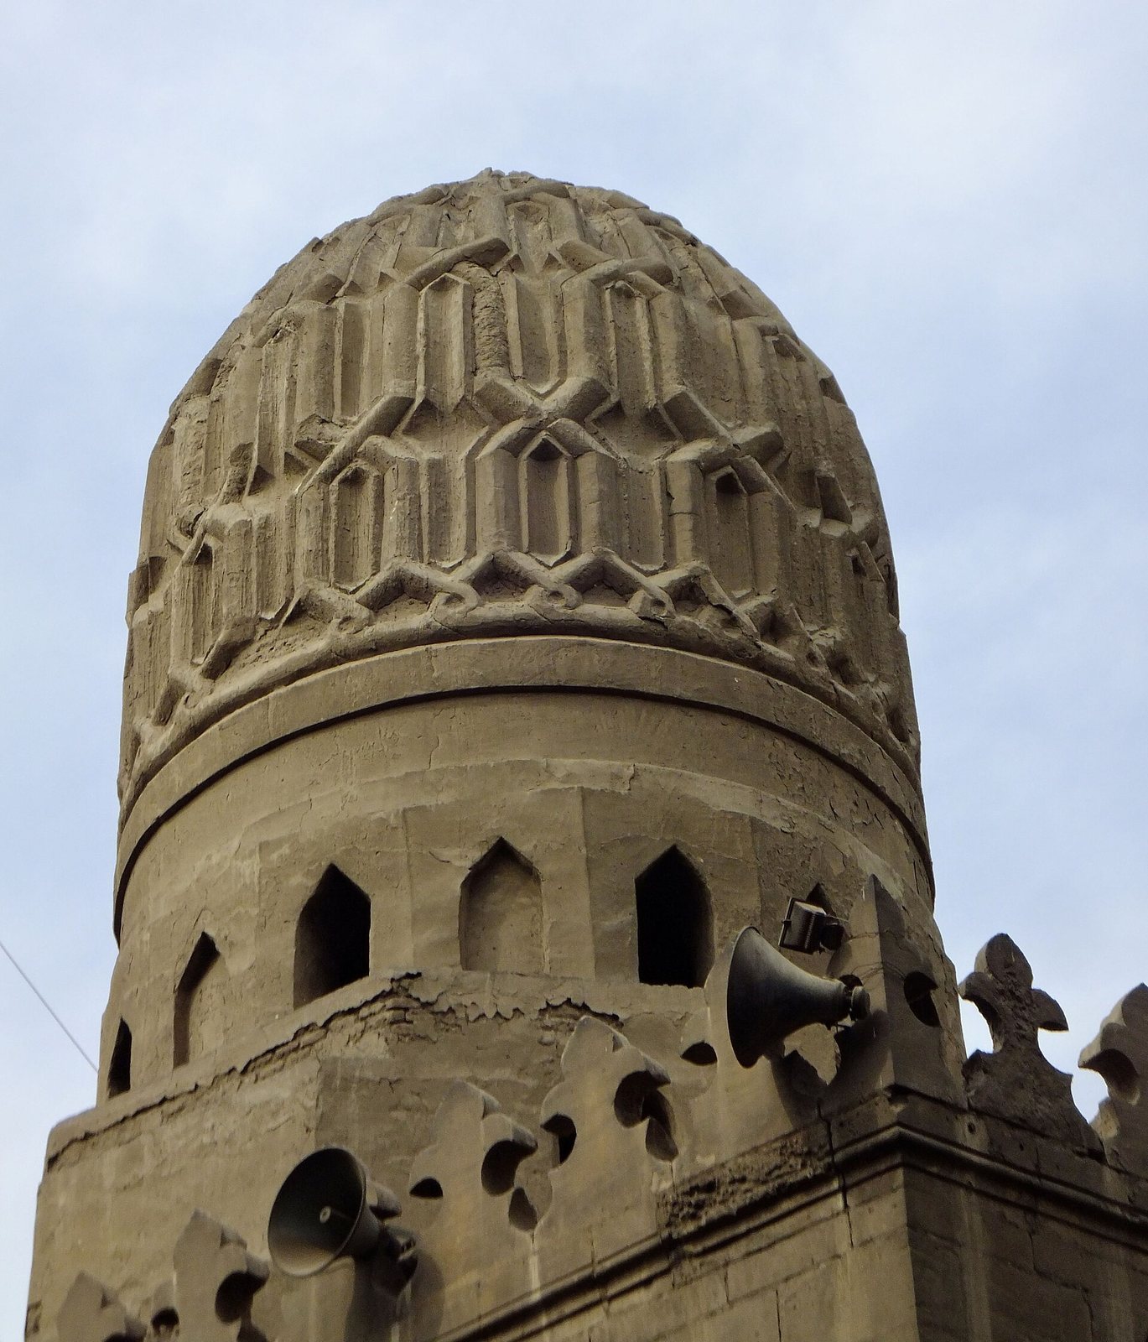
The complex has two facades. Its principal southern facade faces Saliba Street, where eight steps lead to a small landing and the main entrance. The raised portal carries late-Mamluk ornament, including ablaq masonry made from alternating contrasting bands or blocks and marble accents. A sabil stands to the left of the portal, while a minaret rises behind it on a square base, a form characteristic of the early fifteenth century. On the right, the tomb facade has a small brick dome decorated with a lozenge-shaped stucco pattern.
The second facade faces a side street and includes a large round window positioned above the mosque’s mihrab, the niche marking the direction of prayer. Together, the complex’s mosque, one minaret, one dome, and mausoleum occupy the tightly arranged corner site.
Courtyard and interior
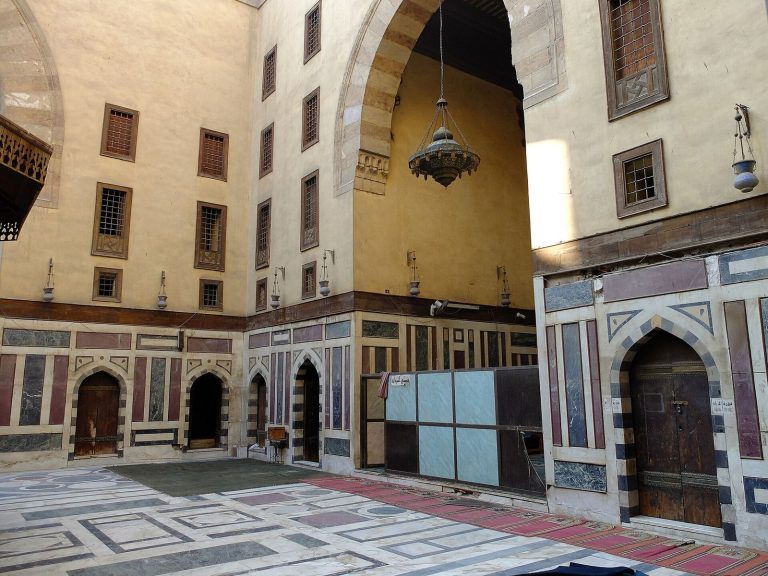
The sahn, or open courtyard, remains open beneath an awning and wire mesh, with an inscription carved around it. Wooden ceilings cover the qibla and lateral iwans, which are roofed halls open on one side. An inlaid-marble dado, a lower wall covering, encircles the interior. Two inscriptions carved into the mosque’s foundations date its construction to Jumada I and Jumada II 844 in the Islamic calendar, corresponding to October and November 1440.