Stonehaven Tolbooth: A Historic Civic Building and Prison
Site at a Glance
- Rating
- 4.7
- Popularity
- Very Low
- Country
- United Kingdom
- Primary era
- Early Modern
- External website
- Open
- Eras represented
- Early Modern
- Civilizations
- Kingdom of Scotland
- Site type
- Civic
On this page7 sections
History
Stonehaven Tolbooth is a late sixteenth-century civic building in Stonehaven, United Kingdom, probably erected as a storehouse during the period associated with construction at nearby Dunnottar Castle. It was founded or commissioned by George Keith, 5th Earl Marischal, a Scottish nobleman whose estates and building projects included the Stonehaven and Dunnottar area. Built from local stone, it later became the town’s tolbooth, a Scottish civic building used for administration, courts, and imprisonment.
Origins and civic justice
The building’s first function was probably storage rather than judicial work. Its role changed after the Stonehaven Act of 1600 required the sheriff of Kincardine to hold courts at Stonehaven. As the town’s most substantial structure, the building became suitable for this purpose and came to contain both a courtroom and a prison.
After 1624, town business was conducted on the upper floor, while prisoners were held below. By 1685, the Tolbooth had become the seat of justice for all Kincardineshire, the former shire that was later incorporated into Aberdeenshire. Its use therefore extended beyond local administration to the judicial government of the wider county.
Religious conflict in the eighteenth century
Religious change gave the building another role. Episcopal services were held there from 1709, after Dunnottar parish church joined the Church of Scotland. Episcopalianism is a Christian tradition governed by bishops. In eighteenth-century Scotland, Episcopalians associated with the Jacobite cause faced restrictions under the Hanoverian monarchy and the established Church of Scotland. The Jacobites supported restoring the Stuart dynasty, while the Hanoverians were the ruling dynasty established in Britain after the Stuart succession was displaced. An Episcopal meeting house was built on Stonehaven High Street in 1738, ending the Tolbooth’s use for these services.
During the winter of 1748 to 1749, three local Episcopalian clergymen were imprisoned in the building. They had conducted a religious service for more than nine people, exceeding a restriction intended to discourage Episcopalian worship, and had refused to pray for King George II. While in custody, they secretly baptized children brought to the Tolbooth by carrying out the rite through a barred prison window. The episode was later commemorated in a painting now belonging to the Diocese of Brechin, a diocese of the Scottish Episcopal Church, and inspired a stained-glass window at the local St James the Great Episcopal Church.
Later civic and public uses
New county-government facilities were built on Dunnottar Avenue in 1767. The Tolbooth then ceased to function as the county courthouse and prison and returned partly to storage use. It was subsequently used for grain, coal, and lime, linking its later history with the storage function it had probably served when first built.
The building required restoration by 1963. Queen Elizabeth The Queen Mother officially opened it in September that year, after which the ground floor was arranged as a local museum and the upper floor as a restaurant. In 1972, Stonehaven Tolbooth was designated a Category A listed building, the highest level of listing in Scotland. It is described as the oldest surviving building in Stonehaven and is associated with the nearby former Marischal storehouse at 6 Keith Place.
Remains
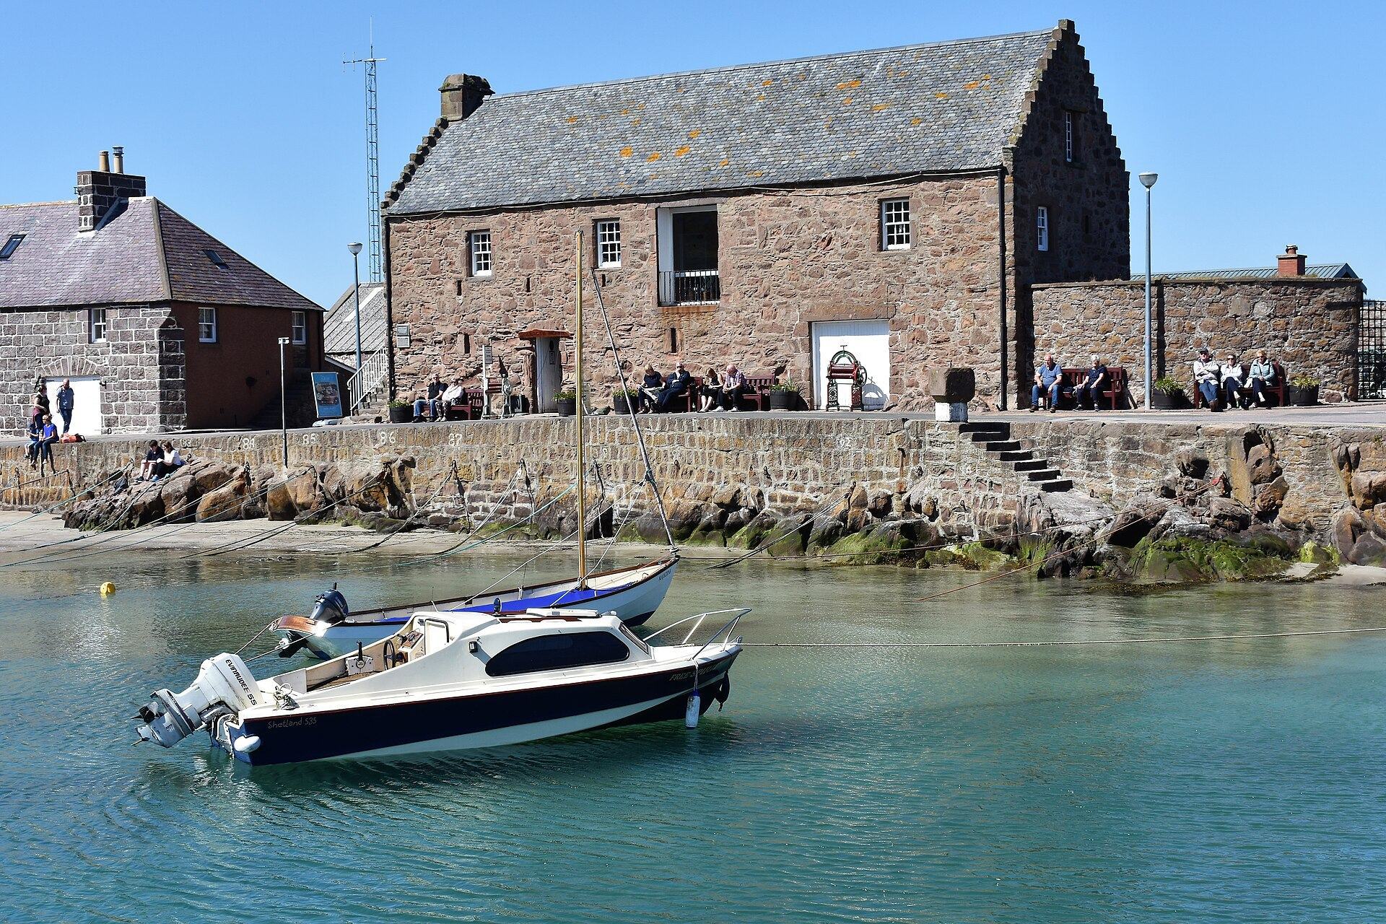
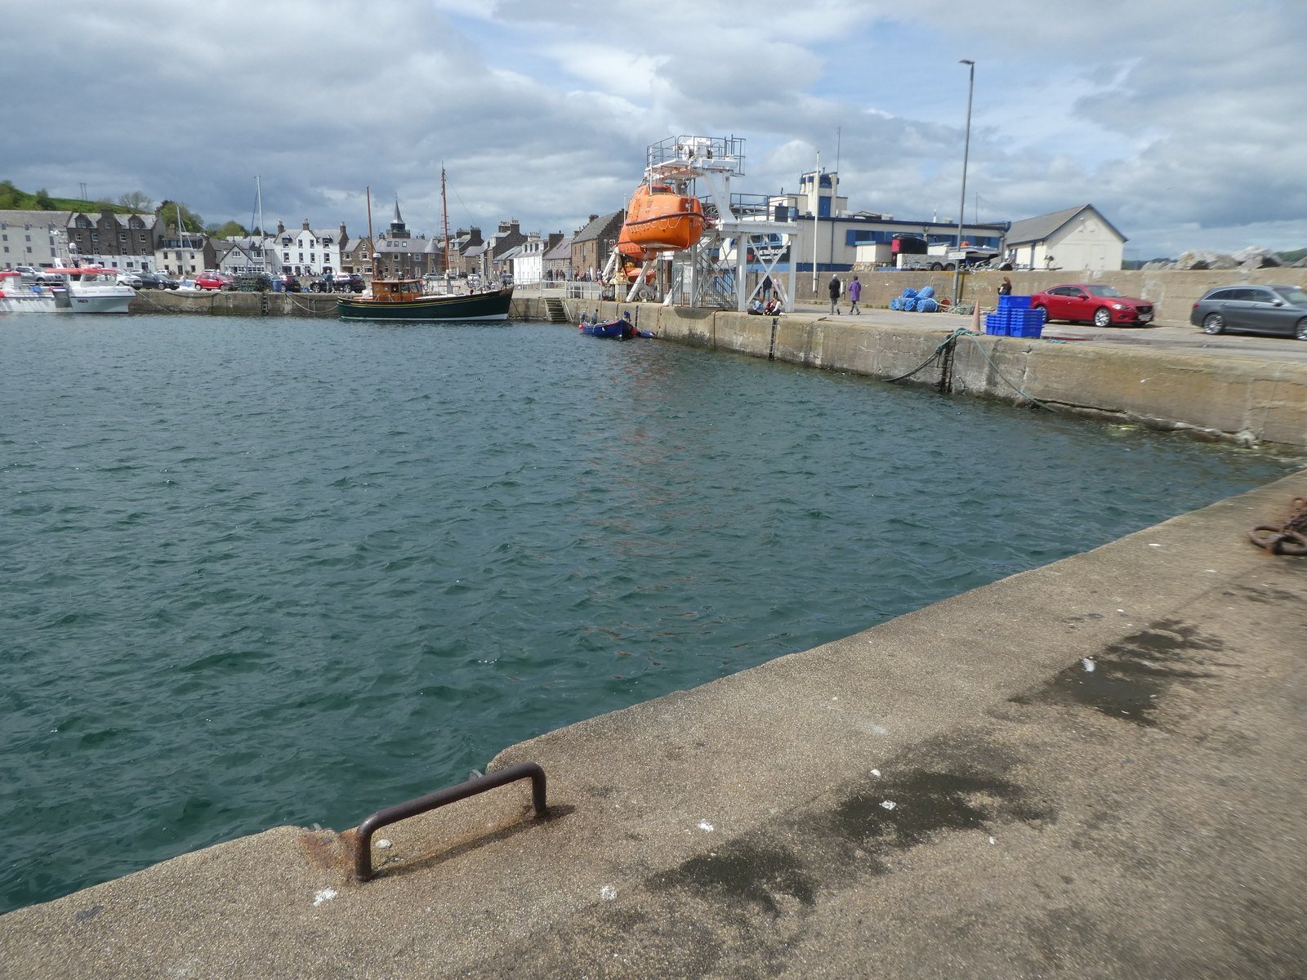
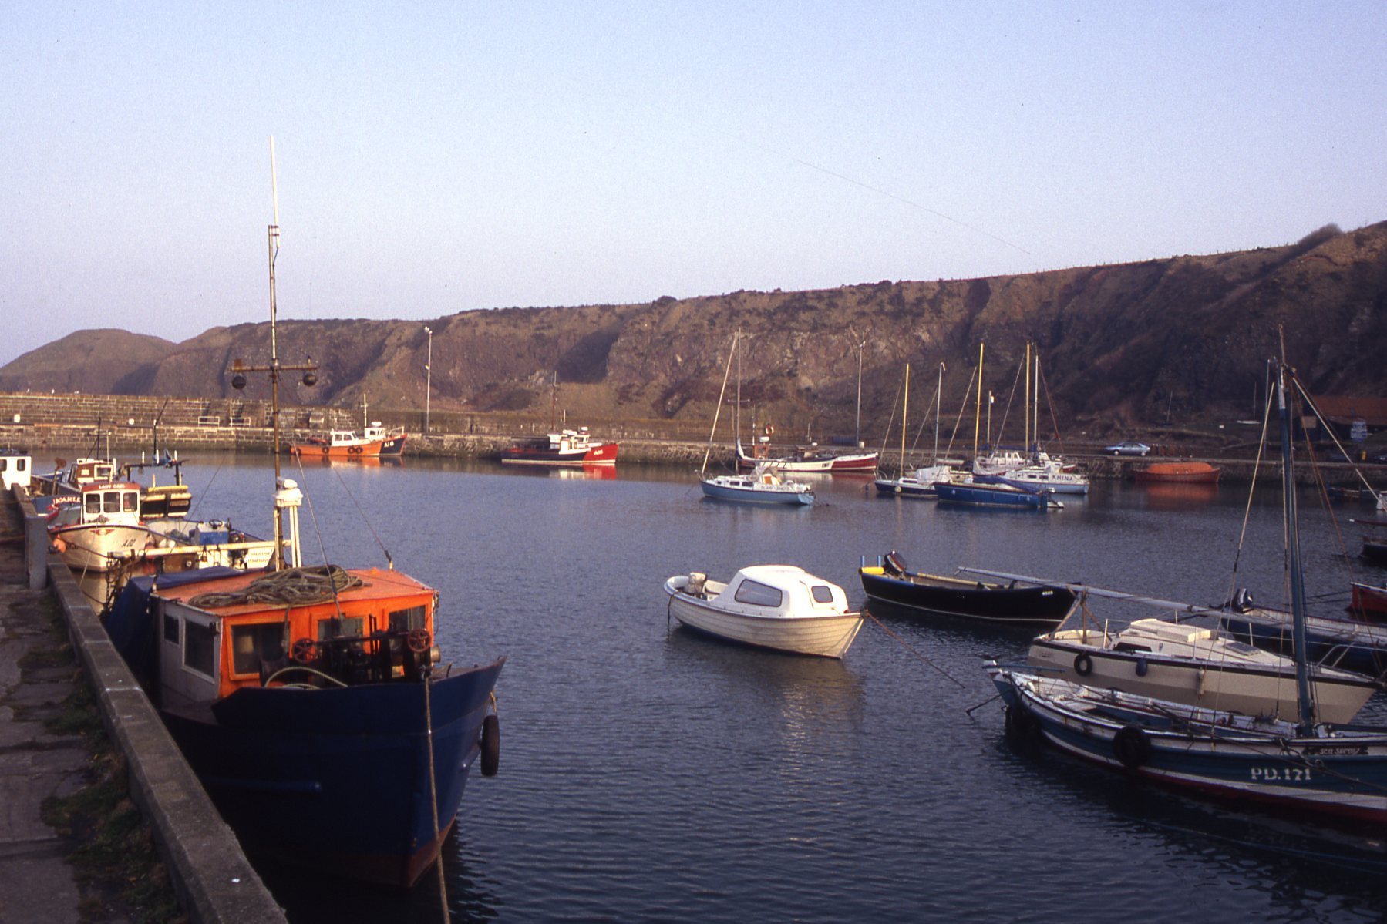
Stonehaven Tolbooth stands midway along the old north quay, or Old Pier, of Stonehaven Harbour. It is a two-storey stone building with an L-shaped plan. The arrangement consists of an original rectangular block, oriented east to west, and a later north wing set at almost a right angle. The building’s walls are chiefly made of locally derived Old Red Sandstone, a distinctive sedimentary rock widely used in historic buildings in northeastern Scotland. The masonry is rubble construction, and the roofs are covered with grey slate.
Original block
The sixteenth-century rectangular block measures 18.9 metres in length. Its crow-stepped gables have a stair-like profile along the sloping edges, and a chimney rises at the west end. The south facade, facing the harbour, is asymmetrical. An entrance door occupies the left side, while a broad gate on the right was inserted later. A wide opening on the upper storey was subsequently converted into a balcony with a modern steel railing.
The west facade follows a similarly irregular arrangement. An external stairway leads to an upper-storey doorway positioned at the gable. A curved wall adjoins the east side, while boundary walls and gates are also associated with the building. Original arrow slits survive in the south-facing wall of the sixteenth-century block, although they have been filled.
North wing and interior features
The seventeenth-century north wing retains original flagstones and cobblestones. Along its west wall is a substantial fireplace or firepit. Its chimney has been filled, so the fireplace can no longer be used. At ground level, a partial stone partition divides two large chambers belonging to the original block and the later wing, preserving part of the building’s internal organization.
The present museum displays material connected with local history and the Tolbooth itself. Among its exhibits is a wooden model of the local war memorial, providing a later historical object within the restored building.