Crathes Castle: A Sixteenth-Century Tower House in Scotland


Site at a Glance
- Rating
- 4.6
- Popularity
- Medium
- Country
- United Kingdom
- Primary era
- Classical
- External website
- Open
- Eras represented
- Classical, Medieval, Early Modern, Modern
- Civilizations
- Kingdom of Scotland
- Site type
- Domestic
- Remains
- Castle
On this page12 sections
History
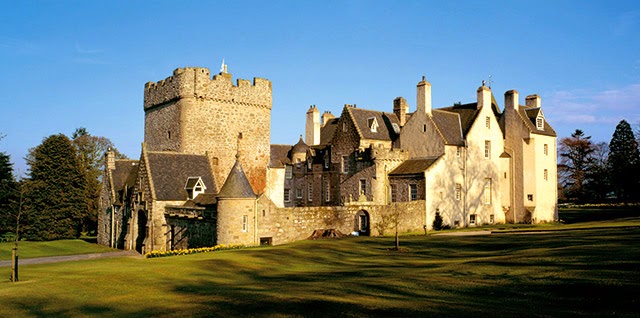
Crathes Castle is a sixteenth-century harled tower house in the United Kingdom, near Banchory in Scotland. Built for the Burnetts of Leys, its present structure was begun in 1553 and completed in 1596 after delays caused by political difficulties during the reign of Mary, Queen of Scots, Scotland’s monarch from 1542 to 1567. The castle remained the family’s ancestral seat for almost 400 years.
The Burnetts of Leys
The Burnetts received the land at Crathes from Robert the Bruce, or Robert I of Scotland, in 1323. The king ruled from 1306 to 1329 during the period of Scotland’s Wars of Independence. During the fourteenth and fifteenth centuries, the family established a timber fortress on an artificial island in a nearby bog. This type of partly artificial island, used for settlement or defence, is known as a crannog.
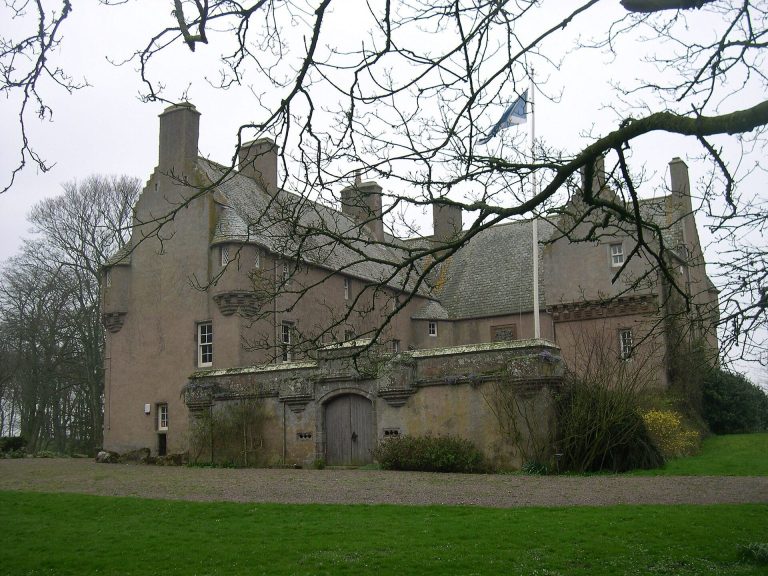
Construction of the present tower house began in 1553, but political circumstances during Mary, Queen of Scots’ reign interrupted the work several times. Alexander Burnett of Leys brought the building to completion in 1596. He later began the reconstruction of nearby Muchalls Castle, an early-seventeenth-century project completed by his son, Sir Thomas Burnett.
Alterations and family occupation
An additional east wing was added in the eighteenth century. In 1877, Sir Robert Burnett remodelled the Great Hall in a faux-medieval style for his wife, Matilda, who came from New York, and her guests. The work introduced oak panelling, gilded leather, and antique and faux-antique furnishings. Painted beam ceilings that had been concealed by Georgian plasterwork were noticed during the 1877 alterations and exposed again during building work in 1913. The Great Hall was later stripped back to its bare stone walls in 1953.
Sir James Burnett, 13th Baronet, transferred Crathes Castle to the National Trust for Scotland in 1951, although the family continued to live in the house afterward. A fire on 6 January 1966 damaged parts of the building, especially the Queen Anne wing. James Cecil Burnett was then confined to the surviving part of the service wing, while the quarters and possessions of the National Trust representative, Jean Dodds, were destroyed. The Trust’s resident architect, Schomberg Scott, decided that the Queen Anne wing should be rebuilt to its original two-storey height and that the Victorian wing should be demolished. Half of the £65,000 insurance payment financed a detached new house for the Burnetts.
Ownership and archaeological context
Crathes Castle and its grounds are owned and managed by the National Trust for Scotland, a charitable organisation that conserves historic buildings, landscapes, and cultural sites in Scotland. The castle is a Category A listed building, a designation for structures of national or special architectural or historic interest. Its designed landscape has been included in Scotland’s Inventory of Gardens and Designed Landscapes since 1987.
Excavations at Warren Field in 2004 revealed prehistoric pits associated with the castle. The feature had first been identified through unusual crop marks in aerial photography. Analysis in 2013 interpreted it as a lunar calendar dating from approximately 8000 BC to 4000 BC, and it is considered the oldest known lunar calendar in the world.
Remains
Tower house and exterior
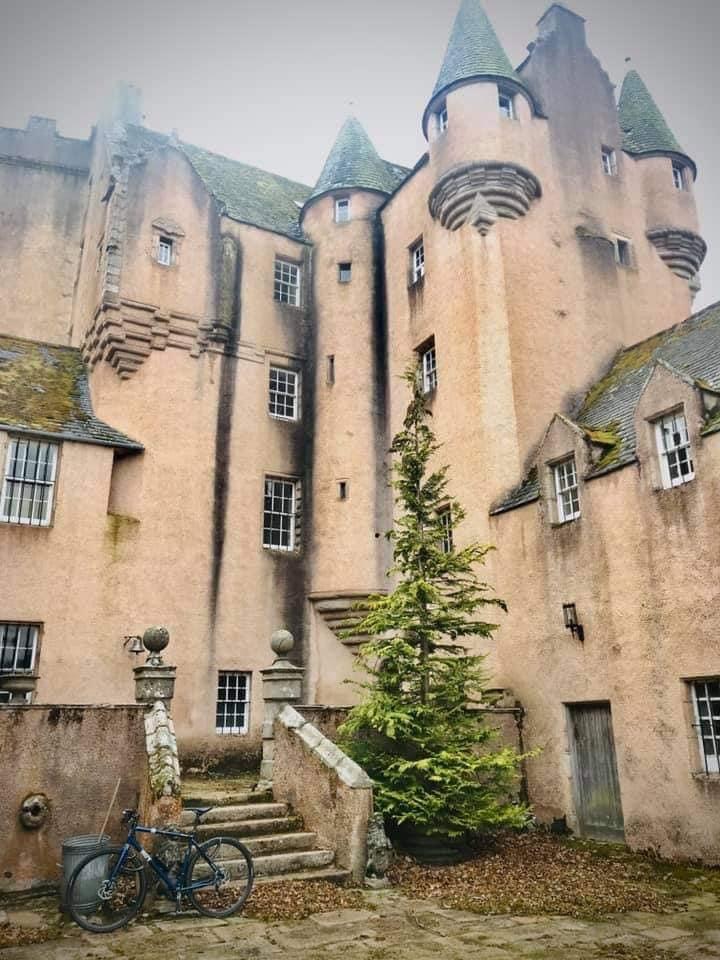
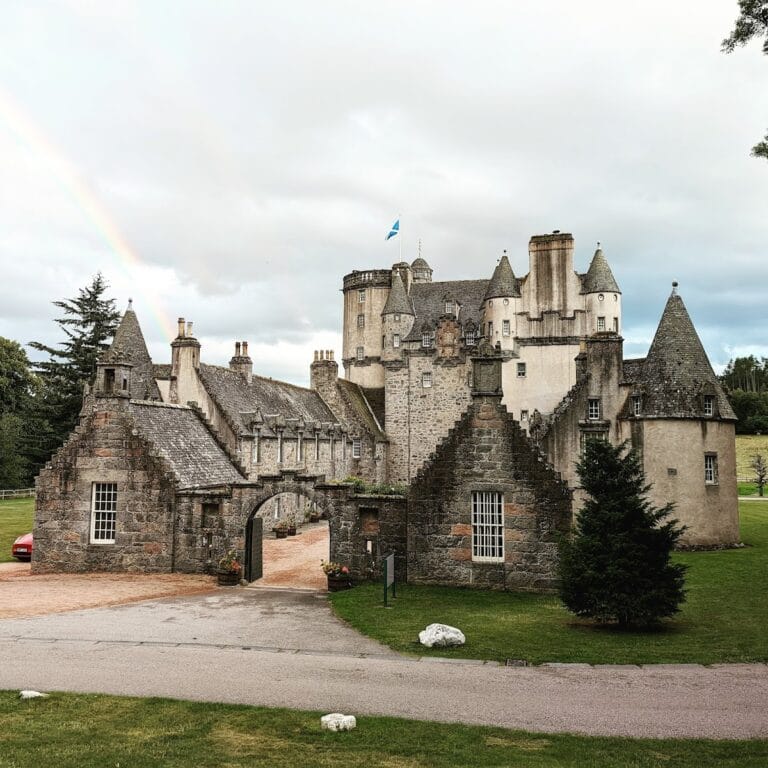
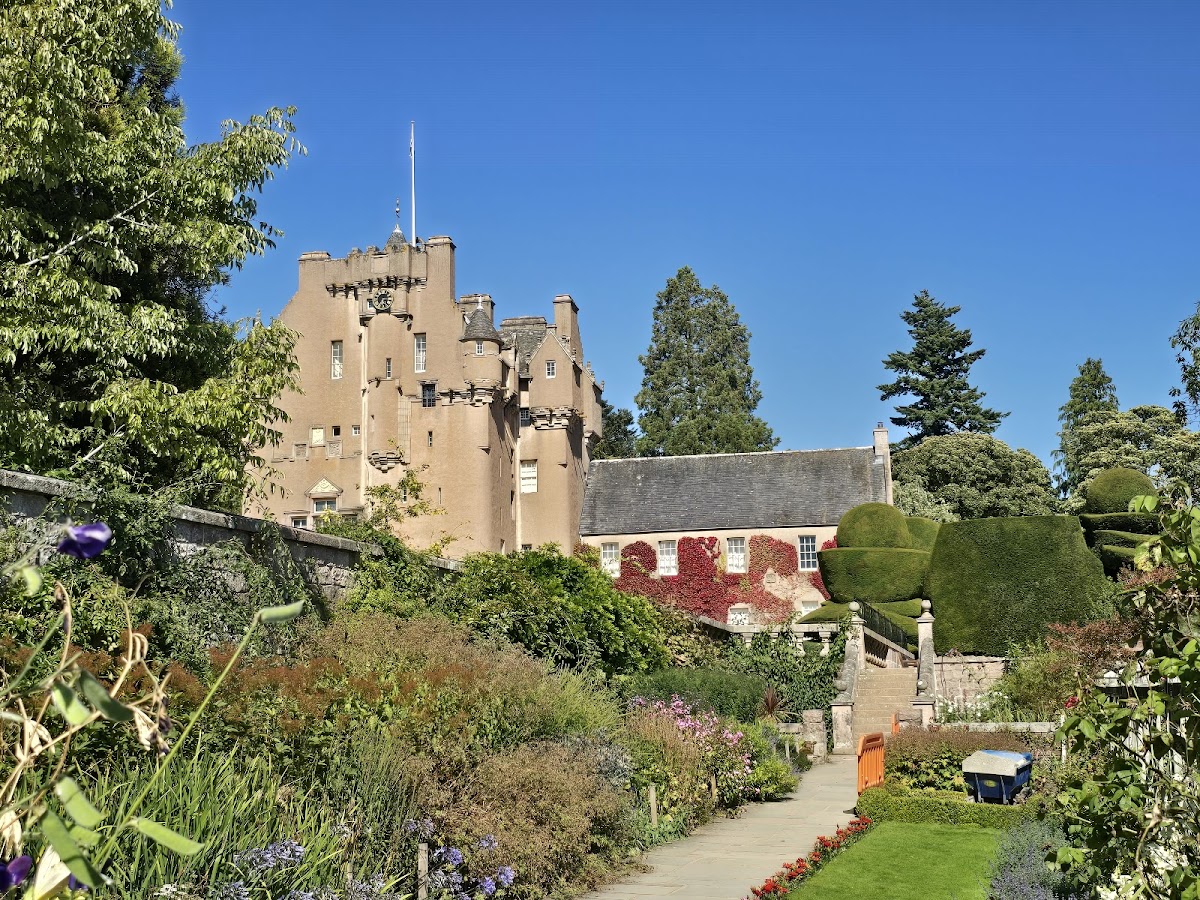
Crathes Castle retains an L-shaped plan and much of its original form apart from the eighteenth-century east wing. The sixteenth-century tower house has a harled exterior, meaning its walls are finished with a roughcast plaster coating. Numerous small turrets and gargoyles enrich the building, with design influences attributed to the great castles of France. The earlier medieval phase survives archaeologically in the form of timber structures once raised on an artificial island in the nearby bog.
Tower house interiors
The Great Hall
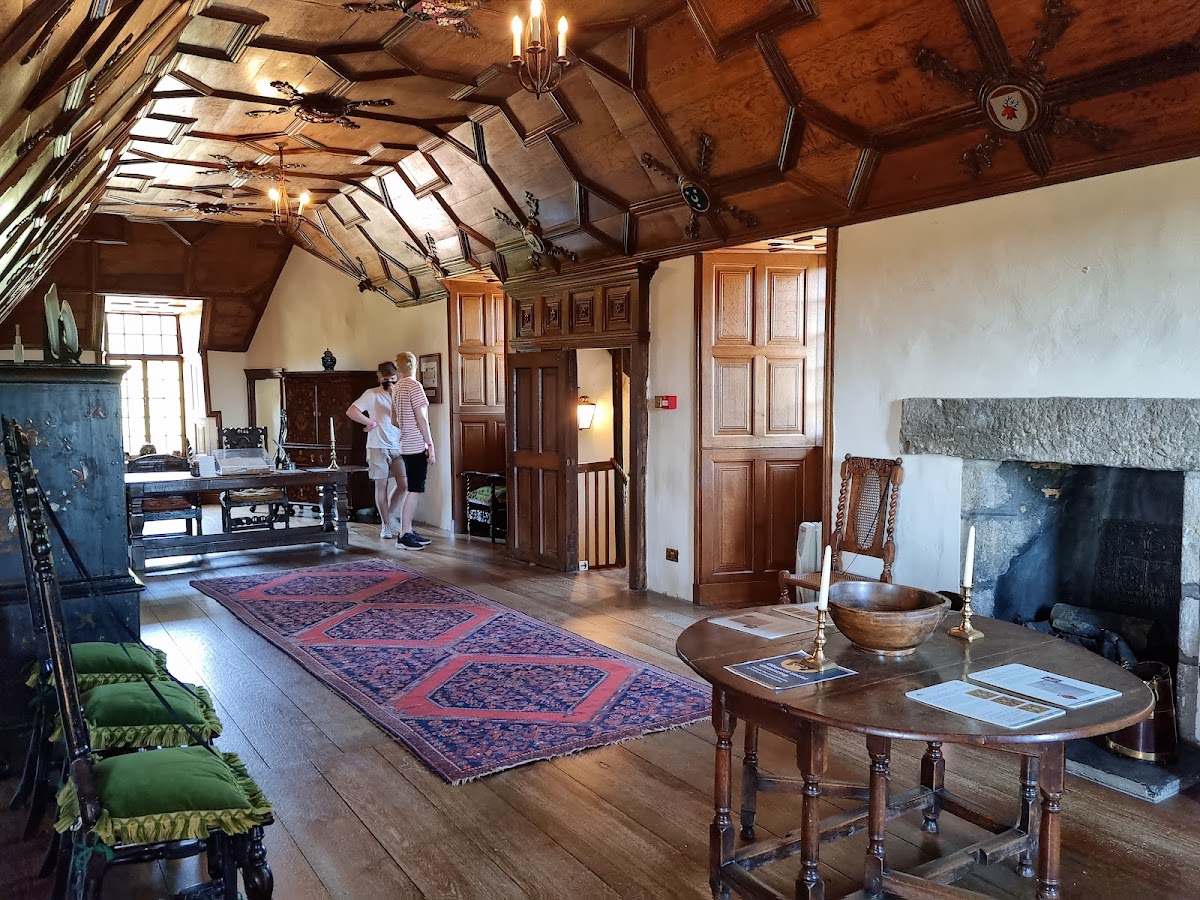
The Great Hall, also called the High Hall, has a distinctive curved ceiling and an Elizabethan stone fireplace. Family portraits fill the room, while the Horn of Leys hangs above the fireplace. This ivory horn is decorated with jewels and is associated with the Burnetts’ grant of the land from Robert the Bruce in 1323. Its horn motif became part of the family’s heraldry and appears elsewhere in the castle, including on painted ceilings and carved into the laird’s bed.
Painted Renaissance rooms
Several Jacobean rooms retain original Scottish Renaissance painted beam ceilings. They include the Chamber of the Muses, the Chamber of Nine Worthies, and the Green Lady’s Room. Jacobean decoration belongs broadly to the late sixteenth and early seventeenth centuries, the period associated with James VI and I. Heraldic shields, oak ceilings, portraits, and a substantial portrait collection contribute to the interiors. Furniture preserved in the house includes a carved bed and two caquetoire chairs dated 1597. A caquetoire is a narrow, high-backed chair associated with Renaissance interiors, and these pieces bear the initials and heraldry of the castle’s owners.
The Green Lady’s Room
The Green Lady’s Room is linked to a tradition about a ghostly figure who appears near the fireplace, sometimes carrying a baby. She is possibly understood as the spirit of a young servant. The tradition also holds that human remains were found beneath the fireplace during nineteenth-century renovation work and may have belonged to a child who was murdered.
The White Lady tradition
A separate tradition associates a White Lady apparition in the tower house with Bertha, described as Alexander Burnett’s young lover. According to the story, Lady Agnes Burnett poisoned Bertha after deciding that she was unsuitable for marriage to her son. Bertha is said to appear on the anniversary of her murder.
Estate and walled garden
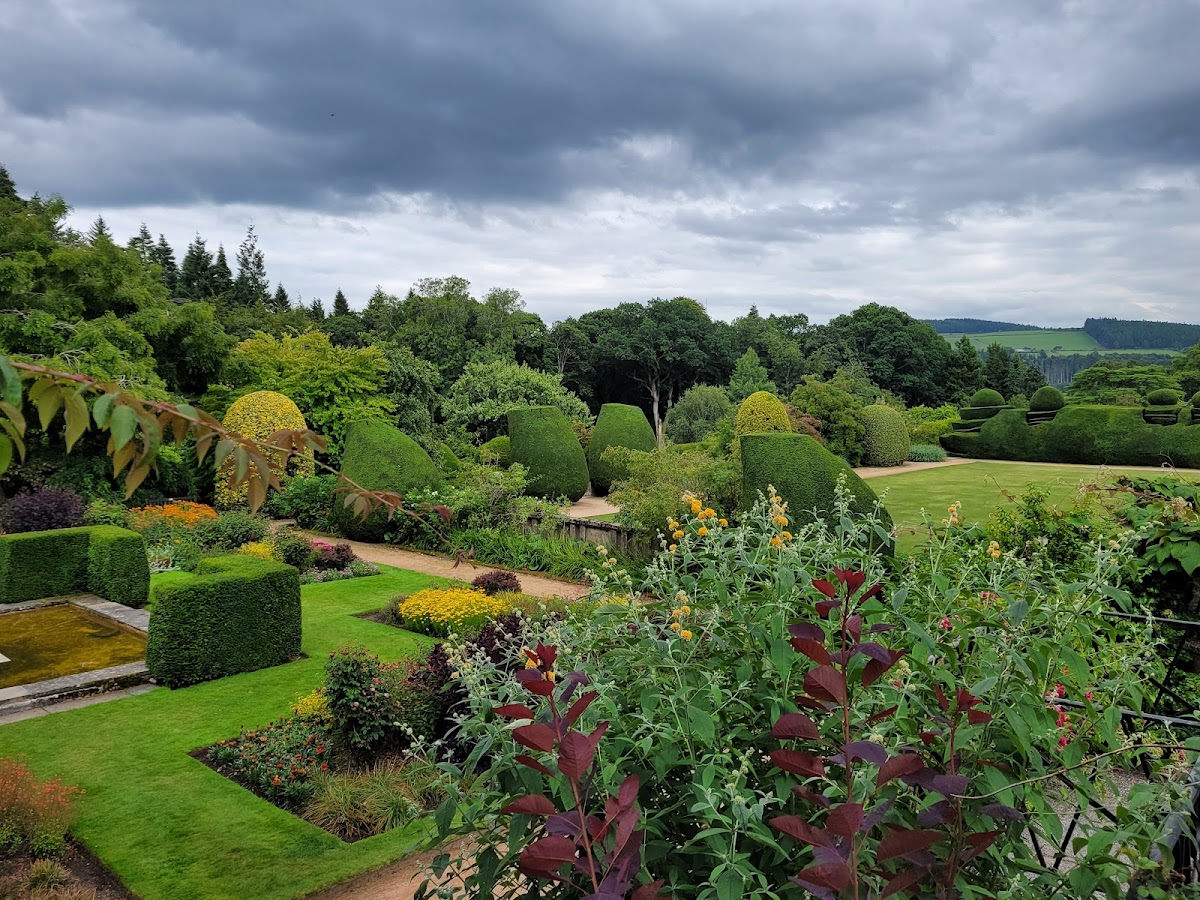
The estate covers approximately 240 hectares, including about 210 hectares of woodland and fields and nearly 1.5 hectares of walled garden. Within the garden, gravel paths pass through areas of specimen plants arranged mainly in herbaceous borders. A grass croquet court occupies a higher terrace. Ancient Irish yew topiary hedges, dated to 1702, divide the garden into eight themed areas.