Aghavnavank Monastery: A Medieval Armenian Apostolic Church Complex


Site at a Glance
- Rating
- 4.9
- Popularity
- Very Low
- Country
- Armenia
- Primary era
- Medieval
- Eras represented
- Medieval
- Civilizations
- Armenian
- Site type
- Religious
- Remains
- Monastery
On this page10 sections
History
Medieval Foundation
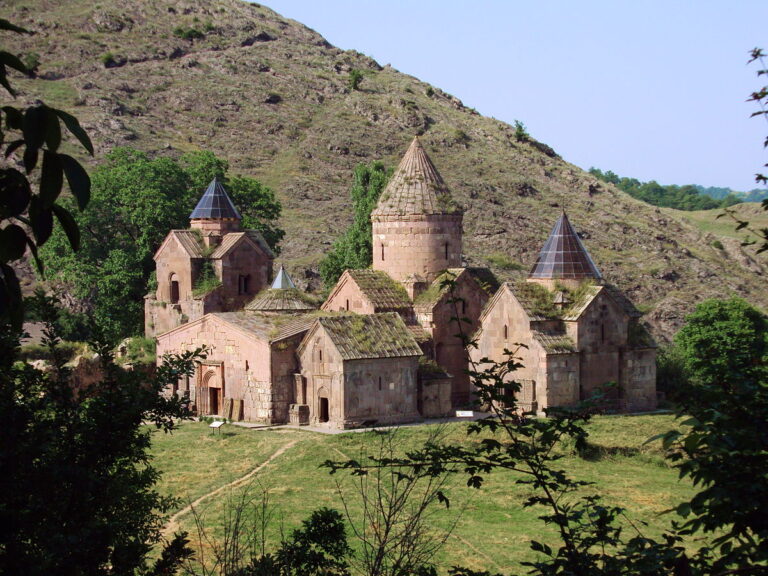
Aghavnavank Monastery is a former Armenian Apostolic Church monastery in Armenia, built during the twelfth and thirteenth centuries. Construction began in the twelfth century and was completed in the thirteenth. The complex is also known as Anapat St. Astvatsatsin, meaning Holy Mother of God, and as Aghnabat.
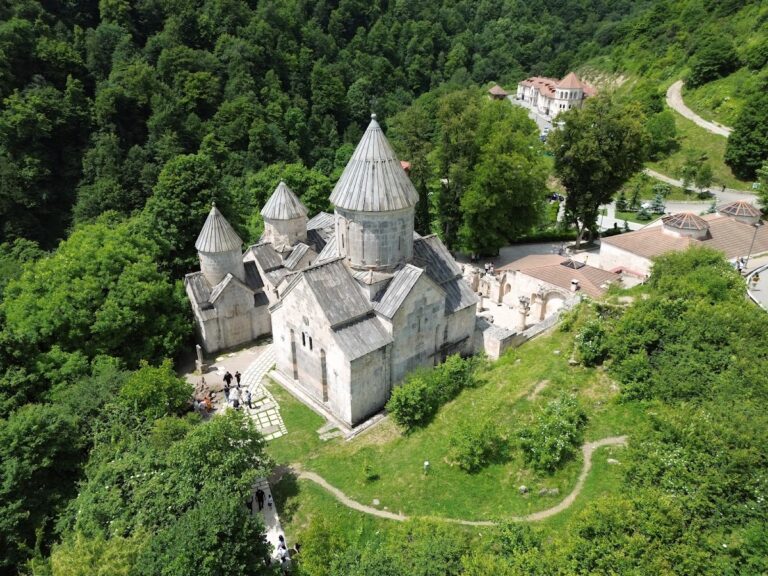
The monastery stands at the edge of Aghavnavank village in the Aghnabat forest clearing, within Dilijan National Park. Its church was placed on exposed rock, a position that has led to the interpretation that the site may have been used for worship before the adoption of Christianity. This possibility remains uncertain.
Later Religious Use
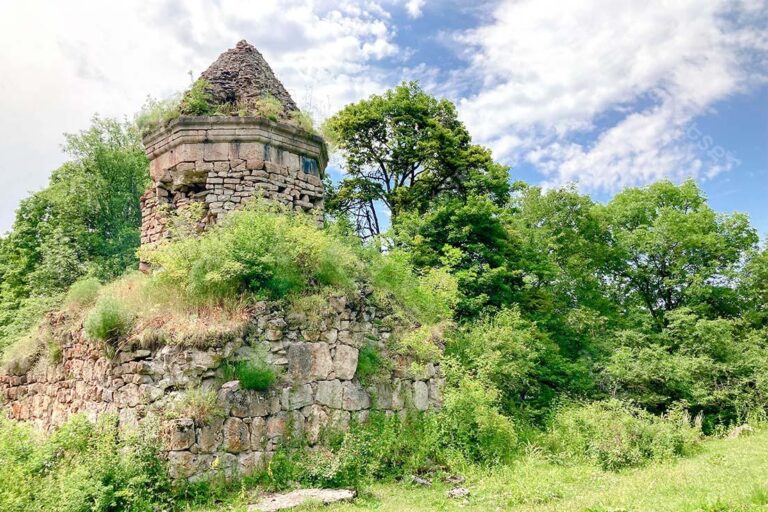
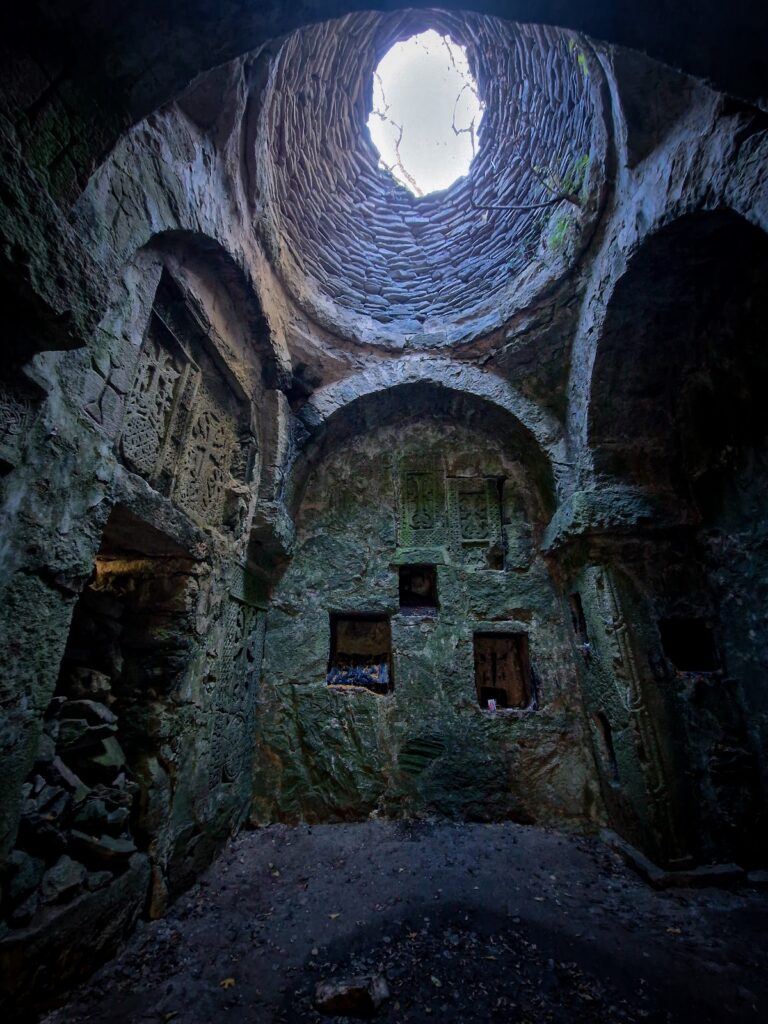
The monastery is now a ruin or semi-ruined complex, and the church no longer functions as an active religious institution. In a later period, an invited priest baptized all the previously unbaptized residents of Aghavnavank village. The church still retains a devotional role: people light candles there, and the altar has been arranged by those who use the space for prayer.
Remains
Church and Monastery Buildings
Main Church
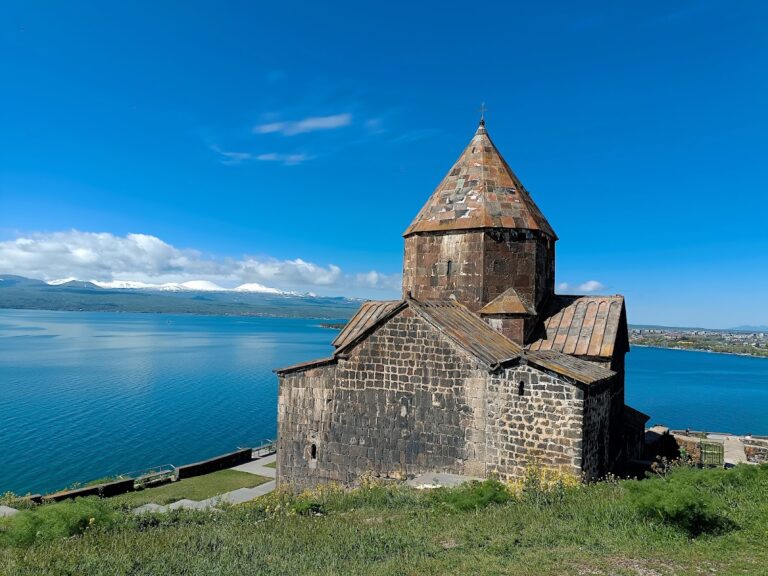
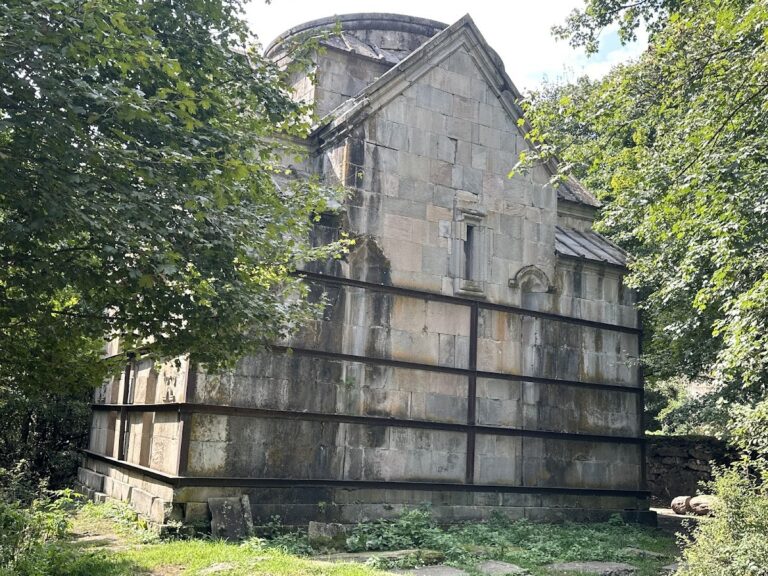
The principal church is a small central-plan, cross-domed building, meaning that its central dome rises above a cross-shaped plan. It is constructed from finely dressed yellowish tuff and includes smaller side chambers, or subsidiary rooms attached to the main church for supporting religious or practical functions. Wall piers and connecting arches carry the central dome, which rests on an octagonal drum, a polygonal structure that raises and supports the dome. Above it, the exterior ends in a pointed, tent-like roof.
The dome and the church roof were originally covered with finely cut stone slabs. Some roofing slabs survive, while the stone covering of the dome has been completely removed. Carved cornice stones, which formed the upper decorative edge of the walls, have also fallen away. Two triangular niches remain in the eastern facade. Traces of inscriptions survive on the western facades of the side chambers, and the forms of their letters belong to the Armenian inscriptional tradition of the twelfth and thirteenth centuries.
Monastery Buildings
Numerous remains extend south of the church. They probably belonged to the monastery’s residential and economic buildings, indicating that the complex included spaces beyond the central worship area. These structures survive as part of the wider ruined or semi-ruined monastery layout.
Memorial Stones and Natural Setting
Khachkars
Khachkars, traditionally Armenian carved memorial stones centered on a relief cross and framed by geometric and plant ornament, are distributed around the monastery. Some stand beside the church entrance, adding carved memorial features to the surviving remains of the complex.
Yew Grove
A grove of yew trees surrounds the monastery and is considered undisturbed. Some of the trees are approximately 300 to 400 years old, reach about 25 meters in height, and have trunks measuring 70 to 90 centimeters in circumference. The church also stands about 50 meters from a tree-lined riverside area.