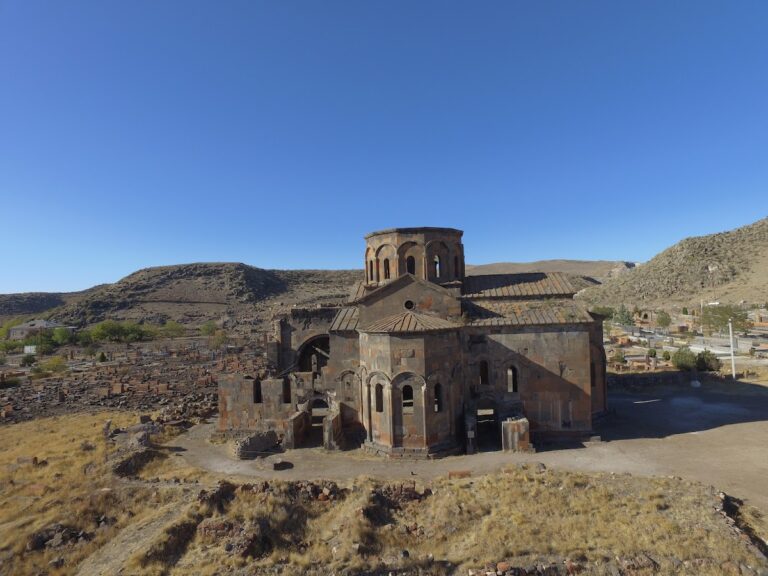
Pemzashen Church: An Early Medieval Armenian Ecclesiastical Complex


Site at a Glance
- Rating
- 4.7
- Popularity
- Very Low
- Country
- Armenia
- Primary era
- Medieval
- Eras represented
- Classical, Medieval
- Civilizations
- Armenian
- Site type
- Religious
- Remains
- Church
On this page7 sections
History
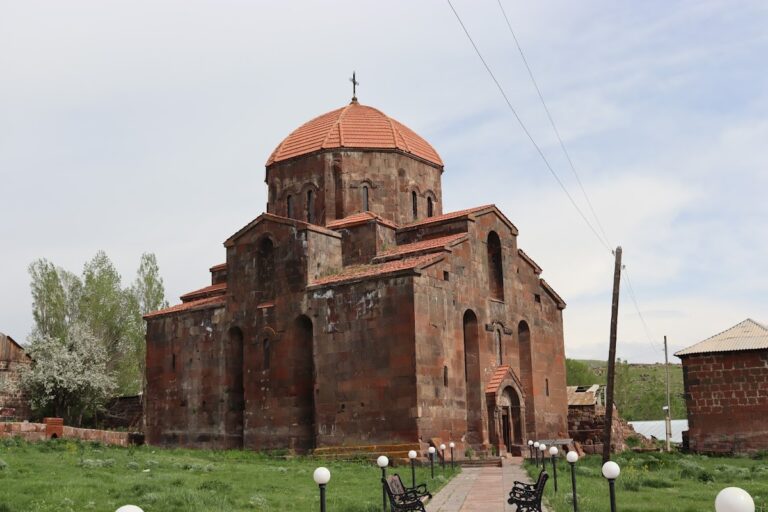
Pemzashen Church is an Armenian ecclesiastical complex in Armenia, built between the fifth and seventh centuries and affiliated with the Armenian Apostolic Church, the historic Christian church of Armenia. Located in the village of Pemzashen in Shirak Province, the complex consists of three churches built beside one another and is regarded as an unusual monument of early medieval Armenian architecture.
The Fifth- and Sixth-Century Churches
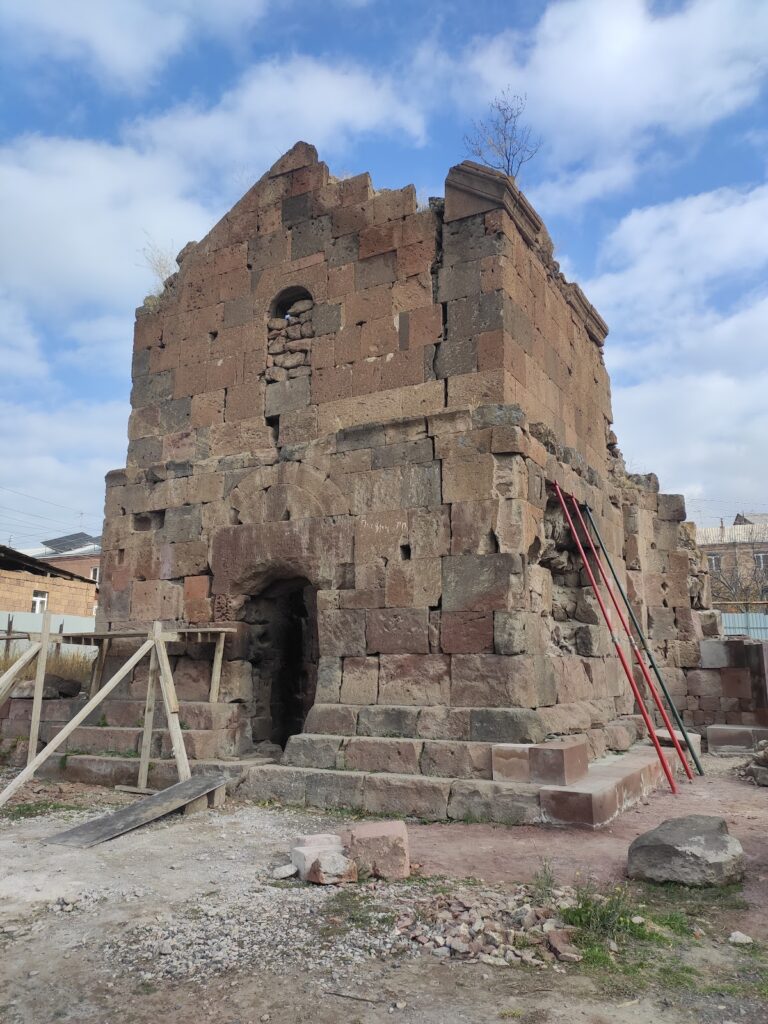
The northern part of the complex contains the remains of a large single-nave basilica, a church organized around one principal hall. Excavations in 1970 revealed the lower courses of its substantial walls and established a fifth-century date for the building. A smaller single-nave church with a vaulted roof was constructed in the southern part during the sixth century.
The Central Church
The central church belongs to the early medieval period, although its exact construction date is uncertain. Its distinctive design contributes to the complex’s unusual character within early medieval Armenian architecture. The complex survives in a partially ruined condition.
Remains
The complex preserves three adjacent church buildings with different plans and scales. The northern structure was a large single-nave basilica, while the southern building is a small single-nave church covered by a vault. The central church is a small cruciform, central-plan building, meaning that its interior is organized around a central core with arms arranged in a cross-shaped pattern. It was built from reddish Artik tuff, a volcanic stone quarried in the Artik area of Armenia.
Central Church and Chapel
Central Church
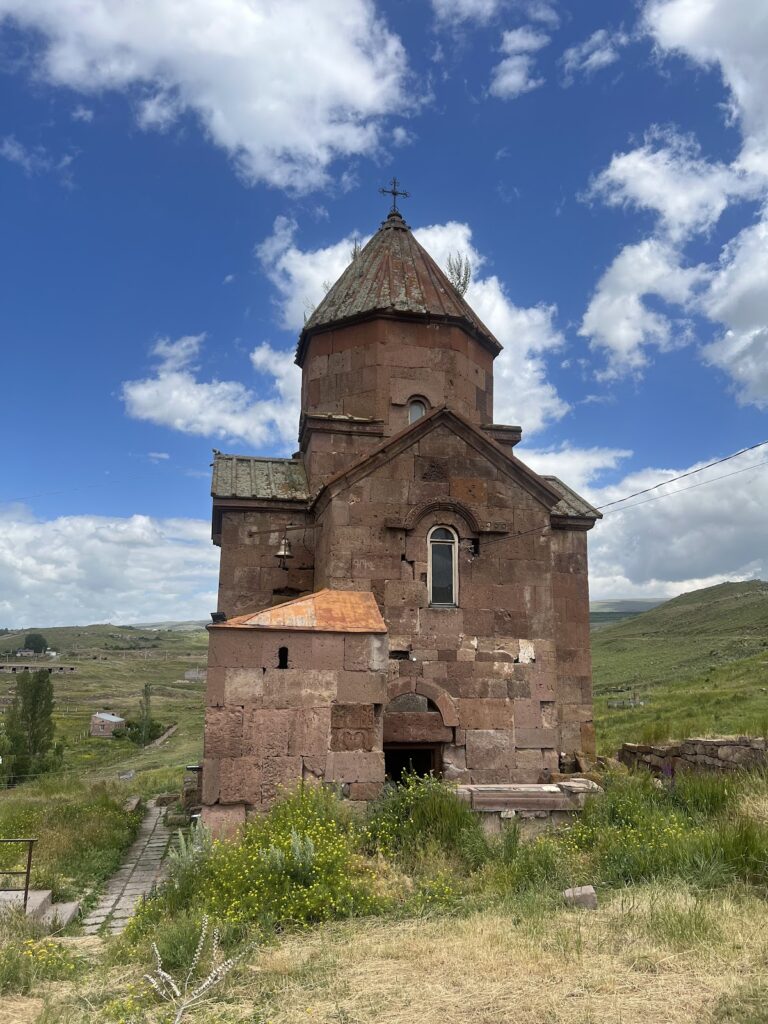
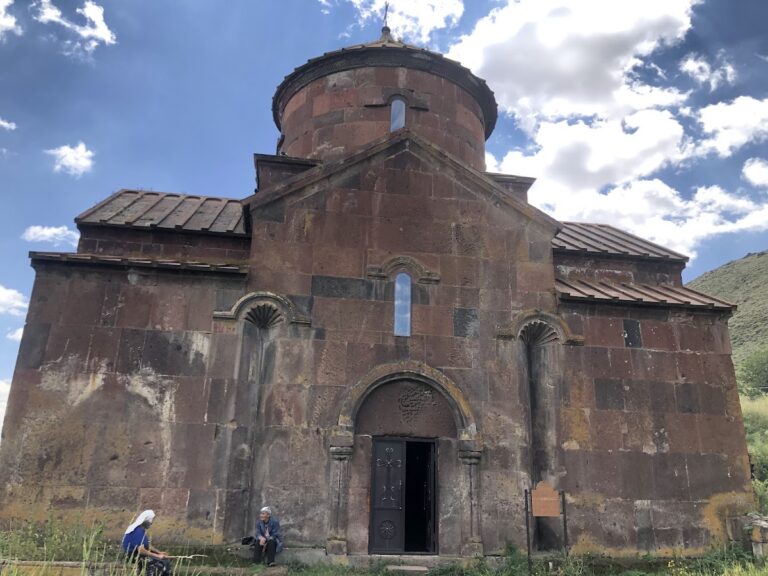
Although the central church has a cruciform interior, its exterior is rectangular. Three pairs of wall pilasters divide the interior hall into four nearly equal sections. Rectangular, three-storeyed vaulted storage chambers or hidden rooms occupy the southeastern and northeastern corners. The central elevation bears an equal-armed cross enclosed within a circle.
A single western entrance carries a carved scene of the Virgin Mary holding the infant Jesus. Angels descend toward them while holding a cloth, and two further figures stand beside Mary with gifts. Nearly all the figures’ faces have been defaced. The angel and the figure on the right are almost entirely damaged apart from the angel’s cloth, while the face of the remaining standing figure on the right survives.
An octagonal drum, the upright section supporting a dome, rises above the church and contains four small windows. The dome that formerly stood on it has collapsed, but the geometric cornice beneath it remains intact. The rear facade is partially ruined, and collapsed wall remains on the front facade indicate that additional rooms were once attached to the structure.
Side Chapel
A side chapel is attached to the central church. It has its own entrance immediately beside the church’s main portal, while its rear facade is partially ruined.