Cathedral of Talin: A Seventh-Century Armenian Apostolic Cathedral


Site at a Glance
- Rating
- 4.8
- Popularity
- Very Low
- Country
- Armenia
- Primary era
- Medieval
- Eras represented
- Medieval
- Civilizations
- Armenian
- Site type
- Religious
- Remains
- Cathedral
On this page4 sections
History
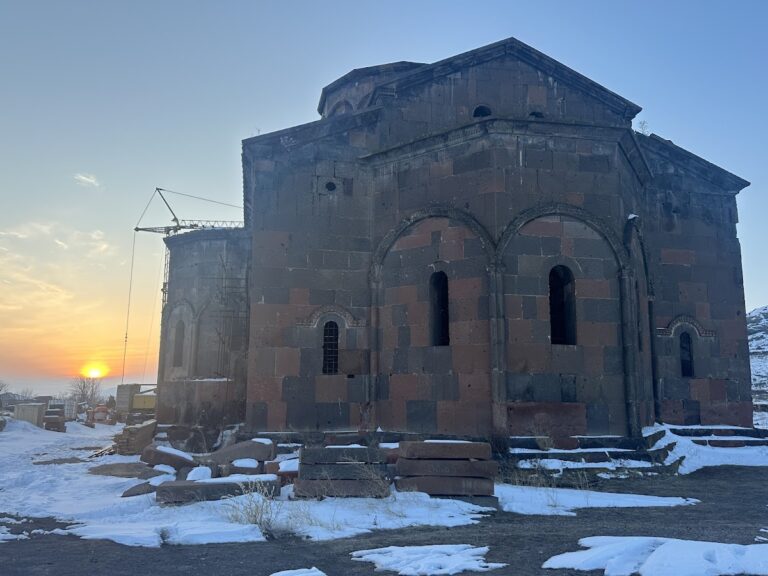
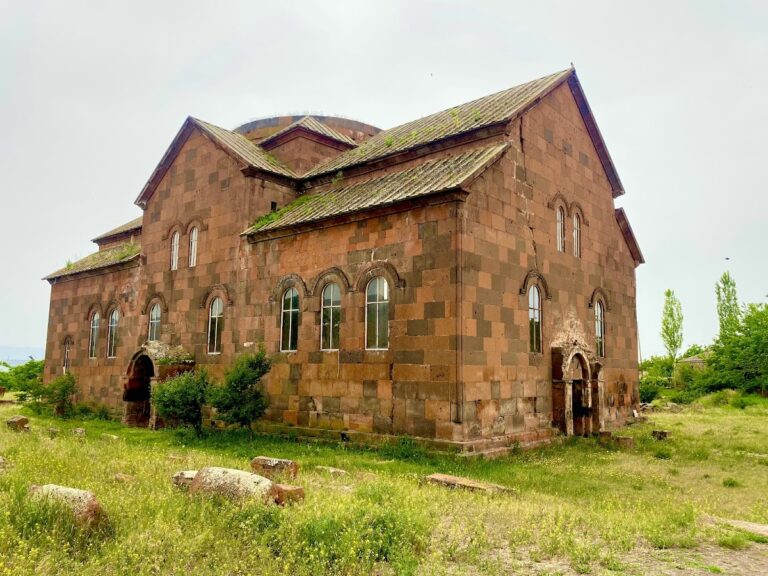
The Cathedral of Talin is a ruined seventh-century Armenian Apostolic cathedral in Armenia, built during the early medieval period as a distinctive domed basilica combining basilican and cruciform church traditions. It stands in the cemetery on the northeastern edge of Talin, within a complex associated with the Kamsarakan noble family.
The cathedral’s construction is generally placed in the second half, or possibly the late part, of the seventh century. This dating is based on its plan, artistic and architectural characteristics, and building techniques rather than on a surviving written record. No literary or inscriptional evidence identifies its builder or gives a precise foundation date, but construction is attributed to the Kamsarakans, an Armenian noble house that held regional power around Talin, Shirak, and Asharunik during the early medieval period.
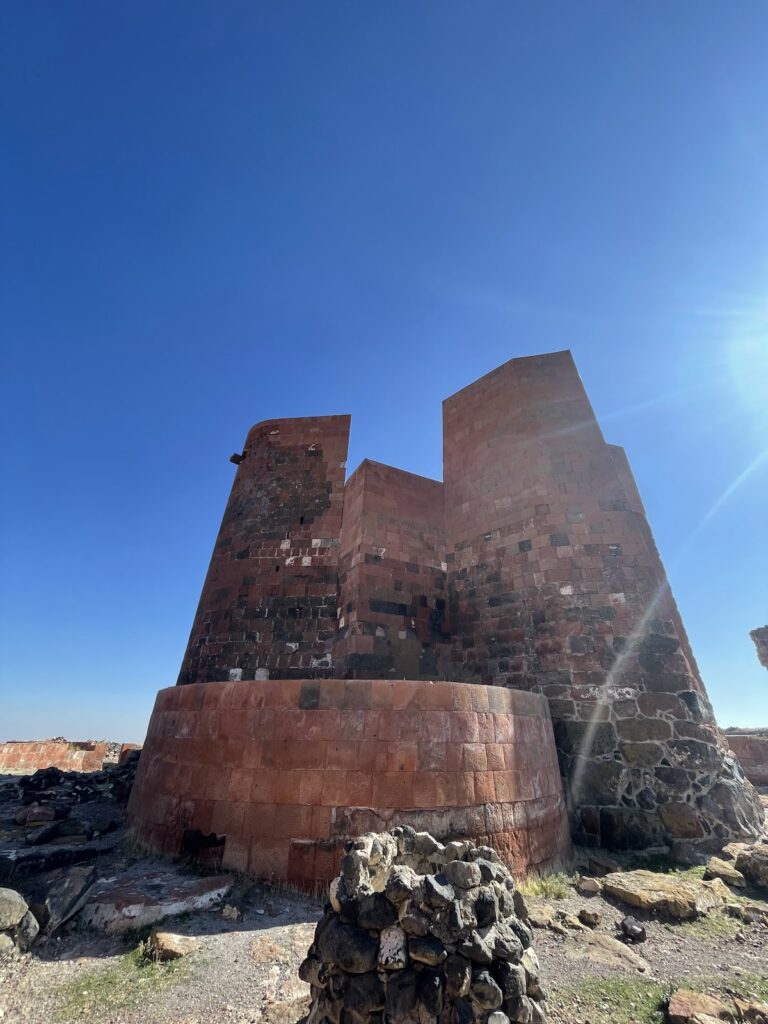
The Talin complex brought together the cathedral, the Kamsarakan church of S. Astvatsatsin, a palace, and a cemetery. The cathedral is now inactive and survives in ruins, with its collapsed dome and much of its western wing shaping the appearance of the remains. Armenia recognizes the site as a cultural monument.
Remains
The surviving complex is centered on a large three-aisled church and includes the smaller centrally planned church of S. Astvatsatsin beside the cemetery entrance. Together, the buildings preserve different approaches to organizing worship spaces, with the cathedral extending along a basilican axis while its central domed volume gives the building a cruciform emphasis.
The Cathedral
The cathedral measures approximately 17.8 by 34.3 metres externally, while the prayer hall measures about 15.8 by 27 metres. Its spacious interior was divided by piers that supported the central dome. A twelve-sided drum, the architectural section between a dome and the structure below it, stood above the central volume. The dome has collapsed, and a substantial part of the western wing has also fallen. The walls were coated with a thin layer of lime mortar, and fragments of earlier frescoes remain in places.
Polygonal apses occupy the centres of the northern, eastern, and southern sides, directing attention toward the central part of the building. Ornamental arches decorate the apses. Beside the apse are two prayer rooms or study chambers, one on each side. At the level of the second floor, each room opened into a concealed passage facing the apse, and these passages reportedly led to small rooms above. Around the apse’s semi-dome, remnants of numerous frescoed portraits of the Apostles survive.
The Kamsarakan Church of S. Astvatsatsin
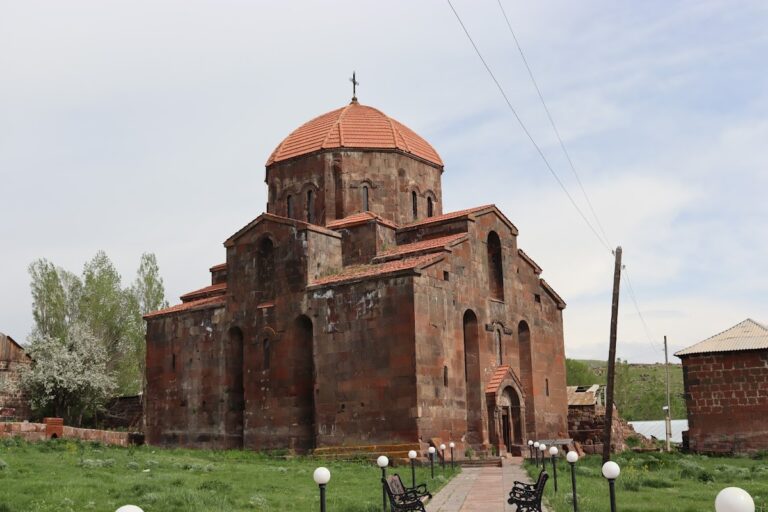
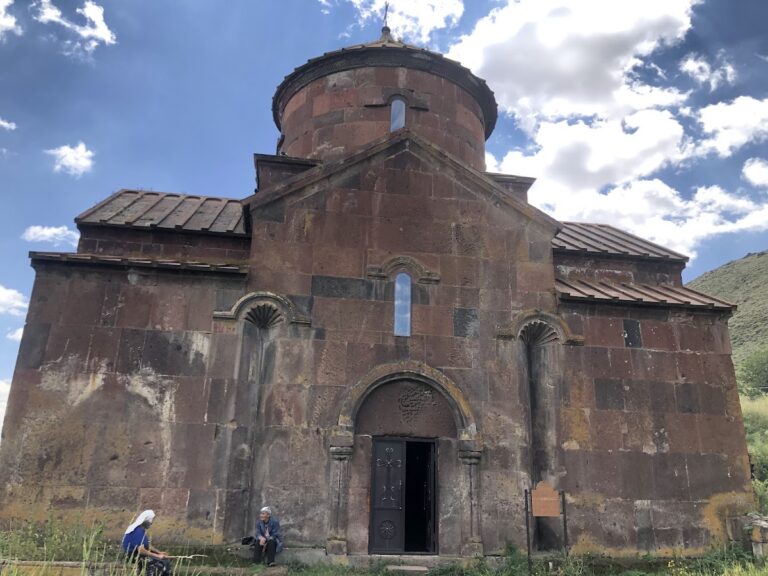
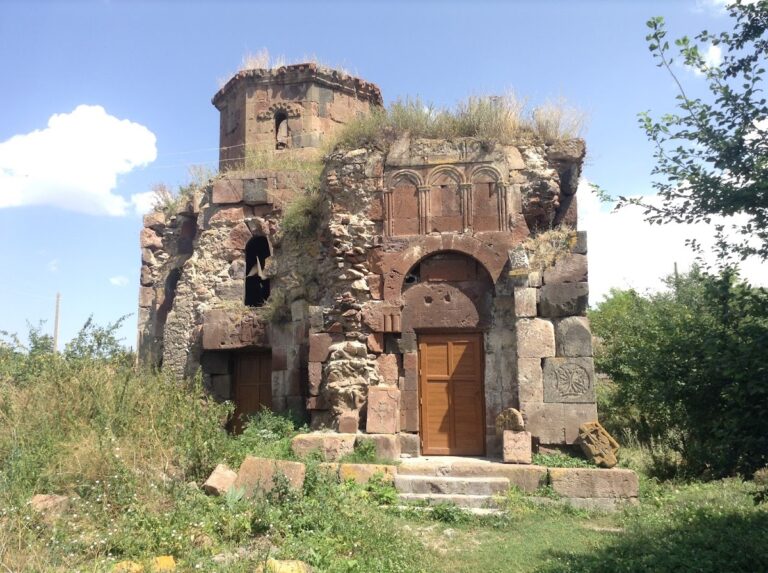
The small church of S. Astvatsatsin, meaning Holy Mother of God, stands near the cathedral beside the entrance to the cemetery and monastic complex. It has a centrally planned cruciform design and a single entrance on the western side. Its single octagonal umbrella dome is covered with red tile and reflects Byzantine influence. The dome rests on an octagonal drum pierced by four small windows. A projecting geometric cornice edges the dome, while a similar cornice decorates the gabled roof.
An inscription on the semicircular panel above the western entrance states that Nerseh, a patrician proconsul and lord of Shirak and Asharunik, built the church for the intercession of the Holy Mother of God on behalf of himself, his wife Shushan, and his son Hrapat. Construction is attributed to Prince Nerseh Kamsarakan. Two seventh-century governors named Nerseh are associated with the building, one during the reign of Byzantine Emperor Heraclius in 639 and another during the reign of Byzantine Emperor Justinian II in 689. The precise identification of the patron remains uncertain.