Hayravank Monastery: An Armenian Apostolic Monastic Complex


Site at a Glance
- Rating
- 4.6
- Popularity
- Low
- Country
- Armenia
- Primary era
- Medieval
- Eras represented
- Medieval
- Civilizations
- Armenian
- Site type
- Religious
- Remains
- Monastery
On this page10 sections
History
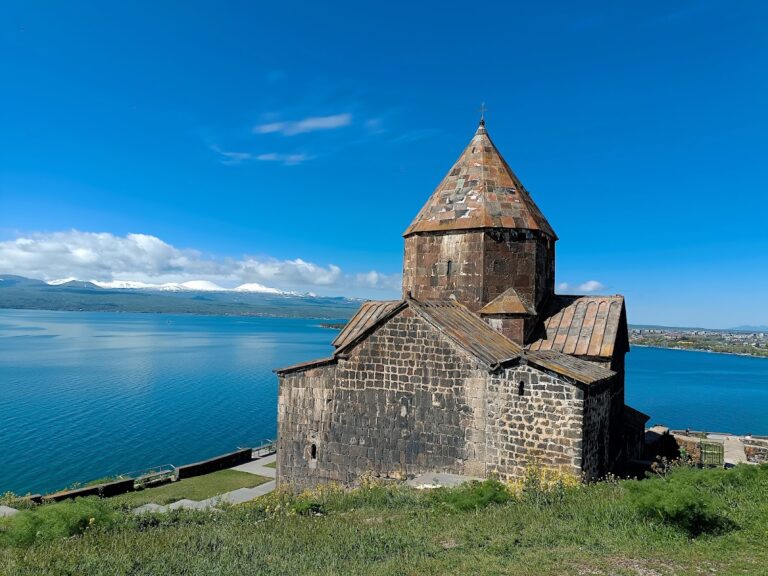
Hayravank Monastery is an Armenian Apostolic monastery in Armenia, founded in the ninth century on a rocky promontory along the southwestern shore of Lake Sevan. Its principal church was built in the late ninth century or around the transition to the tenth century in the Armenian central-plan tradition, while the monastic complex continued to develop through the thirteenth century.
Foundation and medieval development
The monastery is also associated with the names Monastery of Father John and Mardaghavnyats Monastery. In 1211, the vardapets John and Nerses renovated the church and constructed the gavit, an Armenian monastic vestibule or assembly hall used for communal, funerary, and religious purposes. The gavit is also placed more broadly in the twelfth or thirteenth century, and its connection to the church belongs to this period of expansion.
Hayravank functioned as a monastery until the nineteenth century. A short distance northwest, fortification walls and foundations belong to a settlement occupied from the Bronze Age through the medieval period, placing the monastery within a landscape with a much longer history of habitation.
Tradition and later restoration
A tradition recorded by Catholicos Ghazar I Jahketsi links the name Mardaghavnyats to an episode in 1381, during Timur’s campaign. Timur, also known as Tamerlane, was a Central Asian conqueror and founder of the Timurid Empire. According to the tradition, the abbot Hovhan used a cross containing a relic of the True Cross to transform thousands of Armenians captured by Timur into doves and release them.
The monastery was renovated during the 1980s. Restoration work carried out between 1977 and 1989 reconstructed the church’s collapsed drum and dome. The surviving complex remains affiliated with the Armenian Apostolic Church and the Gegharkunik Diocese.
Remains
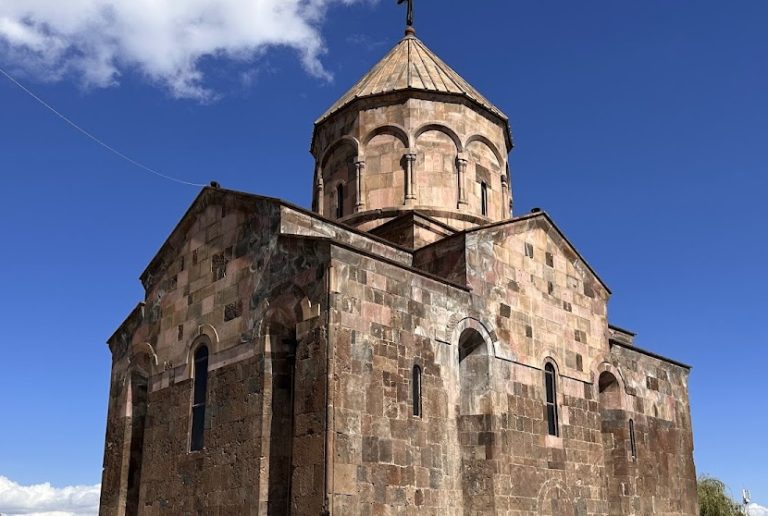
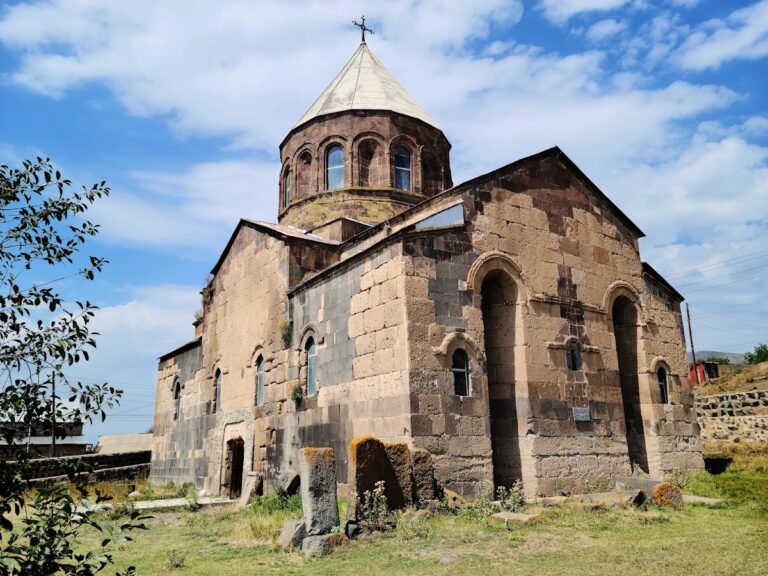
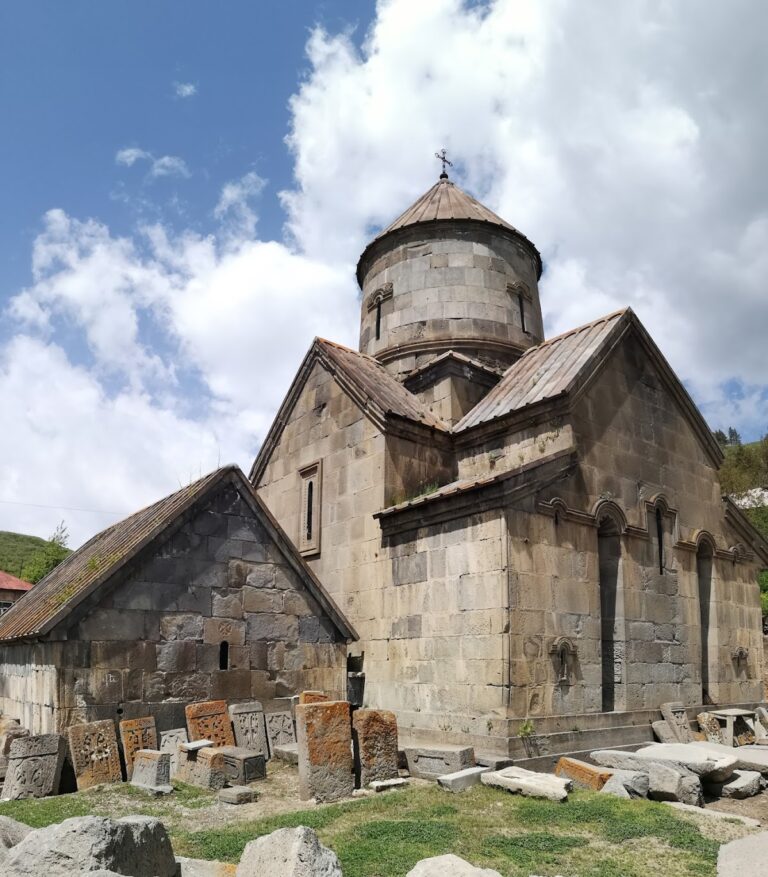
The surviving complex is enclosed by walls and consists of the principal church, a small chapel, the gavit, and a cemetery. Ruins of monastic cells and service buildings remain outside the enclosure. The buildings stand on a restricted rocky site, where later additions were fitted closely against the church. Lichens cover the surviving stone surfaces and give the monastery a reddish-orange coloration.
Church and attached chapel
Principal church
The principal church is a central-plan, quatrefoil cruciform building with four semicircular apses. Their intersections form squinches, architectural elements that bridge the angles between walls or arches to support a dome or drum above. These squinches carry an octagonal drum and a conical dome. The church is built mainly of basalt, while the arches, drum, and dome use finely dressed tuff, a volcanic rock formed from compacted ash and other volcanic material. Rubble masonry was also incorporated into the exterior facade.
Southeastern chapel
A small chapel was added at the church’s southeastern corner in the tenth century. Its attachment, together with the later gavit, altered the visibility of the church’s original form, so the western and southern apses are no longer clearly discernible. The church retains a separate exterior entrance on its south side, while another portal connects it with the gavit.
Gavit
The gavit stands immediately west of and adjacent to the church. Its western wall contains the main portal, with an arched tympanum and a worn inscription above the lintel. A second entrance opens through the southern wall. Inside, two substantial columns in the western half and two semi-columns against the eastern wall support large arches and a cupola. The cupola has a short octagonal drum visible from within and a short octagonal conical dome. Its exterior uses alternating reddish and light grayish tuff in a polychrome pattern often called harlequin masonry, considered one of the earliest examples of a decorative technique later widely used in Armenian sacred architecture. An oculus at the apex admits light into the interior.
Sculpted crosses decorate the gavit’s interior walls, while khachkars, carved Armenian stone crosses with elaborate geometric and vegetal ornament, are incorporated into its western facade. The portal connecting the gavit to the church is believed to have been added between the twelfth and thirteenth centuries.
Enclosure and cemetery
The small cemetery contains additional khachkars and numerous gravestones within and around the monastery. Together with the chapel, church, gavit, enclosure walls, and surviving remains of cells and service buildings, these elements preserve the arrangement of the monastic complex on the rocky promontory.
Earlier settlement remains
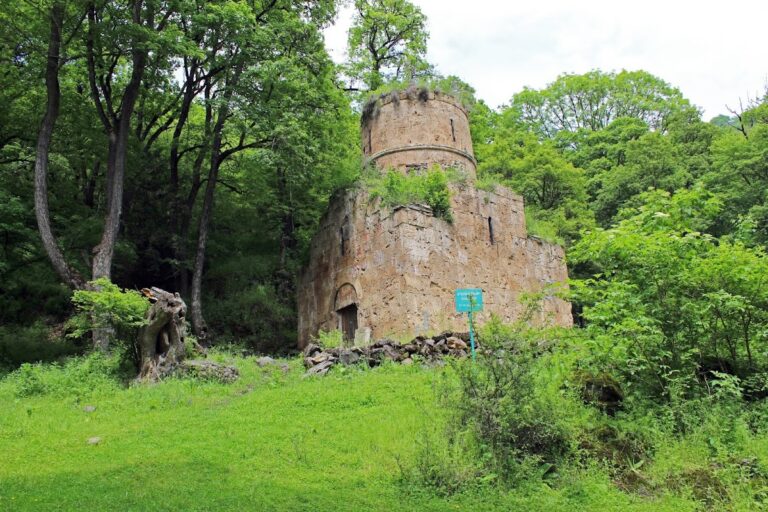
Northwest of the monastery, the remains of fortification walls and settlement foundations extend the archaeological setting beyond the monastic enclosure. Excavations in the surrounding area recovered an Early Bronze Age polished black vessel, along with Iron Age metal and stone weapons, tools, clay idols, numerous vessels, fireplaces, and two tombs.