Saint Sophia Church in Bobowa: A Gothic Patronal Church in Poland


Site at a Glance
- Rating
- 4.7
- Popularity
- Very Low
- Country
- Poland
- Primary era
- Medieval
- External website
- Open
- Eras represented
- Medieval, Modern
- Civilizations
- Kingdom of Poland
- Site type
- Religious
- Remains
- Church
On this page11 sections
History
Saint Sophia Church in Bobowa is a Gothic Roman Catholic church in Poland, erected in the second half of the fifteenth century as the patronal church of the town. It is a filial church belonging to the All Saints parish in Bobowa, and its first recorded mention dates from 1475.
Fifteenth-century foundation
The church was established during the later fifteenth century, when its Gothic form and religious dedication were set in place. Its patron, Saint Sophia, is traditionally associated with three daughters named Faith, Hope, and Love, a tradition that continues to shape the church’s identity.
Religious changes and rebuilding
For a time, the church was taken over by Arians, members of non-Trinitarian Christian movements that rejected the doctrine of the Trinity. It was reconciled to Catholic worship in 1646.
Fires repeatedly damaged the building. A major renovation took place in 1808 through the efforts of Michał Miłkowski, followed by another renovation at the beginning of the twentieth century. These interventions formed part of the church’s continuing history of repair and preservation.
Modern conservation and worship
Saint Sophia Church was entered in the heritage register under number A-92 on 27 March 1972 and number 532 on 26 February 1988. After a thorough renovation, Bishop Andrzej Jeż of Tarnów consecrated the church on 15 May 2018, during the annual feast of Saint Sophia. The liturgical feast is celebrated each year on 15 May.
Remains
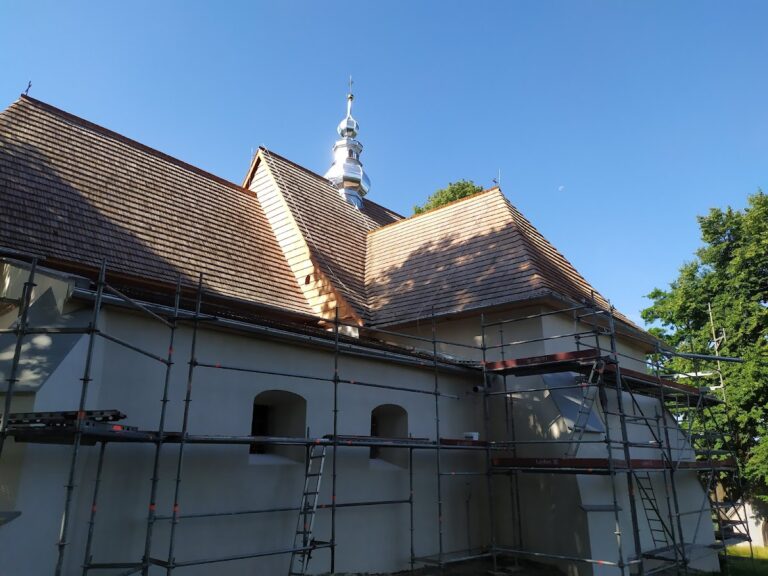
The surviving church is a single-nave masonry building made of stone. Its presbytery, the area around the main altar traditionally reserved for the clergy, closes on three sides. Stepped buttresses reinforce the corners, while an additional buttress stands asymmetrically on the western wall of the nave.
Church structure and exterior
Roofs and bell turret
Two gabled roofs covered with wooden shingles shelter the nave and presbytery. Until the beginning of the twentieth century, they shared one continuous ridge. A small bell turret with a pyramidal roof rises above the presbytery.
Windows, portals, and stoup
Pointed-arch Gothic windows from the fifteenth century survive in the building. Three fifteenth-century Gothic portals provide further evidence of the church’s original character. The most valuable is the pointed-arch western portal leading into the nave, whose stepped frame contains moulded vertical elements of the Długoszowski type, a design made of receding stages around an entrance.
A late-Gothic stone stoup from the fourth quarter of the fifteenth century is built into one of the buttresses. It has tracery decoration and may originally have been the bowl of an earlier baptismal font.
Interior and adjacent belfry
Painted decoration and altar
The interior has a flat ceiling and preserves fragments of fifteenth-century polychromy, meaning painted architectural decoration. To the left of the high altar, the presbytery contains a Gothic hierogram, or sacred monogram, in medieval Latin minuscule. The inscription reads “Ihus Xpus,” meaning “Jesus Christ.”
The high altar contains a late-Gothic painting of Saint Sophia with her daughters. This tempera work on wood dates from the beginning of the sixteenth century. Tempera is a technique in which pigment is bound with an emulsion. The painting probably came from a commission placed by the church’s founder near the end of the fifteenth century.
Nineteenth-century belfry
A separate belfry beside the church dates from the second half of the nineteenth century. In 2019, it received three bells named Faith, Hope, and Love, the names traditionally associated with Saint Sophia’s daughters. Bishop Jan Piotrowski of the Kielce diocese consecrated the bells on 15 May 2019.