Sveti Church: A Medieval Georgian Orthodox Church in Türkiye

Site at a Glance
- Rating
- 4.6
- Popularity
- Very Low
- Country
- Turkey
- Primary era
- Medieval
- Eras represented
- Medieval
- Civilizations
- Georgian
- Site type
- Religious
- Remains
- Church
On this page6 sections
History
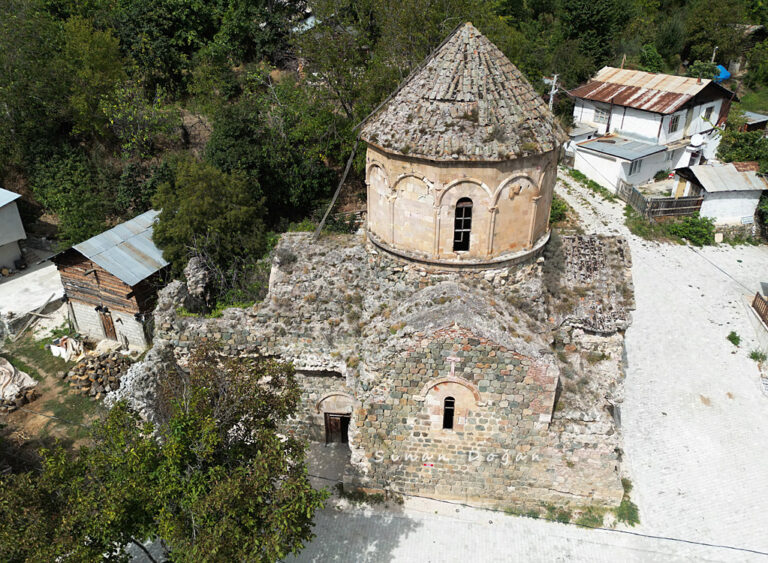
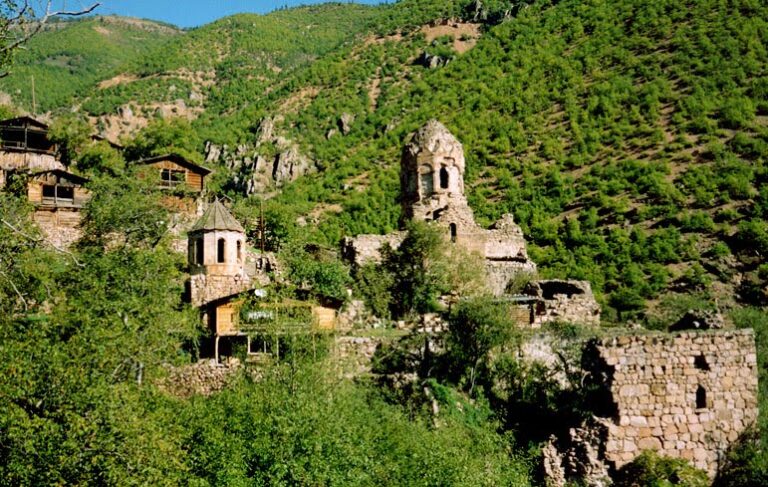
Sveti Church is a ninth-century medieval Georgian Orthodox church in Türkiye, built during the period of the Tao-Klarceti Kingdom. It stood in the former Georgian settlement of Sveti, now part of the Gündoğdu neighborhood of Seyitler in Artvin Province. The church was also known as Kilise Kapısı Church, meaning “Church Gate Church,” a name derived from the neighborhood’s former designation.
Georgian and Ottoman Periods
Tao-Klarceti was a medieval Georgian kingdom and political-cultural region in the historical southwest Georgian lands, where many Georgian Christian churches and monasteries were built. Klarceti later became part of the united Kingdom of Georgia and then Samtskhe-Saatabago, a medieval Georgian principality in the southwest. Ottoman rule reached the region during the second half of the sixteenth century.
After the Ottoman incorporation of Klarceti, the Christian Georgian population gradually underwent Islamization. Sveti Church consequently lost its congregation and religious function, and the building slowly fell into ruin. The ruins now identified as Sveti Church have been proposed as the remains known as Kilise Kapısı on elevated ground within the settlement, but that identification remains tentative.
Early Modern Descriptions
The earliest information about the church comes from the expedition of A. Pavlinov in 1888. Professor P. Uvarova also recorded limited information about the building. Both researchers visited during the period of Russian administration, when the church was already ruined. A tower stood north of the church at that time, although no part of it survives today.
Remains
Plan and Construction
Sveti Church had an unusual domeless tetraconch plan. A tetraconch is a church layout organized around a central space with four apses, usually directed toward the principal points. Here, the central hall was slightly elongated from east to west and covered by a cylindrical vault, while an apse, a recess attached to the main body of a church, was placed on each of its four sides. The northern and southern apses each had a small adjoining room or storage chamber.
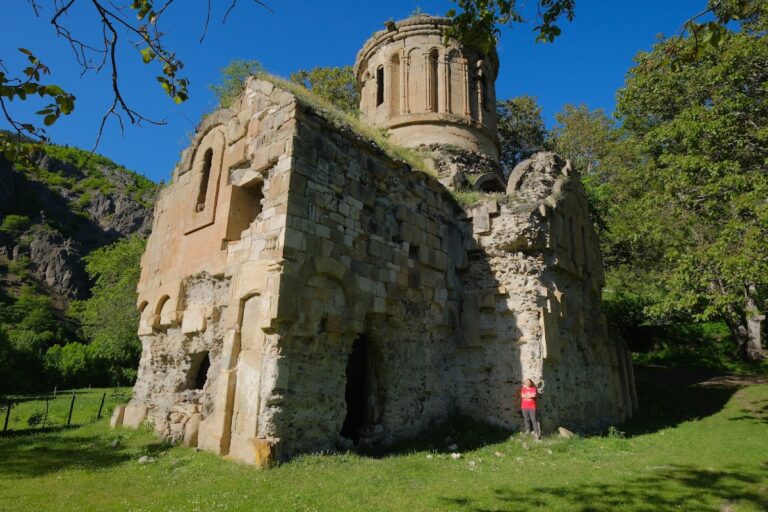
The church occupied a rectangular east-west plan measuring approximately 14.5 by 12.6 metres and stood on a platform about one metre high. It was described as a sixteen-sided structure containing a central single-nave volume beneath a two-sloped roof. A representation from 1888 is captioned as showing a three-naved building, while the accompanying architectural description identifies the structure as a domeless tetraconch. Its walls were made of rubble stone with a filled inner construction. Only portions of the western and northern walls remain.
Later Reuse
The surviving wall sections were incorporated by villagers into a later rectangular enclosure used as a hayloft. This reuse obscures the church’s original form at ground level, while the remaining walls preserve part of the medieval building within the later structure.