Franciscan Church and Monastery in Gniezno: A Gothic Franciscan Sanctuary in Poland


Site at a Glance
- Rating
- 4.9
- Popularity
- Very Low
- Country
- Poland
- Primary era
- Medieval
- External website
- Open
- Eras represented
- Medieval, Early Modern, Modern
- Civilizations
- Kingdom of Poland, Polish–Lithuanian Commonwealth
- Site type
- Religious
- Remains
- Monastery
On this page8 sections
History
Foundation and architectural transformation
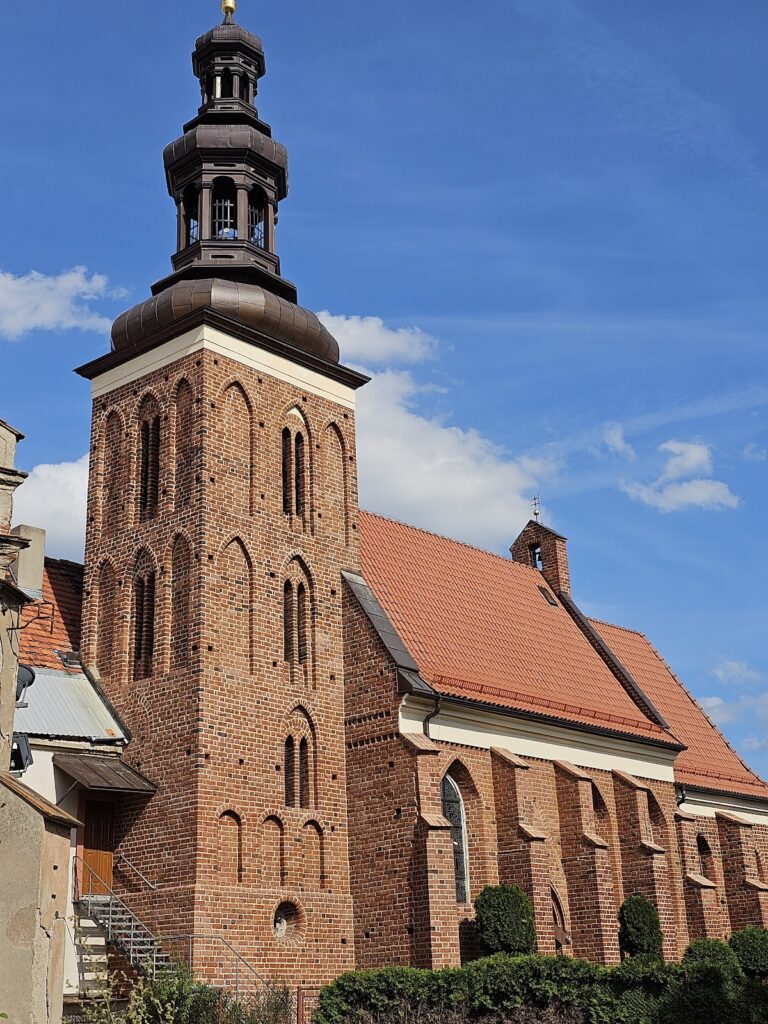
The Franciscan Church and Monastery in Gniezno is an early Gothic brick church in Poland, founded through the patronage of Przemysl II and completed around 1270. Przemysl II was a thirteenth-century Polish duke and king whose support was associated with the church’s foundation. The building later received a tower in the fifteenth century, while renovations and remodeling in the eighteenth century gave its interior a predominantly Baroque character.
The former Gothic oratory of the Poor Clares stands on the north side of the nave. The Poor Clares are the contemplative female branch of the Franciscan movement. Their monastery was established nearby in connection with Blessed Jolenta, a thirteenth-century member of the Piast dynasty who became associated with the community and is venerated in the Catholic Church. The oratory was rebuilt after a fire in 1613. The church was regothicized during the twentieth century, when elements of its earlier Gothic appearance were reconstructed.
Franciscan and parish use
The complex is occupied by Conventual Franciscan friars of the Gdansk Province. Conventual Franciscans are friars who live in organized religious communities. The church has served as the parish church of the Assumption of the Blessed Virgin Mary since 1925, within Gniezno I Deanery and the Archdiocese of Gniezno.
The church functions as a dual sanctuary dedicated to Our Lady of Consolation, Lady of Gniezno, and Blessed Jolenta. The image of Our Lady of Consolation, dating from the first quarter of the seventeenth century, was crowned by Pope John Paul II during his 1997 pilgrimage to Poland. The Franciscan monastery complex entered the heritage register under number 15/A on 19 November 1964.
Remains
Church structure and interior
The church is a two-nave early Gothic structure built of brick, with a fifteenth-century tower. Its surviving fabric combines the original medieval form with later reconstructions and eighteenth-century furnishings. The presbytery, the part of the church surrounding the main altar, retains a thirteenth-century rib-vaulted ceiling. A rib vault is supported by intersecting masonry ribs. A similar vault over the nave has been reconstructed, as have most of the pointed-arch windows with their patterned stone tracery.
Altars and chapel
Five altars remain inside the church. The principal Baroque altar holds the venerated image of Our Lady of Consolation, Lady of Gniezno, made in the first quarter of the seventeenth century. A chapel was added on the south side of the nave during the final quarter of the eighteenth century, contributing to the church’s later interior arrangement.
Oratory and furnishings
The former Poor Clare oratory on the north side of the nave retains its Gothic origin while reflecting its rebuilding after the 1613 fire. It contains the reliquary of Blessed Jolenta, while the church also preserves her relics. Rococo pews date from 1760–1770, and the Rococo choir stalls were made in 1767.
Organ and memorial features
The church’s organ has 30 stops, two manuals, and a pedal division. It was made by Stefan Krukowski, and its organ prospect and choir form part of the church’s surviving interior equipment. A memorial wall displays an old bell removed from the tower in 2017.