Primatial Basilica Metropolitan Cathedral of Gniezno: The Historic Seat of Poland’s Primates


Site at a Glance
- Rating
- 4.7
- Popularity
- Medium
- Country
- Poland
- Primary era
- Medieval
- External website
- Open
- Eras represented
- Medieval, Early Modern, Modern
- Civilizations
- Kingdom of Poland, Polish–Lithuanian Commonwealth
- Site type
- Religious
- Remains
- Cathedral
On this page23 sections
History
The Primatial Basilica Metropolitan Cathedral of Gniezno is a historic church in Poland, built by successive Polish Christian communities from the late ninth or tenth century onward in the Gothic period. Dedicated to the Assumption of the Blessed Virgin Mary, it is the metropolitan cathedral and parish church of the Archdiocese of Gniezno, the Shrine of Saint Adalbert, and the historic seat of the Primates of Poland. Its continuous ecclesiastical role, royal coronations, and association with Saint Adalbert have given it the traditional description “Mother of the Churches of Poland.”
Early Christian foundations
The origins of the site are placed in the late ninth or tenth century. A first Christian church stood here before 992, during the lifetime of Mieszko I, and the cathedral’s institutional foundation is also dated to 970. Archaeological evidence points to several early building phases. Tradition attributes the foundation to Dąbrówka, the wife of Mieszko I, who was buried at Gniezno in 977.
Saint Adalbert, also known as Adalbert of Prague, was a tenth-century bishop and missionary whose martyrdom and relics helped make Gniezno a major religious center. He was buried here in 999, and the church became the principal shrine of the first canonized saint associated with Poland and one of the country’s principal patrons. The recovery and reinstallation of his relics were commemorated at a synod in 1103–1104, while the recovery of his head was celebrated in 1127. His relics remain the cathedral’s principal object of veneration.
The archdiocese and the first royal coronations
In March 1000, Emperor Otto III visited Saint Adalbert’s tomb and met Bolesław I the Brave at the Congress of Gniezno. The meeting led to the creation of the ecclesiastical province centered on Gniezno, directly subject to the pope. At the beginning of the eleventh century, the church became the center of the newly created Archdiocese of Gniezno and the first ecclesiastical metropolitan province in Poland. Radzim Gaudenty became its first archbishop.
A fire damaged the cathedral in 1018, after which it was rebuilt over the following seven years. Bolesław I the Brave was crowned there as Poland’s first king in 1025, and his son Mieszko II Lambert was crowned after him. In 1038, the Czech prince Břetislav I attacked Gniezno, plundered the settlement and cathedral, and carried Saint Adalbert’s relics to Prague. The relics were later recovered.
The damaged church was rebuilt in Romanesque form and consecrated in 1064. Bolesław II the Bold received his royal crown there in 1076. By 1097, the Romanesque cathedral had been enlarged with a new eastern presbytery and apse, a high altar, and a western two-towered structure containing a gallery for the ruling prince and his entourage. A central confession, a shrine built around a saint’s grave or relics, housed Saint Adalbert’s burial place. Its eastern section contained a burial chamber, while large Romanesque tombs for archbishops were arranged immediately to the west.
Fire, rebuilding, and medieval coronations
The cathedral and adjoining monastic buildings were damaged by fire in 1192. The rebuilding removed an annex between the northern apse and the southern presbytery wall. In its place, a collective grave known as the Tomb of the Five Martyr Brothers was established, with a plaster slab bearing the inscription ossa trium. The adjoining buildings, which probably included a chapter house, refectory, and cathedral school, were also damaged or destroyed.
Gniezno remained a venue for major political and ecclesiastical gatherings. At an assembly in 1177, Mieszko III the Old appeared as dux totius Poloniae, meaning “duke of all Poland.” Around 1175, the bronze Gniezno Doors were installed. Przemysł II was crowned at the cathedral in 1295, and in 1300 Wenceslaus II of Bohemia entered Gniezno by force and was crowned king. His coronation was the last royal coronation held there.
The Teutonic Knights attacked Gniezno in 1331 and destroyed the cathedral. A Gothic replacement began on the site in 1342 on the initiative of Archbishop Jarosław Bogoria Skotnicki. Construction took place alongside continuing worship. Services were held in the surviving Romanesque nave while the Gothic presbytery was built, then in the completed Gothic presbytery while the older nave was demolished and replaced.
Skotnicki began the Gothic choir and presbytery but died before the work was completed. Archbishop Janusz Suchywilk completed the body of the nave, and Archbishop Bodzanta supplied new altars. Roofing and vaulting were well advanced by 1382, and the Gothic building was completed around 1390. King Casimir III the Great supported the campaign and was received at Gniezno by Skotnicki in 1358. The building campaign of the fourteenth and early fifteenth centuries also added chapels, a tower, the chapter house, and the treasury.
The primatial cathedral
During the episcopate of Mikołaj Trąba, one of the towers and several ancillary buildings were under construction in the first half of the fifteenth century. From 1419, when the archbishops of Gniezno received the title of Primate of Poland, the cathedral became the primatial cathedral. Mikołaj Trąba is identified as the first Polish primate and cardinal. The title designated the senior ecclesiastical figure traditionally associated with the Polish Church, although it later temporarily accompanied the office of the Archbishop of Warsaw.
In the second half of the fifteenth century, Archbishop Jakub of Sienna commissioned or oversaw a new monument for Saint Adalbert beneath a stone canopy. Its marble image of the saint was made by Hans Brandt. A large Gothic crucifix was also installed on the rood beam, the horizontal beam separating the nave from the choir.
The cathedral continued to evolve in the early modern period. The north tower was completed in 1602, while the side aisles and chapels were repeatedly altered, including changes to their dedications and decoration. A major city fire in 1613 damaged the tower roofs and timber structures, although the cathedral itself survived. Between 1641 and 1652, Primate Maciej Łubieński directed a Baroque renovation of the interior.
Fires, occupation, and wartime destruction
A second major fire in August 1760 destroyed the roof, damaged the towers, and caused the presbytery vaults to collapse. The vaulting over the nave was also seriously damaged. Under the initiative of Primate Władysław Aleksander Łubieński, the interior was remodeled in a Classical style with Baroque elements, followed by further partial rebuilding in the 1770s. In 1809, Napoleonic forces temporarily used the cathedral as a military warehouse.
Pope Pius XI granted the church the title of minor basilica in 1931. This is an honorific title given by the pope to a church of particular historical, devotional, or liturgical importance. After the German occupation of Gniezno in 1939, the cathedral was first closed and then converted into a concert hall.
On 23 January 1945, two days after Soviet forces entered Gniezno, the Red Army deliberately shelled the cathedral. The resulting fire destroyed the tower roofs or spires, part of the nave roof, the vault over the inter-tower gallery, the organ, and the choir stalls. The side aisles and chapels suffered less damage. Witness testimony and scholarly publications identify a tank positioned in the market square as the source of the artillery fire.
Restoration and reconstruction at the turn of the 1950s and 1960s brought the interior and exterior closer to their Gothic appearance. Baroque and Classical alterations in the presbytery and nave were largely removed or transformed, while the cathedral chapels and silver shrine survived the war. The rebuilding also sought to evoke the medieval cathedral associated with Poland’s royal coronations.
Recent ecclesiastical and archival history
Pope John Paul II visited the cathedral on 3 June 1979 and returned in 1997. In 1992, when Cardinal Józef Glemp became Archbishop of Warsaw and Primate of Poland, Gniezno temporarily lost its position as the primatial capital. The title returned to Gniezno and its metropolitan on 19 December 2009, when Archbishop Henryk Muszyński’s primatial ministry was inaugurated.
Relics of John Paul II’s blood were given to the cathedral in 2012 and placed in a side chapel. In 2015, approximately 2,000 paper documents from the fourteenth, fifteenth, and sixteenth centuries were found in rooms adjoining the northern tower. They concern the work of the general consistory and form a collection described as unique in Poland.
On 14 April 2016, the metropolitan cathedral hosted ceremonies marking the 1,050th anniversary of the Baptism of Poland. Polish bishops and senior state authorities, including President Andrzej Duda, attended the ceremonies. The cathedral was designated a Polish Historic Monument in 1994.
Remains
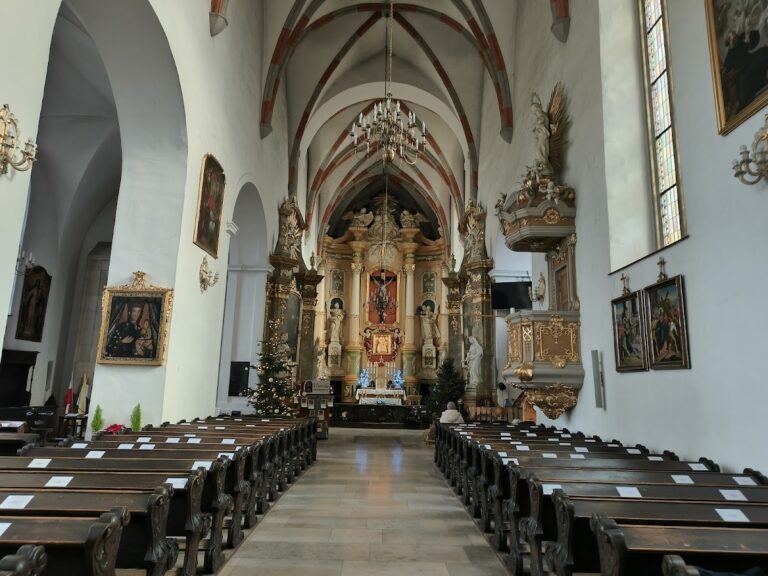
The present cathedral is a three-aisled Brick Gothic basilica with a raised central nave, lower side aisles, a polygonally closed presbytery, an ambulatory, and fourteen side chapels. It has two towers, two domes, fifteen altars, and measures approximately 85 metres in length, 22 metres in width, and 64 metres in height. The chapel ring encloses the nave and choir, giving the building a relatively closed outer outline. There is no transept, and the transition from nave to choir is indicated chiefly by the forms of the piers.
Early remains and Gothic structure
Crypt and early churches
The crypt contains remains of several earlier buildings, including a stone structure from the end of the ninth century, fragments of the church founded by Mieszko I, and evidence of pre-Romanesque and Romanesque phases. It also displays a sepulchral inscription dated around 1006, described as the oldest surviving tomb inscription in Poland.
The earliest church was a simple rotunda with a circular nave approximately 9 metres in diameter and an eastern apse, oriented from east to west. A northern annex, possibly funerary, was attached to it, followed by a south-western annex interpreted as a funerary structure associated with Saint Adalbert’s burial. The later pre-Romanesque stone basilica probably had three aisles, three eastern apses, and no transept. Its square confession for Saint Adalbert stood at the center of the building, with an altar and relic grave against the eastern wall. The former tomb of Gaudenty stood near the boundary between nave and presbytery, and its tomb chest is now displayed in the crypt.
Gothic nave and presbytery
The Romanesque cathedral measured approximately 37 metres in length. Its central confession contained an eastern burial chamber, while a line of large, subterranean Romanesque archbishops’ tombs lay immediately to the west. The present Gothic presbytery has an elongated three-bay choir ending in seven sides of a twelve-sided polygon. A polygonal ambulatory surrounds it. A cornice divides the walls horizontally into an arcade zone and a window zone, while piers, buttresses, and flying arches support the structure beneath the ambulatory roof. The eastern portion combines ashlar stone with brick.
The nave has a Gothic ribbed vault, a ceiling reinforced by intersecting masonry ribs, and provides seating for the congregation. The inter-tower gallery contains a wooden music choir and the present organ. The instrument was built in 1975 by August Laukhuff of Weikersheim and installed in 1976–1977 by a Warsaw company. It has three manuals and pedal, fifty-two registers, mechanical key action, and electric stop action. Renovation of the organ and choir took place in 2015–2016.
Sanctuary and principal furnishings
Saint Adalbert’s shrine
At the center of the presbytery stands a gilded Baroque confession or baldachin, a canopy placed over an altar or shrine, modeled on the baldachin of Saint Peter’s Basilica in Rome. Beneath it is Saint Adalbert’s early Baroque silver reliquary, made in 1662 from chased and repoussé silver sheet. Inside it is a probably cedar, twelfth-century wooden casket covered with reliefs and containing the saint’s remains. The silver shrine was restored after damage during a theft in 1986–1987.
Behind the reliquary is a red-marble slab from the medieval tomb of Saint Adalbert, dated around 1480 and attributed to Hans Brandt of Gdańsk. The main sacrificial altar consists of gilded bronze plates showing scenes from the lives of Jesus and Mary. Donated by German bishops in 1996, it refers to the former Romanesque golden altar. Above it, a rood beam carries a Gothic crucifix carved from linden wood around 1430 and installed in the second half of the fifteenth century.
Choir, tombs, and sculpture
On the north side of the presbytery stands a gilded primatial throne from 1835. A kneeler in front bears the coat of arms of Primate Stefan Wyszyński, and the coat of arms of the current Archbishop of Gniezno is displayed above the throne. New choir stalls for the members of the Primatial Chapter stand on both sides of the presbytery.
The nave contains late Gothic tomb slabs for Archbishop Zbigniew Oleśnicki and Archbishop Jakub of Sienna. Oleśnicki’s slab, made by Wit Stwosz, shows the archbishop in pontifical vestments beneath a trefoil arch enriched with foliage and angels. Jakub of Sienna’s slab consists of four brass-alloy panels showing the standing archbishop among Gothic architectural ornament, apostles, patriarchs, saints, and medallions of the Evangelists.
Figural sculpture covers portals, cornices, capitals between the aisles, springers, and vault ribs in the ambulatory and side aisles. Four of six tomb slabs commissioned in 1515 by Primate Jan Łaski from Jan Florentine were placed on the north wall beside the sacristy. They commemorate Łaski, his brother Andrzej, former primates Jan Gruszczyński and Andrzej Boryszewski, Chancellor Kurozwęcki, and Bishop Jan Radlica of Kraków.
Chapels and sacristies
Chapel ring
The chapel ring includes the Potocki, Corpus Christi, Doctors’, Saint Valentine, Holy Cross, Gembicki, Kołudzki, Olszowski, Our Lady of Częstochowa, Saint Stanislaus and Saint John Paul II, Baranowski, Dzierzgowski, Saint Joseph, and Łubieński chapels. Their surviving features include Baroque, Classical, Gothic, Renaissance, and Rococo portals, altars, grilles, tomb monuments, epitaphs, polychrome decoration, and paintings.
The Holy Cross Chapel contains a Gothic wooden Crucified Christ known as the Miraculous Cross of Gniezno. Polish troops prayed before it in June 1657 during the war with Sweden, and the crucifix returned to the chapel after the Peace of Oliva. The chapel exteriors retain predominantly Baroque forms, although the central fabric was regothicized after 1945. Statues of twelve apostles and patrons of Poland, made in the workshop of M. Rożek between 1932 and 1936, line the chapel ring and side-aisle roofline. A statue of the Virgin Mary stands above the Gembicki Chapel.
Sacristies
The Vicar’s Sacristy lies in the northern chapel ring at presbytery level. It is larger and rectangular, while the Prelate’s Sacristy is octagonal and has a domed vault. The early Baroque portal to the Vicar’s Sacristy was founded in 1726 by parish priest Aleksander Kołudzki for the installation of Archbishop Teodor Potocki.
Chapter houses and entrances
Chapter buildings
The Old Chapter House lies on the cathedral axis in the inter-tower bay beneath the present music choir. Its marble portal, made in 1726, is surmounted by a niche containing a statue of Saint John Nepomuk, intended to remind the canons of their duty to preserve secrecy. Two side annexes formerly served as treasury and archive. The New Chapter House has a marble portal bearing the Pomian coat of arms and a richly decorated grille. Spiral stairs made between 1784 and 1788 lead to a room that formerly held part of the Archdiocesan Archive and Cathedral Library.
Vestibules and Gniezno Doors
The northern vestibule contains a Gothic portal showing the Crucifixion and gives access to tower rooms and former archival premises. Its large double-leaf doors date from around 1400 and were decorated on the interior with images of the five Polish kings crowned in the cathedral.
The southern vestibule contains the Gniezno Doors. Their portal has a tympanum depicting the Last Judgment, while the two-winged bronze doors, made around 1175, carry eighteen scenes of Saint Adalbert’s martyrdom. They are opened only on special ceremonial occasions.
Bells and bell tower
Cathedral bells
The cathedral’s bells include bells in the separate bell tower and clock bells in the south tower. The large Saint Adalbert bell, also called the Great Adalbert, sounds A-flat. The smaller Saint Adalbert bell, cast in Gniezno by Jan Zachariasz Neuberdt, is 162 centimetres high, 156 centimetres in diameter, weighs 2,300 kilograms, and sounds D-flat. The Saint Stanislaus bell is 113 centimetres high, 105 centimetres in diameter, weighs 900 kilograms, and sounds G-flat. The Saint Florian bell is 99 centimetres high, 98 centimetres in diameter, weighs 540 kilograms, and sounds A-flat.
A 1975 bell serves as a small signal bell. Two additional bells, formerly in the bell tower and later moved to the south tower, serve as clock bells. The larger, sounding B, is a surviving fifteenth-century Gothic bell bearing the inscription “Jesus Mary, Jesus Mary.” The smaller marks the quarter hours and has no inscription.
Separate bell tower
The Blessed Bogumił bell, cast by Neuberdt in Gniezno in 1761, was damaged in the 1945 fire. It is 108 centimetres high, 135 centimetres in diameter, and weighs 1,450 kilograms. Its head was torn away, but its angel-head crown, relief of Blessed Bogumił holding a cross, maker’s inscription, and dedicatory inscriptions survive. The bell is displayed beside the cathedral’s southern walls.
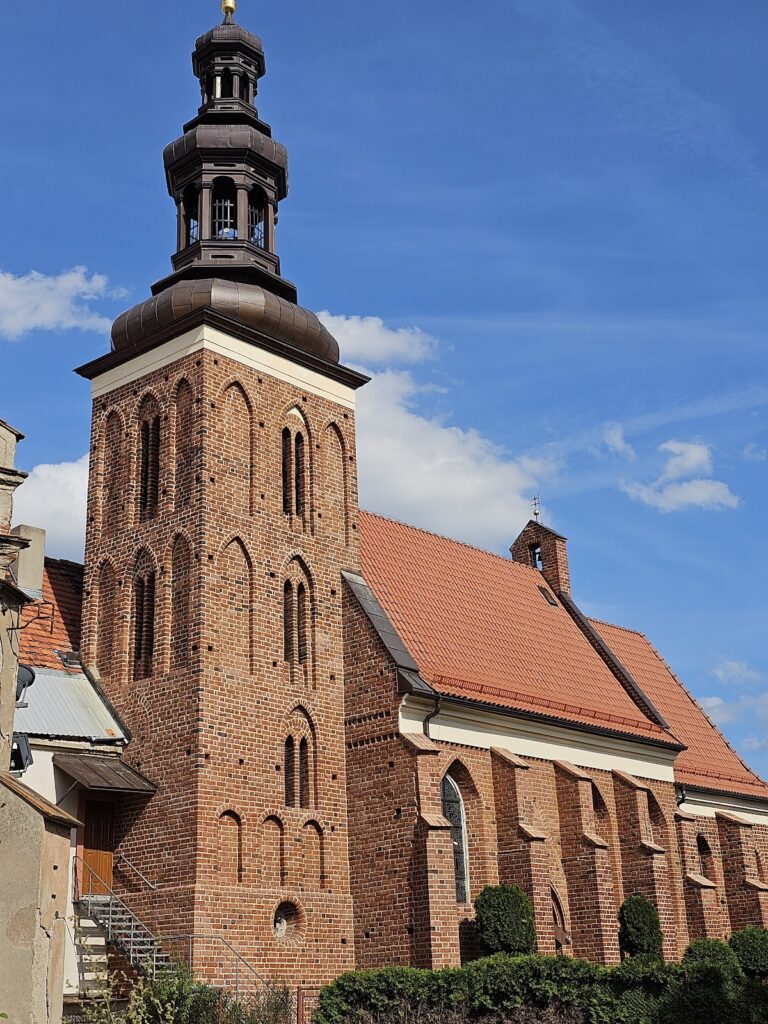
The separate bell tower stands north of the cathedral between it and Saint George’s Church. A wooden bell tower stood south of the cathedral before 1602, but some bells were moved because of unstable ground. A masonry tower built in 1616 housed the Saint Adalbert bell brought from Moscow as war booty by King Władysław IV, together with four bells cast by Jan of Pułtusk from metal recovered after the fire. The bells were moved to the cathedral tower in 1638.
Pompeo Ferrari rebuilt the bell tower in 1793 after its foundations and walls proved too weak. The square Baroque structure stood on the remains of an early medieval timber-and-earth defensive embankment and had four louvered openings, a copper-covered domed roof, and a balcony enclosed by an openwork grille. The unplastered brick building survived until 1933. A reconstruction on the same site in 1973 followed eighteenth-century drawings. It was plastered and received the Saint Adalbert bell, three smaller bells, and a new signal bell in 1975. A plaque above the entrance commemorates Cardinal Stefan Wyszyński.
The cathedral’s surroundings include the Archdiocesan Museum, Archdiocesan Archive, collegiate buildings, and Saint George’s Church to the north; Tumska Street and urban buildings to the east; Saint Adalbert Square to the west; and the damaged Bogumił bell beside the southern wall.
Nearby sites