Church of Assumption of the Holy Virgin, Dolné Orešany: A Gothic Parish Church in Slovakia


Site at a Glance
- Rating
- 4.6
- Popularity
- Very Low
- Country
- Slovakia
- Primary era
- Medieval
- External website
- Open
- Eras represented
- Medieval, Early Modern
- Civilizations
- Hungarian
- Site type
- Religious
- Remains
- Fortified Church
On this page15 sections
History
The Church of Assumption of the Holy Virgin in Dolné Orešany, Slovakia, is a Roman Catholic church built in the first half of the 14th century in the Gothic period. It stands at the center of Dolné Orešany, a former manorial market town in the southeastern foothills of the Malé Carpathians, an area with a long viticultural tradition. The church belongs to the Trnava Archdiocese, the large Catholic diocese led by an archbishop, and serves the Dolné Orešany parish within the Smolenice deanery.
Medieval foundation
The first written record of the church dates from 1390. For more than a century, it consisted of a single nave and a polygonal presbytery, the part surrounding the main altar, covered by a rib vault. Its dedication to the Assumption of the Virgin Mary, the Christian belief and feast concerning Mary’s reception into heavenly glory, is recorded from 1543.
Early sixteenth-century changes
Major alterations took place during the 1520s, when a substantial tower was added at the western end. These works established the broad exterior form that the church retains. The building was later modified in other architectural styles, including the Baroque period, when more elaborate forms and decoration became common in European art and architecture.
Protection and surrounding religious landscape
The church is protected as a Slovak national cultural monument under registration number 816/1. Its surroundings preserve evidence of the community’s historical religious and civic setting. A stone pillory dated 1654 stands nearby, while a Baroque Chapel of the Holy Trinity, built in 1715 within an enclosed former cemetery at the southern end of the village, forms part of the local Calvary, a devotional complex representing the stages of Christ’s Passion.
Remains
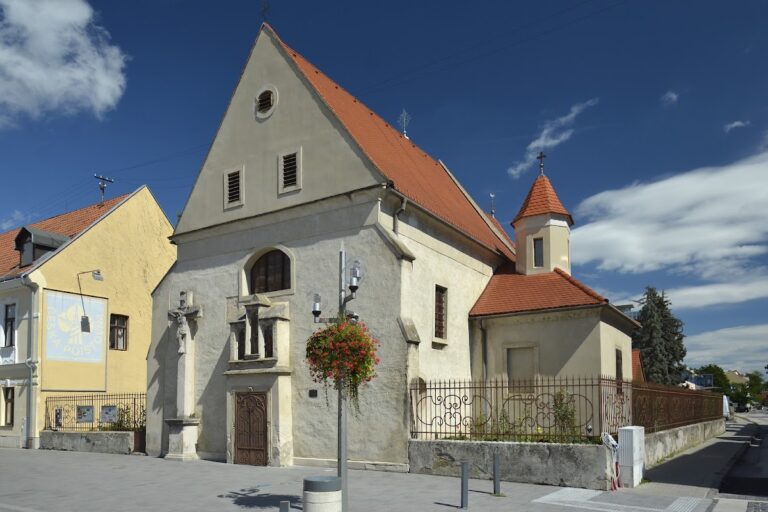
The surviving complex is centered on a single-nave Gothic church of stone, with a polygonal presbytery and a projecting square tower on the west. Single-slope buttresses articulate both the church walls and the surrounding Renaissance fortification wall, which encloses the building. The nave and presbytery retain Gothic tracery windows, whose patterned stone frameworks are visible on their southern sides.
Main church
Nave and presbytery
The nave forms the main body of the church, while the angled-sided presbytery contains the main altar. Their rib vaulting, a vaulted ceiling supported by projecting stone ribs, is an architecturally important survival. The southern walls contain Gothic tracery windows, and the exterior masonry is reinforced by single-slope buttresses.
Western tower
The three-tiered western tower has a square plan and a facade treated in the Baroque style. Dates carved into its stone blocks indicate construction between 1518 and 1521. Its masonry pyramidal roof has an unusual finial: instead of a cross alone, it carries a representation of Saint Stephen’s Crown, the historic crown associated with the royal authority of the Kingdom of Hungary, resting on a tasselled cushion and bearing a tilted cross. This arrangement probably reflects a period when the royal crown was stored in the church.
Entrances and southern additions
The principal entrance lies beneath the tower and has a pointed segmental portal. At the center of its entrance vault, where the decorative ribs meet, a carved stone block bears a coat of arms, the date 1525, a bunch of grapes, and a vineyard knife. These symbols relate to the area’s viticultural tradition. A second entrance passes through a portal in an added southern porch. Two red-marble holy-water vessels with hammered-iron covers stand on either side, and a chapel dedicated to Our Lady of Lourdes occupies the southern side of the church.
Interior furnishings and painting
Two side altars stand beside the triumphal arch, the division between the nave and the sanctuary. The left altar contains a group sculpture of Saint Joseph holding the infant Jesus, while the right is dedicated to the Sacred Heart of Jesus. A representation of the Crucifixion from the first half of the 18th century is placed on the arch.
A fragment of an early-15th-century Late Gothic wall painting survives inside the church. It depicts apostles seated beside one another. The painting’s appearance was disrupted when a Baroque pulpit was added in 1745. Sculptures of Christ and the four Evangelists were placed on the pulpit’s platform.
Enclosure and associated features
Renaissance fortification wall
The church stands within an enclosure surrounded by a Renaissance fortification wall. Like the church itself, the wall is built of masonry and articulated by single-slope buttresses, giving the surrounding boundary a visibly defensive architectural character.
Stone pillory
A stone pillory dated 1654 stands in the church surroundings. A pillory was a public punishment device used to expose and shame offenders, making this surviving object part of the site’s early modern civic context.
Chapel of the Holy Trinity
The Chapel of the Holy Trinity is a Baroque building from 1715. It stands within an enclosed former cemetery at the southern end of the village and forms part of the local Calvary.
War memorial
A memorial to the victims of the First and Second World Wars also stands in the church surroundings, adding a modern commemorative feature to the historic enclosure.