Budmerice Manor House: A Hunting Lodge and Writers’ Residence in Slovakia
Site at a Glance
- Popularity
- Medium
- Country
- Slovakia
- Primary era
- Modern
- Eras represented
- Modern
- Civilizations
- Austria-Hungary, Habsburg, Hungarian
- Site type
- Domestic
- Remains
- Elite Residence
On this page10 sections
History
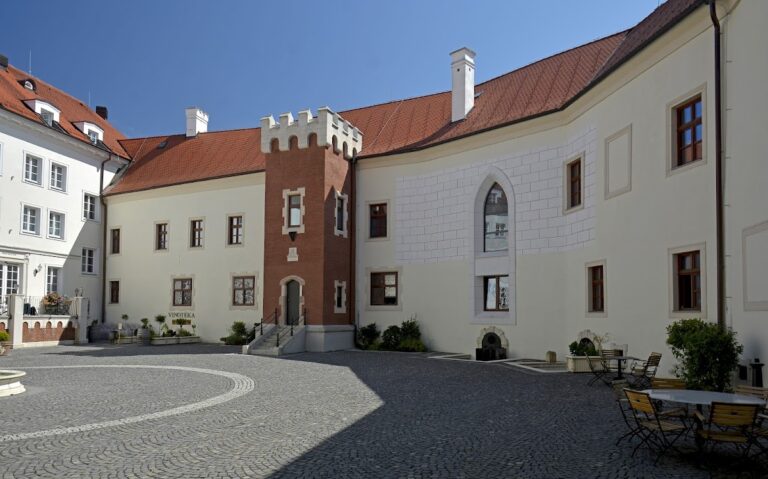
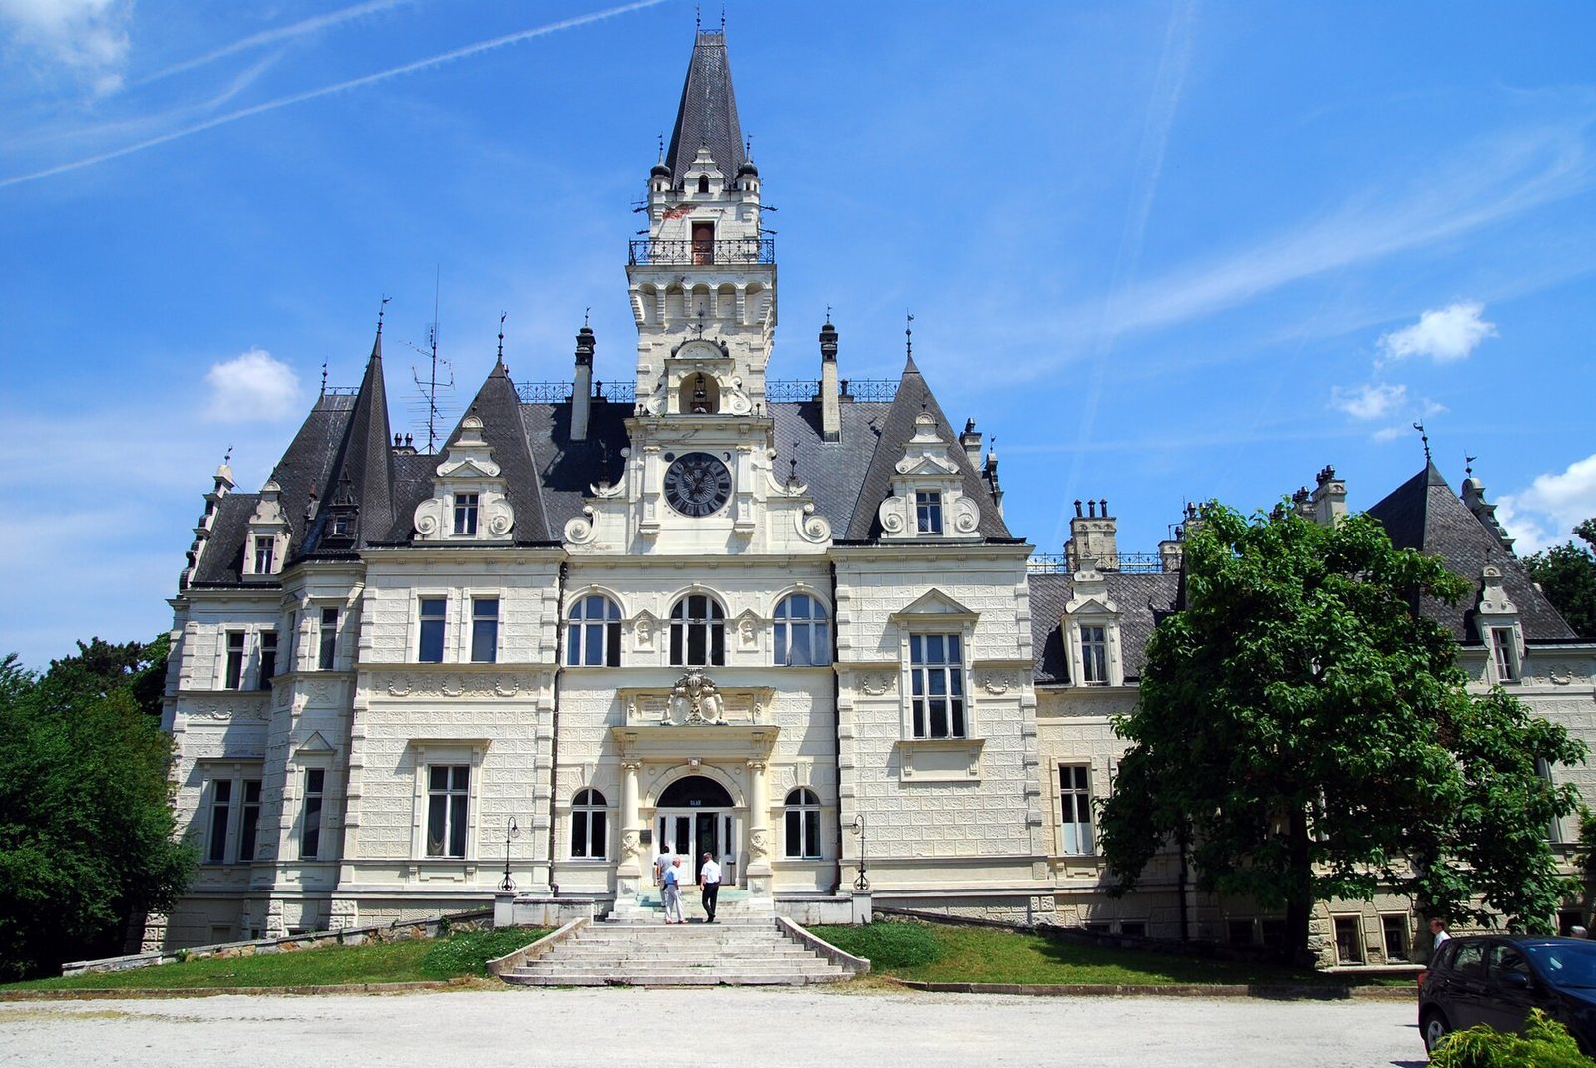
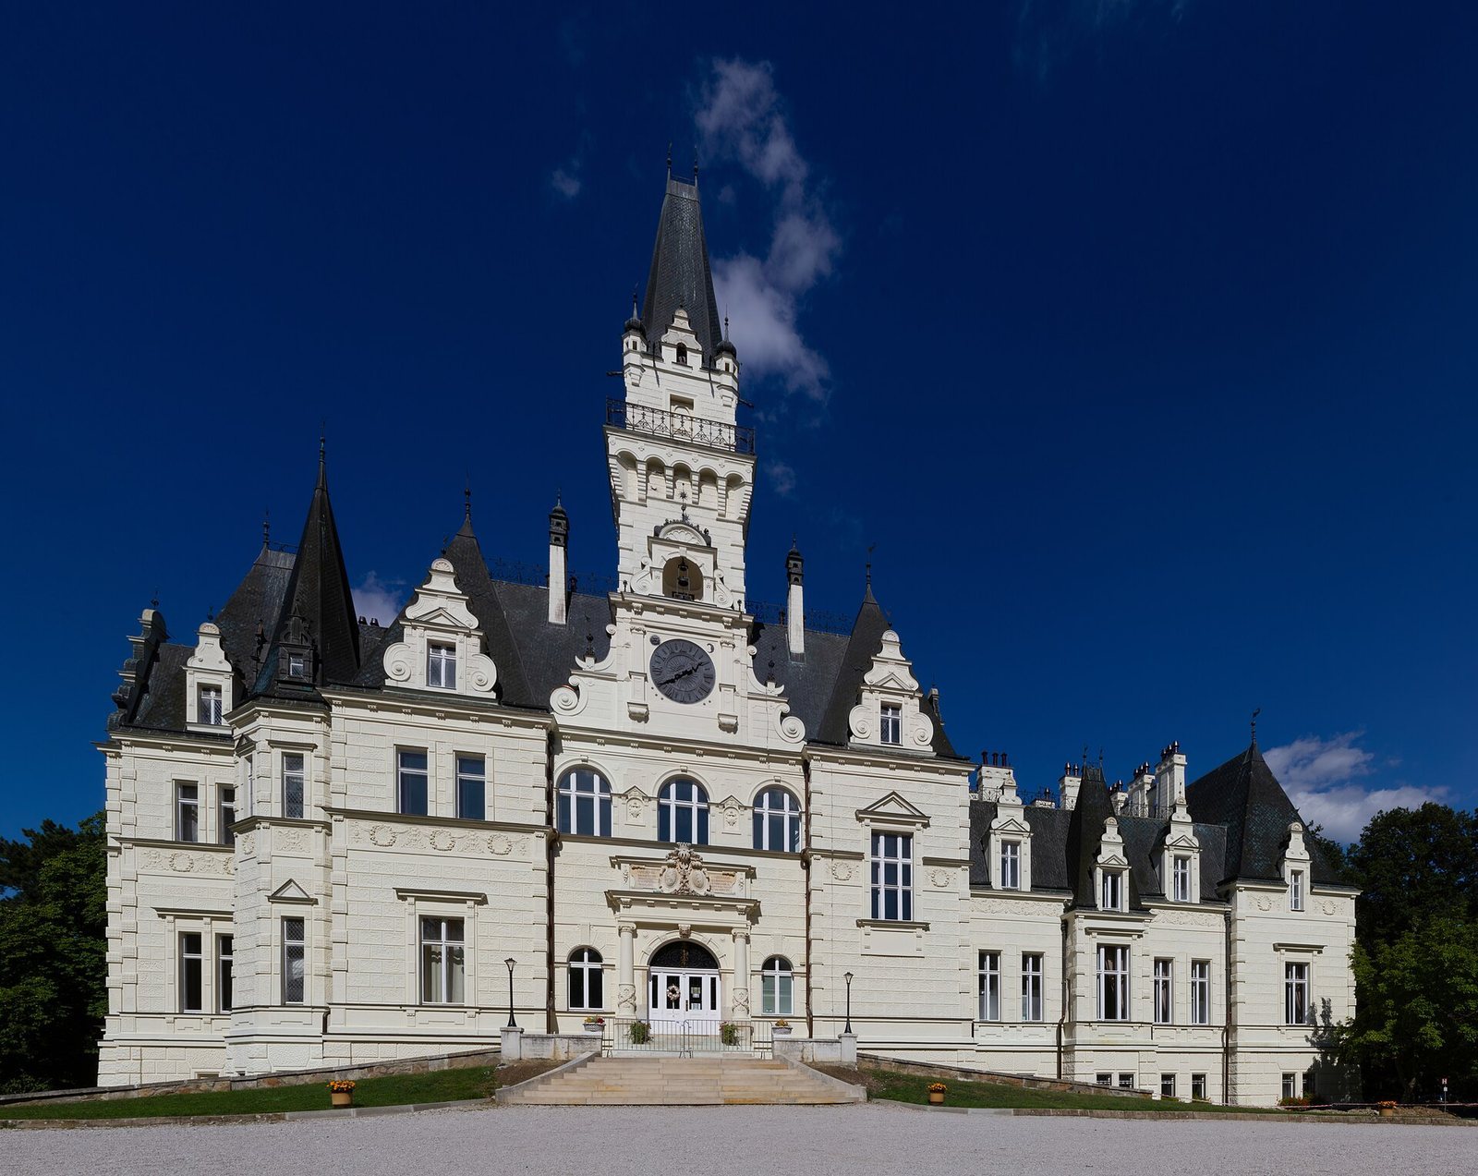
Budmerice Manor House is a late-nineteenth-century hunting lodge in a forest northwest of Budmerice, Slovakia. Count János Pálffy, a member of a Hungarian noble family, commissioned it for himself and his wife, Elisabeth (Elsa) von Schlippenbach. Built in 1888–1889, the manor was designed by Viennese architect Franz von Neumann the Younger in an eclectic style, combining elements from different architectural traditions and drawing on castles of France’s Loire Valley. Its design has few architectural parallels in Slovakia. Pálffy was an enthusiastic hunter, and the couple married in the year the house was completed. Their family’s Budmerice lands formed part of the Červený Kameň estate.
Inheritance and nationalization
After János Pálffy died in 1934, his only son inherited the estate and held frequent social hunts and other events at the manor. The son emigrated in 1945, after which the Czechoslovak state nationalized the property. It first became a recreation and training center for workers.
A writers’ residence and later stewardship
The manor later passed to the Literary Fund, a Slovak cultural institution, which made it available to the Association of Slovak Writers, a professional organization. From the 1950s until 2011, the house served as a writers’ residence and a place to work and hold meetings. It was renovated in 1946 and 1986. After its lease ended in 2011, the Literary Fund declined to pay the higher rent, and the manor stood vacant. A partial renovation followed in 2014–2015.
The Slovak Ministry of Culture owns the manor and took over its administration from the municipality of Budmerice. The Museum of Červený Kameň, part of the Slovak National Museum, is responsible for exhibitions, museum work, and staff training. The manor is listed in Slovakia’s Central Register of Cultural Monuments.
Remains
The manor stands on the site of an old farmstead and its surrounding pastures, within a large English-style park dating to the second half of the nineteenth century. Such a park is arranged to look natural rather than formally geometric. The house and its grounds are set in forest northwest of Budmerice.
The manor house
Exterior and entrance
A principal tower, with an observation level and a clock on the roof’s end wall, anchors the roofline. Smaller towers and windows projecting from the roof complete it. A monumental staircase leads to the main entrance, above which are the coats of arms, or family emblems, of the original owners. An inscription above the entrance names Count Joannes Pálffy and Countess Elsa Schlippenbach and credits the architect as Fran. A. Neumann.
Interior
The furnishings date mainly from the late eighteenth and first half of the nineteenth centuries. For its time, the manor also had modern conveniences, including central heating and several dumbwaiters, small lifts for moving goods between floors. A 2023 building inspection found the house to be in good condition.
Park and woodland features
Chapel and statue
A small chapel dedicated to Our Lady of Lourdes, a title for the Virgin Mary associated with reported apparitions at Lourdes, France, stands on the old road to Červený Kameň. Pálffy also commissioned a statue of Our Lady of Lourdes, now situated a few metres from the park on the wooded road toward Červený Kameň.
Pheasant-breeding facility
A pheasant-breeding facility once stood near the manor. Remains of its fencing can still be seen in the forest.