Sant’Antioco di Bisarcio: A Medieval Cathedral in Sardinia


Site at a Glance
- Rating
- 4.8
- Popularity
- Very Low
- Country
- Italy
- Primary era
- Medieval
- External website
- Open
- Eras represented
- Medieval
- Civilizations
- Unclassified
- Site type
- Religious
- Remains
- Cathedral
On this page11 sections
History
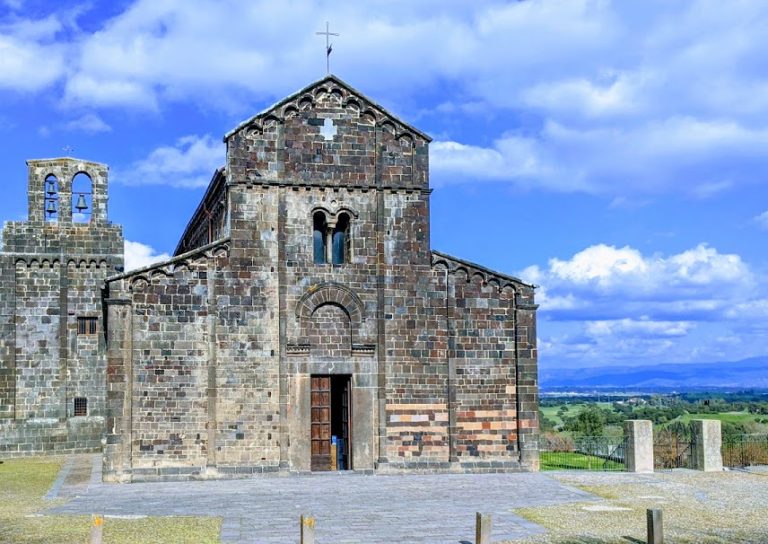
Sant’Antioco di Bisarcio is a former cathedral in Italy, standing near Ozieri in Sardinia. Built as the cathedral of the medieval Diocese of Bisarcio, it belongs chiefly to the Romanesque period and combines Pisan and Lombard traditions with Burgundian influences brought by Cistercian craftsmen. The church is dedicated to Saint Antiochus of Sulcis, a Christian saint associated with southwestern Sardinia.
Foundation and twelfth-century completion
The Diocese of Bisarcio was one of the institutions of the Judicate of Torres, one of four independent medieval Sardinian states. Its cathedral began to rise in the second half of the eleventh century, probably around 1065, after the diocese was founded. A fire around 1080 damaged the building, and repairs continued into the following decades. A document from 1139 places a Bishop of Bisarcio at Ardara, indicating that the episcopal seat had moved there while work on the cathedral was in progress.
Repair and construction brought the basilica to completion during the twelfth century. An inscription found in 2002 records that Bishop Giovanni Thelle completed the main body of the church in 1164. Comacine craftsmen, medieval stoneworkers linked to northern Italian building traditions, worked on this phase under Magister Johannes, whose role is named in a graffiti inscription identified in 2021. The final stage came in the late twelfth century, when the Cistercian Magister Paulu of Burgundy built the two-storey entrance porch known as the galilee. The Cistercians were a reform movement within Western Christian monasticism associated with disciplined communal life and austere architecture.
Decline of the medieval settlement
The cathedral stood within a large and populous settlement known by names including Bisarcium and Guisarchum. From the early fourteenth century, malaria epidemics contributed to the gradual movement of inhabitants toward Ozieri. The settlement declined, while the associated Cistercian monastery and episcopal palace also disappeared as functioning institutions, leaving scattered remains around the basilica.
In 1476, lightning caused the collapse of the left side of the galilee and the upper part of the bell tower. The damaged side of the porch was rebuilt in plain forms, while the tower remained truncated. The Diocese of Bisarcio was incorporated into the Diocese of Alghero in 1503. It was refounded in 1803 and has been known as the Diocese of Ozieri since 1915.
Remains
The basilica stands in isolation on a volcanic hill in the countryside near Chilivani, within the municipality of Ozieri. Built from dark trachyte quarried locally, it has a basilican layout, with a central nave, two aisles, and an oriented semicircular apse. The surviving complex preserves the church, its monumental entrance porch, a square bell tower, and scattered remains of the medieval settlement, monastery, and episcopal palace, especially to the west and northwest.
The entrance complex
The galilee and narthex
The two-storey galilee attached to the facade follows French models and gives the entrance its distinctive form. Its lower level has rich sculptural decoration and three round arches. The two outer arches originally incorporated mullioned windows, which are divided into separate openings by vertical stone supports. The left window is blocked, while the right preserves a heavily worn stone lion at the base of its central support. The central arch opens into a narthex, or entrance hall, formed by six groin-vaulted bays. Each groin vault is made by the intersection of two barrel vaults, and the bays rest on cruciform piers, which are cross-shaped masonry supports.
The upper rooms
A steep staircase on the right side of the lower porch leads to three rooms on the upper level. The central room contains an altar and served as the Bishop of Bisarcio’s private chapel. Behind the altar, a mullioned window opens toward the cathedral interior, flanked by two decorative lozenges. The same motif appears on the outer wall of the apse and is characteristic of Pisan Romanesque architecture. The room on the right served as the chapter room, where the cathedral’s clergy met. A stone feature shaped like a mitre marks the position of the bishop’s throne and also formed the hood of a fireplace in cold weather. Signs of the 1476 collapse survive in the third room.
The church and bell tower
The basilica
The church’s central nave is separated from the two side aisles by columns and covered by a wooden truss roof. The aisles have groin vaults, and the building terminates in a semicircular apse. Narrow, tall single-mullioned windows admit light through six openings on each side of the nave, one in the apse, and two at the ends of the aisles. Their arrangement gives the interior a subdued, shadowed character. The combination of rounded arches, heavy masonry, vaults, and relatively small windows reflects the Romanesque architectural tradition.
The bell tower
A square bell tower rises on the south side of the church. Its upper section was lost in the lightning-related collapse of 1476, leaving the tower truncated. Pilasters and bands of hanging arches decorate its surviving masonry, and these motifs are repeated along the church’s side walls and apse.
Surrounding archaeological remains
Scattered traces around the basilica preserve the setting of the former medieval cathedral complex. The remains of Bisarcium or Guisarchum, the Cistercian monastery, and the episcopal palace are concentrated particularly on the west and northwest sides of the church. Together, these fragments indicate the wider settlement and institutional setting in which the cathedral once functioned.