Stiftskirche St. Clemens: A Romanesque Collegiate Church in Kalkar


Site at a Glance
- Rating
- 4.5
- Popularity
- Very Low
- Country
- Germany
- Primary era
- Medieval
- External website
- Open
- Eras represented
- Medieval
- Civilizations
- Holy Roman Empire
- Site type
- Religious
- Remains
- Church
On this page10 sections
History
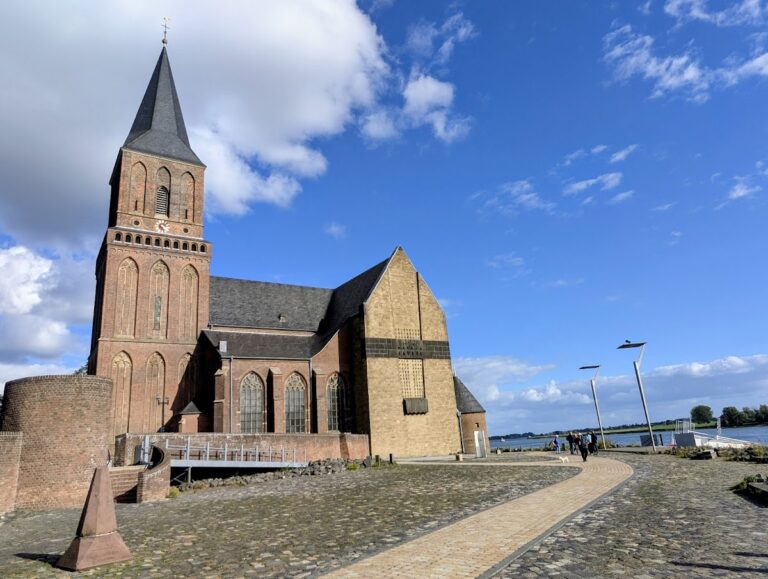
Stiftskirche St. Clemens is a Catholic parish church and former collegiate church in Wissel, now a northern district of Kalkar, Germany. Built in the twelfth century, commonly around 1150, it is a Romanesque basilica and the third church to occupy the site. Its collegiate foundation was traditionally dated to around 825 in a chronicle written by Gert van der Schüren between 1471 and 1478.
Foundation and Romanesque rebuilding
The construction of the present church has been associated either with Count Arnoud I of Kleve, who ruled from 1120 to 1147, or with Count Diederik IV, who ruled from 1150 to 1172. Both counts maintained close relations with Utrecht, helping to explain the church’s architectural relationship with Utrecht’s former Church of St. Mary. The institution remained connected with the counts and later dukes of Kleve, and several members of the ruling family selected the collegiate church as their burial church. Among them were Diederik V, who died in 1244, and Diederik VII, who died in 1275.
Medieval alterations
During the first half of the fifteenth century, the original Romanesque apse was replaced by a choir ending in five sides. The choir bay was partly rebuilt and received a rib vault, giving the eastern end of the church a later medieval form while retaining its Romanesque core.
Restoration and continuing use
Building inspector Carl Gottlieb Heermann directed a restoration between 1844 and 1847. The work replaced the exterior tuff facing and cornices. An interior repair in 1954 and 1955 removed late nineteenth-century Neo-Romanesque decoration and retained the structural articulation of exposed tuff, plastered walls, and plastered vault caps. Stiftskirche St. Clemens continues in Catholic parish use and is protected as a historic monument in North Rhine-Westphalia.
Remains
Building form and exterior
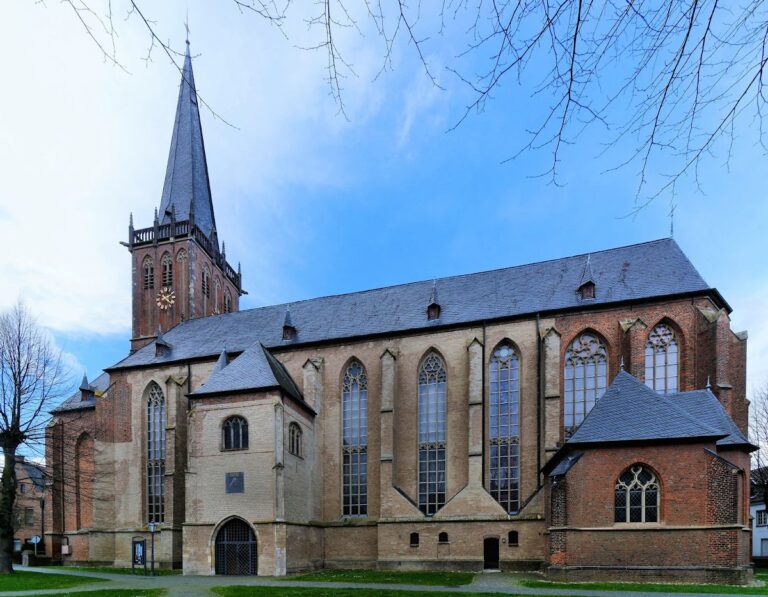
The church survives as a three-aisled vaulted basilica, a longitudinal form with a central nave, lower side aisles, arcades, and an upper clerestory. The nave contains three double bays arranged according to the bound system, in which linked units relate the main arcade bays to the vaulting of the aisles. The transept, the cross-arm near the choir, consists of three square bays. The choir has one bay and a five-sided termination, with two towers standing at the angles between the choir and transept. These towers end in diamond-shaped roofs above masonry gables.
Round-arched friezes and shallow pilaster strips articulate the nave clerestory, the transept, and the choir-flanking towers. The transept fronts contain recessed sections framed by corner and central pilaster strips. This treatment, together with the arrangement of the towers, is compared with the church of Knechtsteden. Gallery-like openings between the clerestory and the nave arcades provide access to the roof space above the side aisles. The nave elevation combines round-arched arcade openings, paired blind arches, and clerestory windows arranged in pairs, an arrangement also compared with the collegiate church at Elten.
Vaults and internal structure
The nave and transept contain cruciform main piers carrying transverse arches and cross vaults. Strong band ribs rise from rectangular supports set diagonally, while the imposts that turn around these supports were replaced in 1844, except for the two western examples behind the organ. This band-rib vaulting has architectural parallels with the former Church of St. Mary in Utrecht and the Church of St. Mary in Maastricht. The side aisles have groin vaults. Their main piers contain rectangular supports with broad transverse arches, while the intermediate piers, rectangular in the direction of the length, have semicircular shafts and arches. Small shallow niches survive in the west wall of the south aisle.
Choir fittings and baptismal font
Beside the choir stands a late-fourteenth-century sandstone sacrament niche and an early-fifteenth-century sandstone wall cupboard for altar equipment. The late-Romanesque baptismal font dates from the twelfth century and is made of Baumberger sandstone. It has a shallow circular basin on a square base, supported by a central cylinder decorated with four animal figures. The basin carries a palmette vine and a frieze of small heads arranged in pairs.
Sculpture, shrine, and furnishings
A late-Gothic Vesperbild, a devotional sculpture of the dead Christ supported by the Virgin Mary, dates from around 1530. It is attributed to Heinrich Douvermann, a late-Gothic sculptor associated with the Lower Rhine, because of its relationship to a Vesperbild from Afferden in the Netherlands regarded as his own work and now held in Museum Het Valkhof in Nijmegen. A painted fifteenth-century reliquary shrine of Saint Luthard stands on the north wall of the choir and was renewed in 1768.
The wooden pulpit dates from around 1700. Half-length reliefs of the Evangelists decorate its basket, while figures of Saints Liuthard and Clemens appear among the acanthus ornament on the staircase. The furnishings also include a fifteenth-century sedilia, a set of three clergy seats placed near the altar, whose canopy termination has been renewed. An epitaph of Ioes Middel, dated 1576, is among the interior furnishings.
Organ and historic case
Wilhelm Rütter of Kevelaer built the organ in 1876, and it was restored in 1983 and 1984. The instrument has nineteen stops distributed across two manuals and pedals, with mechanical action and mechanical stop mechanisms. Part of its case dates from the fifteenth century, more specifically from 1490, and the case is described as the oldest in the Rhineland.