Hacı Mahmud Bey Mosque, Bitola: An Ottoman Religious and Educational Complex


Site at a Glance
- Rating
- 4.7
- Popularity
- Very Low
- Country
- North Macedonia
- Primary era
- Early Modern
- External website
- Open
- Eras represented
- Early Modern
- Civilizations
- Ottoman
- Site type
- Religious
- Remains
- Mosque
On this page8 sections
History
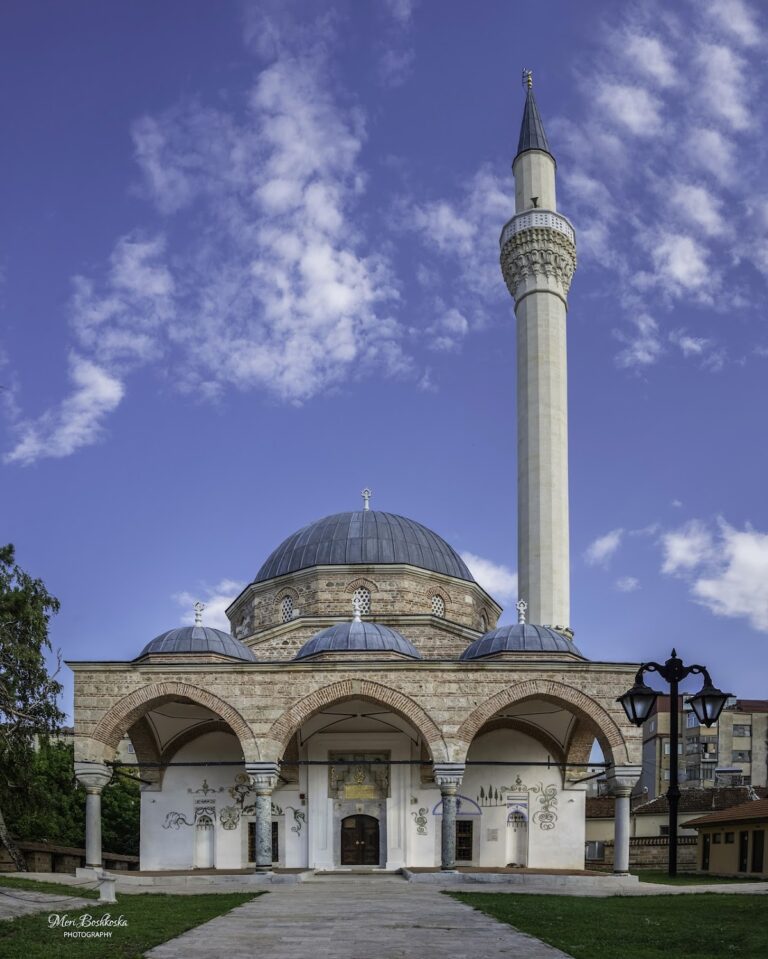
Hacı Mahmud Bey Mosque is a sixteenth-century Sunni Muslim mosque in Bitola, North Macedonia, built in 1521–1522 in the Ottoman architectural tradition. It stands in the Old Bazaar at the Fish Market near the Dragor River and is administered by the Bitola Muftiate. Hacı Mahmud Bey, also known as Tomruk-aga and governor of Bitola, commissioned the mosque as the centre of a religious and charitable complex.
Foundation and Endowment
Hacı Mahmud Bey established a waqf, an Islamic charitable endowment whose revenues supported a religious or public institution and its associated buildings. Its assets included 300,000 purses containing 500 aspers each, ten shops, ten houses, income from the villages of Bukovo and Orechovo, nine additional shops, and two bathhouses in Berat and Shkoder.
The original complex brought together the mosque, a madrasa, an Islamic educational institution, with a specialised dar al-hadith devoted to the study and transmission of reports about the words and actions of the Prophet Muhammad. It also contained a primary religious school, a library, an inn with storage facilities, and a fountain. A madrasa at the mosque was recorded in 1663.
Repairs and Damage
The complex was renovated in 1641. The mosque underwent partial repairs in 1715, followed by further work on the madrasa in 1719. Additional repairs took place in 1864 after a major fire in Bitola. A marble plaque above the main entrance records a renovation on 19 April 1875, while the mosque is also described as having been renovated in 1873.
The First World War caused severe damage to the complex, especially to the madrasa, and intensive bombardment damaged the mosque’s dome. In the 1996 earthquake, the upper part of the minaret collapsed and its sherefe, the projecting balcony of a minaret, was destroyed. Restoration of the mosque began in 2019.
Remains
The complex occupies the left bank of the Dragor River in the Fish Market area of Bitola’s Old Bazaar. The mosque follows a Seljuk, or Bursa, style within the broader Ottoman tradition. Its principal prayer hall is a square structure with massive masonry walls, while the minaret rises at its western corner. An eighteenth-century inn also survives as part of the complex.
Main Mosque
Prayer Hall and Dome
The prayer hall measures 11.50 by 11.50 metres and is covered by a single hemispherical dome. Curved pendentives, architectural transitions that support a dome over a square room, carry the dome above the hall. The walls are built in alternating courses of two rows of brick and one row of stone. Light enters through eight lower and six upper windows.
The mihrab, the prayer niche indicating the direction of Mecca, is a simple niche with stucco stalactite decoration. Beside it stands a ruined minbar, the pulpit used for the Friday sermon, decorated with geometric stucco designs. The dome rests on an octagonal drum, a raised structure beneath a dome, whose stones and bricks form a honeycomb pattern.
Minaret
The minaret at the western corner of the prayer hall has a polygonal base and a twelve-sided shaft. Its construction alternates rows of brick and stone and includes polychrome decoration. The marble parapet of the sherefe carries Quranic verses. The collapsed upper section was distinguished by zigzag and hexagonal ornament in a traditional Seljuk style.
Inn and Bazaar Setting
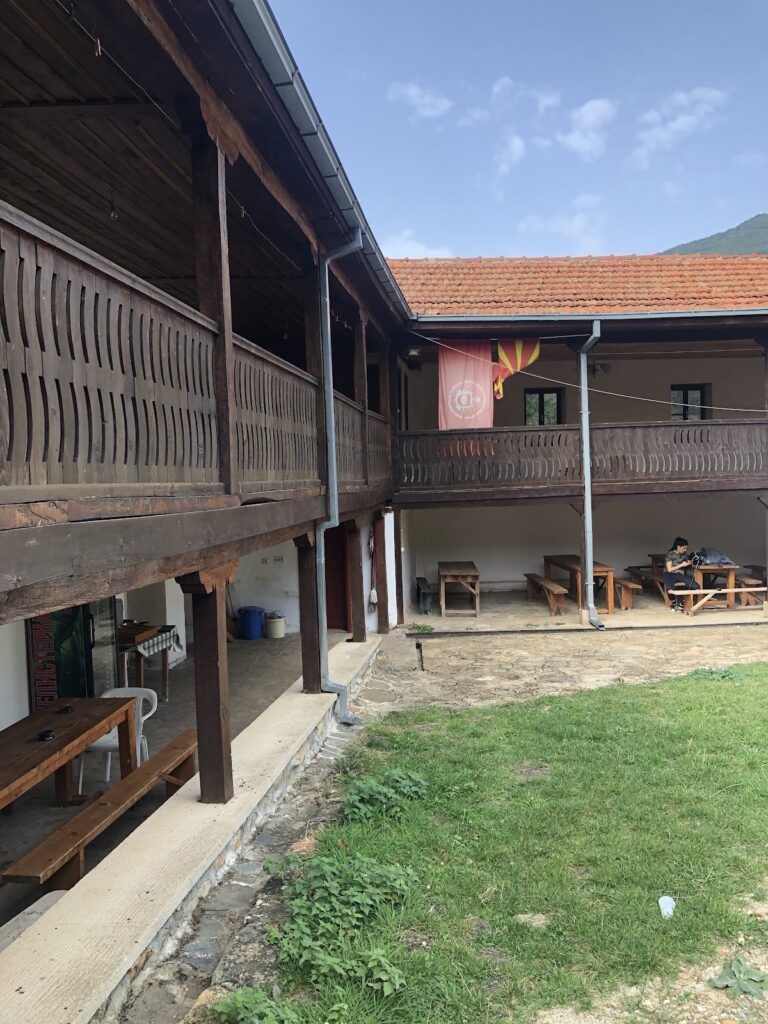
The eighteenth-century inn is relatively well preserved. It contains an inner courtyard, a large gateway, and several domed buildings. During the period described by Evliya Celebi, a seventeenth-century Ottoman traveler and writer, this part of the market was associated with turners and tailors.