Gazi Hajdar Kadi Mosque: A Classical Ottoman Mosque in Bitola


Site at a Glance
- Rating
- 4.2
- Popularity
- Very Low
- Country
- North Macedonia
- Primary era
- Early Modern
- Eras represented
- Early Modern
- Civilizations
- Ottoman
- Site type
- Religious
- Remains
- Mosque
On this page10 sections
History
Gazi Hajdar Kadi Mosque is a sixteenth-century Ottoman Sunni mosque in Bitola, North Macedonia, built in the Classical Ottoman style between 1561 and 1563. It stands in the former Ovchi Bazaar, also known as the Kara Oglan quarter, near the Deboy Hammam and the old market. The mosque was associated with the Bitola Muftiate, the local Sunni Muslim administrative office responsible for religious affairs.
Foundation and endowment
An inscription above the entrance gives the date as 969 AH, corresponding to 1561–1562. Haydar Efendi commissioned the mosque after being appointed qadi of Bitola. A qadi was an Ottoman judge who also held important local administrative and religious authority. The inscription identifies Haydar Kadi as the builder and praises him as a generous benefactor.
Haydar Efendi established a vakif, a pious endowment whose income supported a religious or charitable institution. His endowment included shops, inns, and houses situated between Chira Bazaar and the Chengel Karakol prison. In 1607, Vizier Ahmed Pasha expanded the foundation with additional properties and financial resources, including an annual fund of 60,000 akche and revenues of 9,000 akche. A medrese, or Islamic school, was also added to the complex and was later renovated five times.
Ottoman religious and urban life
The mosque remained part of Bitola’s religious life during the Ottoman period. Around 1610, its imam was Kurd Halifa. In 1661, the Ottoman traveler Evliya Celebi visited Bitola and praised the mosque as an exceptionally beautiful religious and artistic building. The mosque’s setting beside the bazaar, hammam, and older market placed it within an active commercial and religious quarter.
Damage, reuse, and restoration
The mosque was repaired in 1890. Its painted interior decoration is associated in part with the restoration of the town’s mosques before Ottoman sultan Mehmed V visited Bitola in 1910. The building was abandoned during the First Balkan War in 1912. During the First World War, artillery destroyed its minaret. After 1912, lead was removed from the dome covering, leaving the structure in need of further repair.
After 1945, the mosque was declared a cultural monument. Architect Krum Tomovski directed restoration work in 1960–1961, and the dome was restored in 1967. Local authorities later converted the building into a packaging warehouse for a distillery, after which it was used as a concert hall. These changes formed part of a prolonged period of neglect before a major restoration, conservation, and reconstruction campaign began on 12 May 2014 with Turkish support, alongside work on the Ishak Mosque. The campaign was completed in 2016, after the mosque had spent 104 years outside regular worship.
Architectural attribution
Gazi Hajdar Kadi Mosque is widely regarded as the most impressive of Bitola’s Classical Ottoman mosques and is sometimes called the “Princess of the Balkans.” Its architect is uncertain. The building is often attributed to Mimar Sinan or to one of his pupils. Sinan was the chief Ottoman imperial architect of the sixteenth century, while “Sinan’s school” refers to the building tradition developed by his workshop and followers. Another interpretation connects the mosque with builders influenced by that architectural school.
Remains
Prayer hall and dome
The mosque is a square-plan building with a domed prayer hall measuring 10.95 by 10.98 metres. Its external dimensions are approximately 11 by 11 metres. A single main dome rises to about 20 metres and rests on a twelve-sided drum, described in some architectural accounts as cylindrical. Corner trompes, structural devices that transfer the weight of a dome to a square room, connect the dome to the walls. The dome’s nearly one-to-two proportion gives the interior a strongly vertical arrangement.
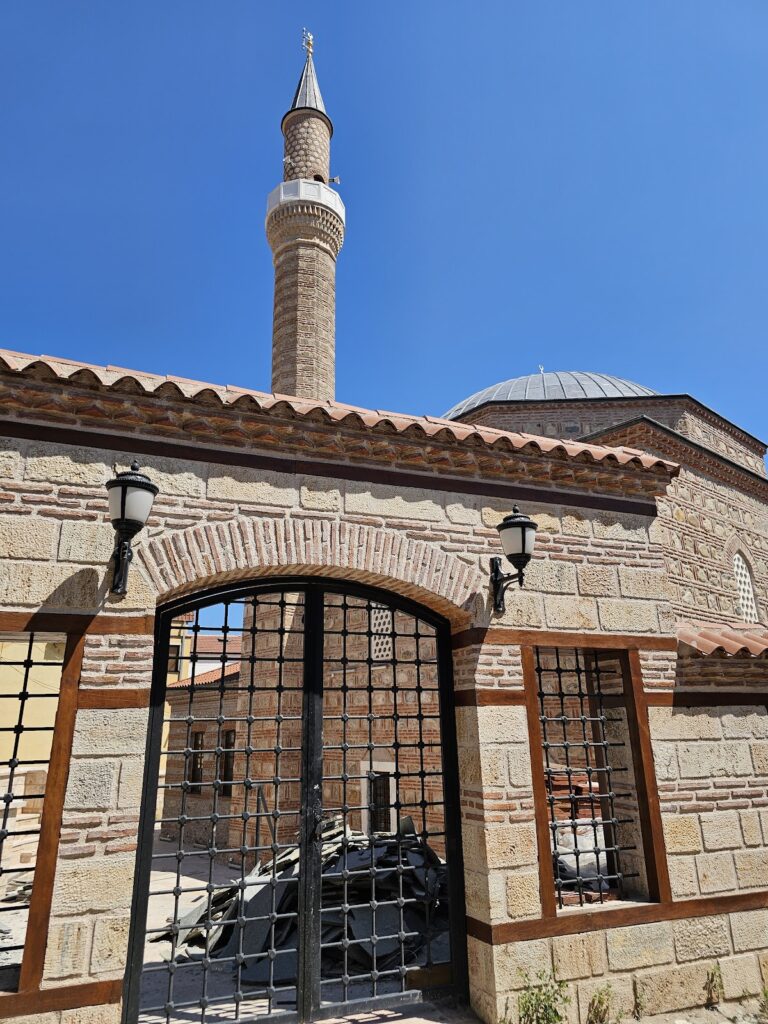
The walls are 1.38 to 1.48 metres thick. They use alternating courses of two rows of brick and one row of dressed stone, bonded with mortar. Brick edging frames the openings, while the masonry itself provides much of the restrained exterior ornament. This construction resembles techniques associated with Sinan’s school and has been compared with the Sinan Pasha Mosque in Besiktas and the Kara Ahmed Pasha Kulliye at Topkapi in Istanbul, both dating from the 1550s or 1560s.
Portico and entrance
An open portico on the north side projects beyond the prayer hall and covers the bases of the minarets. It has three domes carried by four marble columns joined by pointed arches. The domes stand on low octagonal drums visible from outside, and the floors beneath the two side domes are raised. Niches in the portico served as substitute prayer niches for people who arrived after the interior prayer space had filled. The portico is described as the only surviving original mosque portico in Bitola.
The entrance portal has stalactite pendants, a tiered honeycomb-like form used in Islamic architecture, and a marble inscription above the doorway. The chestnut-wood doors bear low-relief decoration with paired rosettes, calligraphic text from the Surah al-Ikhlas, and a distinctive stylized Arabic-letter motif. Green-marble columns with stalactite capitals flank the entrance, while the outer pair is made of white marble with vine-leaf capitals.
Minarets and structural features
The mosque originally had two minarets, an unusual arrangement for Bitola and described as unique in Macedonia. By the beginning of the twenty-first century, only their bases survived on either side of the portico. The left minaret used the same alternating brick-and-stone construction as the main building and was the only one completed and standing before 1912. The right minaret was built entirely of dressed stone and was never completed. Part of it was later used for ritual ablutions. One minaret was reconstructed during the restoration completed in 2016.
Interior decoration and furnishings
The original stucco mihrab, the prayer niche indicating the direction of Mecca, survives with five rows of stalactite ornament. Marble decoration is concentrated on the mihrab and the triangular trompes. The trompes and mihrab are sculpted, while stone bas-relief appears on the portal, capitals, and minbar, the raised pulpit used for the Friday sermon. The mahfil, an elevated interior gallery, and the minbar are almost entirely lost.
Before the restoration campaign, traces of painted decoration remained mainly in the upper zones, while the lower decoration had suffered heavy damage. Stylized geometric painting surrounds the windows, arches, and trompes. Its style is associated with the nineteenth century and resembles Anatolian decoration. Together with the carved wooden doors, stucco mihrab, sculpted marble, stone relief, and painted ornament, these elements preserve the mosque’s successive decorative traditions.
Twelve windows in the drum and lateral windows illuminate the prayer hall. Each wall has eight lateral windows except the wall facing the portico, which has four. The surviving spatial arrangement, heavy masonry, central dome, portico, and evidence of former twin minarets define the mosque’s principal architectural character.