Slivnica Monastery: An Orthodox Monastic Complex in North Macedonia


Site at a Glance
- Rating
- 4.9
- Popularity
- Very Low
- Country
- North Macedonia
- Primary era
- Early Modern
- Eras represented
- Early Modern
- Civilizations
- Ottoman
- Site type
- Religious
- Remains
- Monastery
On this page9 sections
History
Slivnica Monastery is an Orthodox monastery in North Macedonia, near the village of Slivnica and above Lake Prespa. Dedicated to the Nativity of the Most Holy Mother of God, the present monastery was built under Bishop Matej of Prespa in 1607 and belongs today to the Macedonian Orthodox Church–Ohrid Archbishopric, within the Prespa-Pelagonia Diocese and the Resen deanery. Its construction unfolded in three phases, beginning in 1607, continuing in 1612, and reaching its principal phase in 1645. The church itself is considerably older than the monastery buildings visible today.
Seventeenth-century construction
The monastery’s construction depended on support from villages around Prespa as well as from more distant settlements. An inscription above the gate names numerous contributors, including Mihail Petkov of Bitola, his brother Gruyo, Stoyko Milev of Slivnica, Stoyan and Milko of Rotino near Bitola, Todor of Ljuboyno, Yosif of Harvati, Hieromonk Stefan of Konomladi, Sotir and Nikola of Bohuno, and other benefactors. Mihail Petkov contributed 9,000 groschen, while Gruyo gave 1,000. Stoyan and Milko together contributed 1,000, as did Hieromonk Stefan of Konomladi; Sotir and Nikola each gave 500 groschen.
The church’s decoration belonged to the same broad period of construction. Its frescoes were produced by a group of painters whose different styles reveal the work of two principal masters. The painters have been tentatively connected with Pimen Zografski, a prominent Orthodox icon painter, or with one of his students. The first master may have been Ilia, whose signature appears in Slavonic on a 1614 throne icon of Christ at the Dobarska church. Ilia has also been tentatively associated with paintings at the Church of the Holy Archangels in Pozerski near Kostur and with a 1622 throne icon of Christ at Saint Demetrius in Bitusha.
Community, education, and the library
Slivnica served the surrounding Orthodox communities as a religious and educational centre. A school operated at the monastery for children from villages around Prespa, with priests acting as teachers. The complex also held a library described as the largest in the area. In the mid-eighteenth century, Bishop Meletius of Ohrid ordered its books burned because they were written in Bulgarian or Slavonic. The burning continued for a week on three hearths. Many scholars interpret this destruction as an attempt to erase the Bulgarian historical memory of Prespa.
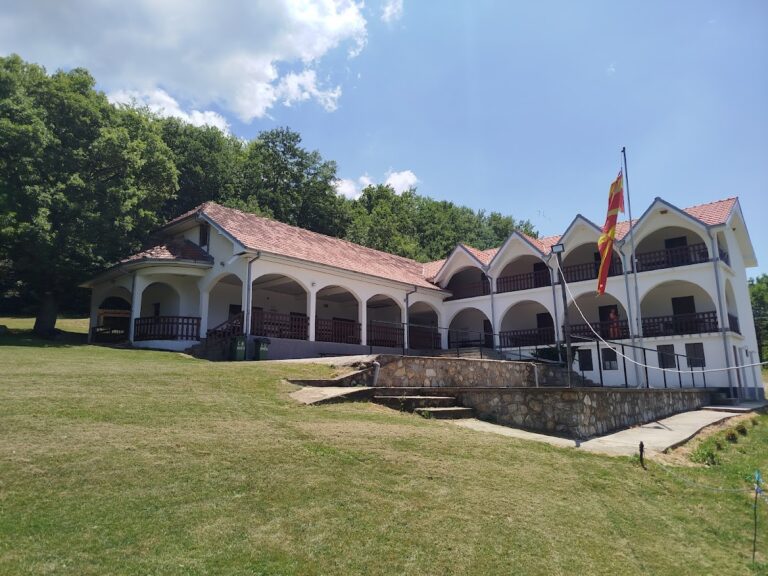
The monastery’s residential buildings were erected toward the end of the seventeenth century. They were burned twice and later reconstructed between 1994 and 1998, within a wider restoration of the complex during the 1990s. In 1900, Slivnica was recorded as a well-known monastery near Resen, although it then had no monks. It is now active and protected as a cultural monument.
Religious traditions
A spring in the courtyard is traditionally regarded as holy and medicinal, particularly in connection with illness and childbirth. Testimonies of appearances of the Virgin Mary around the monastery extend from the period of the First World War to 2006. In Eastern Christianity, the Virgin Mary is also called the Mother of God, meaning the mother of Jesus.
Remains
Setting and enclosure
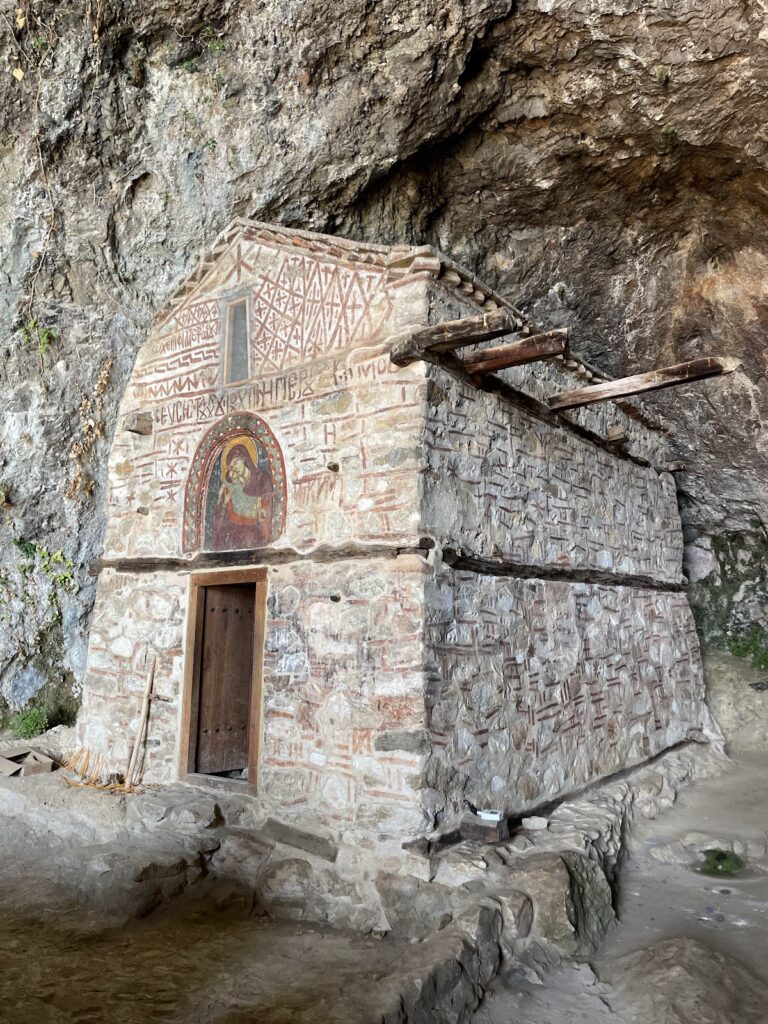
Slivnica Monastery stands about 3 kilometres from Slivnica, high above the eastern shore of Lake Prespa on the western slope of Baba Mountain. The complex occupies a steep, deeply cut ravine surrounded by dense deciduous woodland. A large pine forest that once surrounded the monastery was destroyed by fire about a century ago. The surviving complex includes the main church, a chapel dedicated to Saint Spyridon, residential buildings, and auxiliary structures.
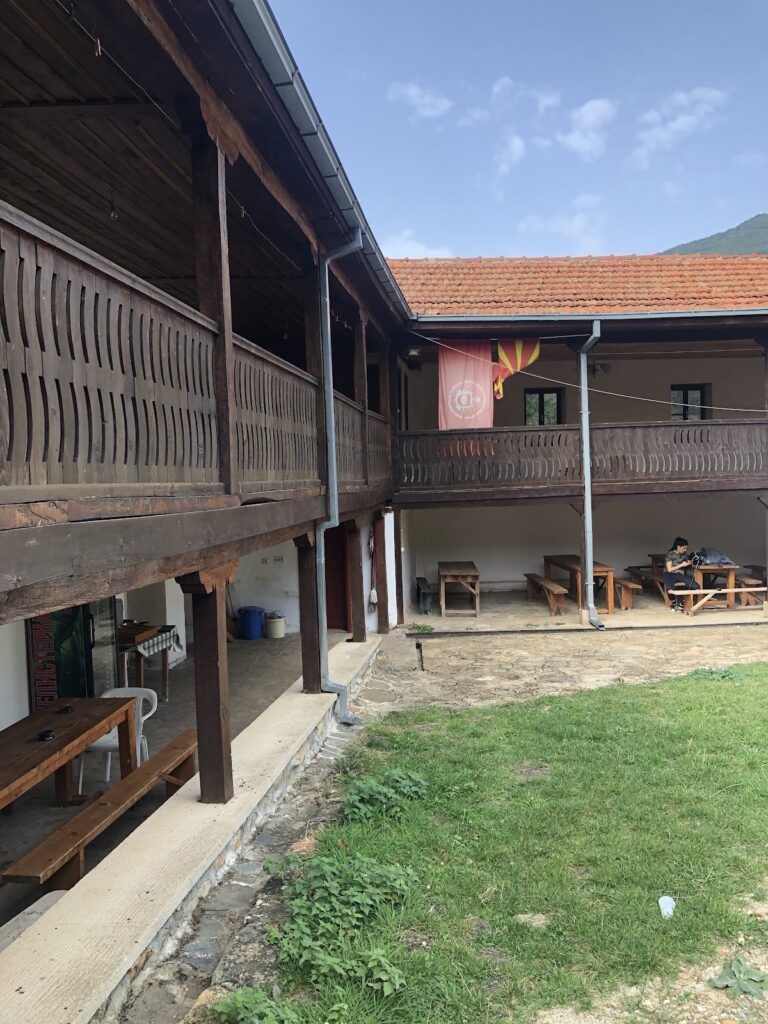
Historically, the monastery buildings enclosed the complex on every side. Access was provided by two large gates and two smaller ones. Guest rooms occupied the upper parts of the buildings, and some rooms were associated with or owned by the villages of Bolno, Ljuboyno, German, Konomladi, Goritsa, Bitola, Prilep, Kostur, and other settlements.
Main church
The main church is dedicated to the Nativity of the Most Holy Mother of God. Its altar, the sanctuary area, and its naos, the main worship space, retain an extensive fresco program. The paintings combine several cycles, including the Great Feasts of Christ, scenes of the Passion, meaning Christ’s suffering and death, and biblical parables, which are illustrative teaching stories. A distinctive composition presents Christ as the Lamb, worshipped by hierarchs, or senior bishops and other high-ranking church leaders.
Saint Cyril the Philosopher appears on the south wall of the altar. The paintings also include the educators Angelarius, Gorazd, Clement, Cyril, Methodius, and Naum, reflecting the founders’ close connection with the Slavic ecclesiastical tradition. A carefully executed portrait of Kupen, a young man from Bitola, occupies an important position in the altar program.
The two painters can be distinguished throughout the church. The first master worked in the altar and vault, in the figures of the first naos zone, and in the more figurative compositions of the second zone. The second painter used more schematic forms, stiffer figures, and a narrower range of colours. A Deesis on the west facade, dated 1644, probably came from painters of the Linotop artistic school, a regional tradition of Orthodox mural and icon painting. The Deesis shows Christ in the centre with intercessory figures, usually the Virgin Mary and Saint John the Baptist.
Iconostasis
The church preserves a wooden iconostasis from the seventeenth-century phases of construction and decoration. An iconostasis is the screen separating the sanctuary from the main body of an Eastern Christian church. Slivnica’s example includes the throne icons, the royal doors at its centre, and a large cross.
Residential buildings and courtyard
The restored residential complex contains 20 buildings with 90 beds. Its refectory and kitchen were restored, and sanitary facilities were added. A courtyard fountain marks the spring traditionally regarded as holy and medicinal, with water believed to emerge from beneath the church. The residential buildings continue to provide accommodation during the summer, preserving a practical function that has long been associated with the monastery complex.
Nearby sites