Ishak Çelebi Mosque: An Ottoman Friday Mosque in Bitola
Site at a Glance
- Popularity
- Medium
- Country
- North Macedonia
- Primary era
- Early Modern
- Eras represented
- Early Modern, Modern
- Civilizations
- Ottoman
- Site type
- Religious
- Remains
- Mosque
On this page14 sections
History
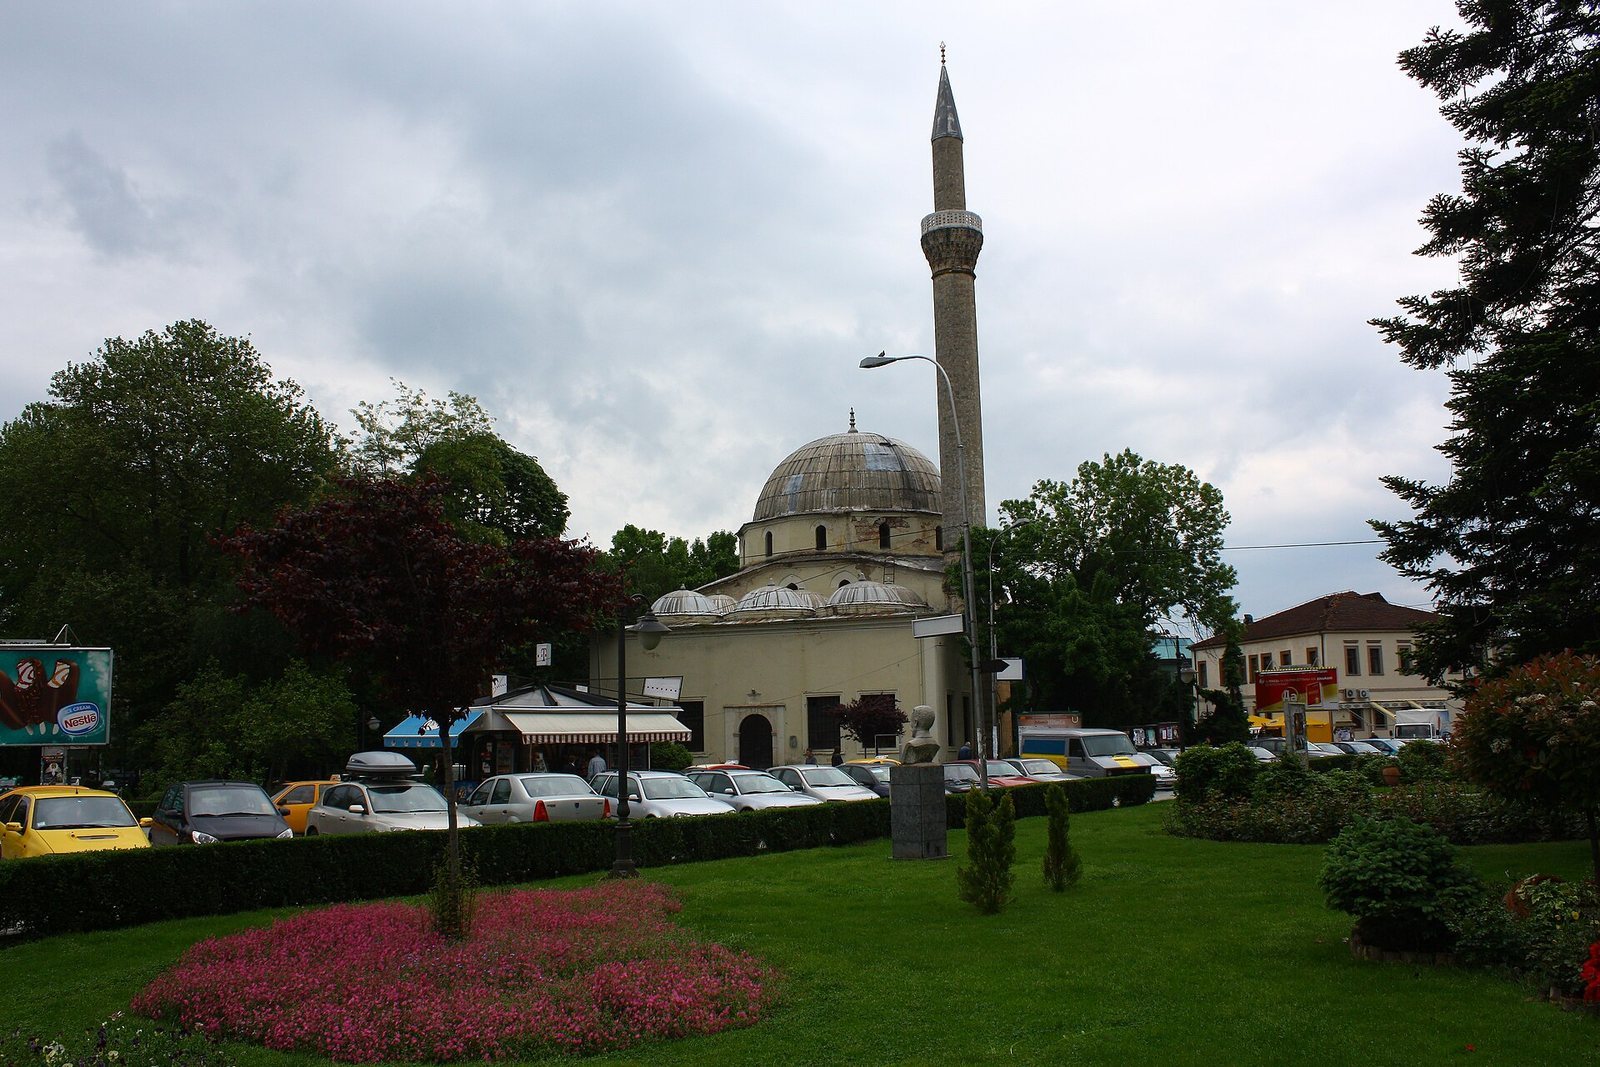
Ishak Çelebi Mosque is a 1506 Ottoman mosque in Bitola, North Macedonia, built by Ishak Çelebi ibn Isa, a qadi (judge who applied Islamic law) and son of Isa Fakıh. Its design belongs to the Edirne school, a regional Ottoman architectural tradition, and stands at the threshold of classical Ottoman architecture. It is Bitola’s largest mosque and serves as a Sunni Friday mosque under the Bitola muftiate, a regional Islamic religious administration.
Foundation and endowment
Local traditions connect the mosque with an earlier Christian church. One identifies it as the Church of the Holy Spirit; another says that the Church of the Holy Resurrection at Bit-Pazar was converted into the mosque. These church associations remain local traditions.
In 1508, Ishak Çelebi endowed the mosque and its associated institutions through waqf deeds. A waqf was a charitable or religious foundation supported by assigned property and funds. The endowment included 105 shops, four rooms, a field, 20 mills, books for the madrasa, and 300,000 gold dirhams. It also assigned 20,000 dirhams for the religious lodge and 2,000 for the school.
Ottoman-era changes
Ottoman traveler and writer Evliya Çelebi visited the mosque in 1661 and called it the finest in Bitola. Lightning damaged the minaret and portico in the late eighteenth or early nineteenth century. Master builder Gine of Smilevo repaired them.
The mosque underwent several renovations and reconstructions. Its last major Ottoman restoration and expansion took place in 1911, in connection with Sultan Mehmed V Reşad’s visit to Bitola. Reşad ruled the Ottoman Empire from 1909 to 1918.
Modern history
After 1945, the mosque received cultural-historical heritage monument status, and restoration and conservation work followed. The most recent restoration and conservation took place in 2014 with support from the Republic of Turkey. Poor management led to the loss of the waqf’s other property, leaving the mosque as the surviving part of the endowment.
Remains
Setting and exterior
Location and masonry
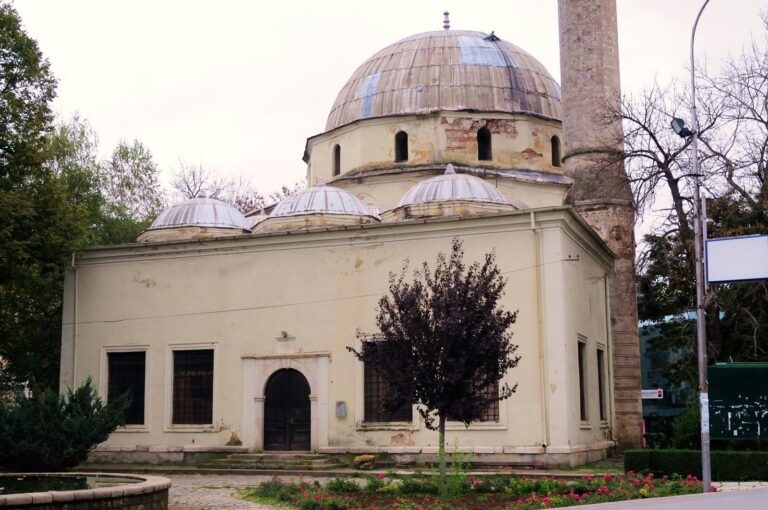
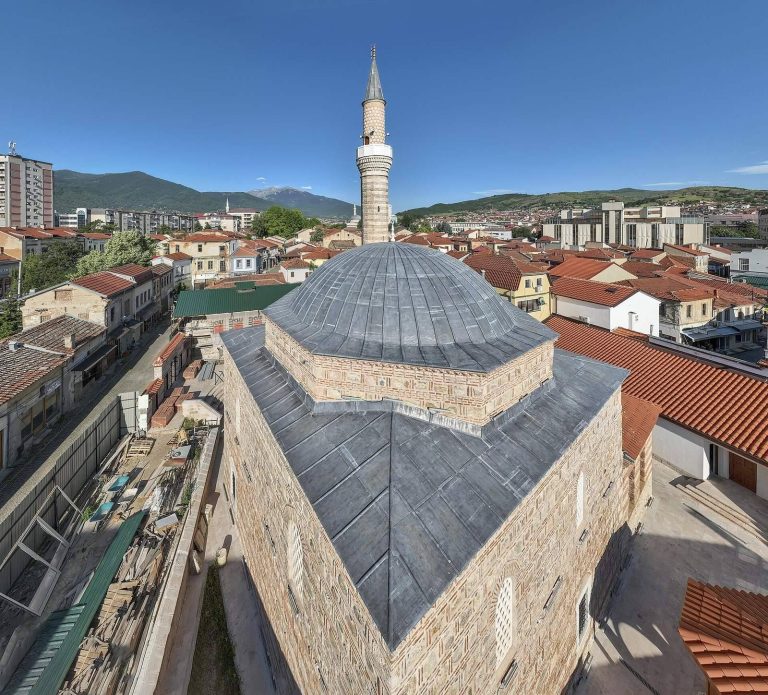
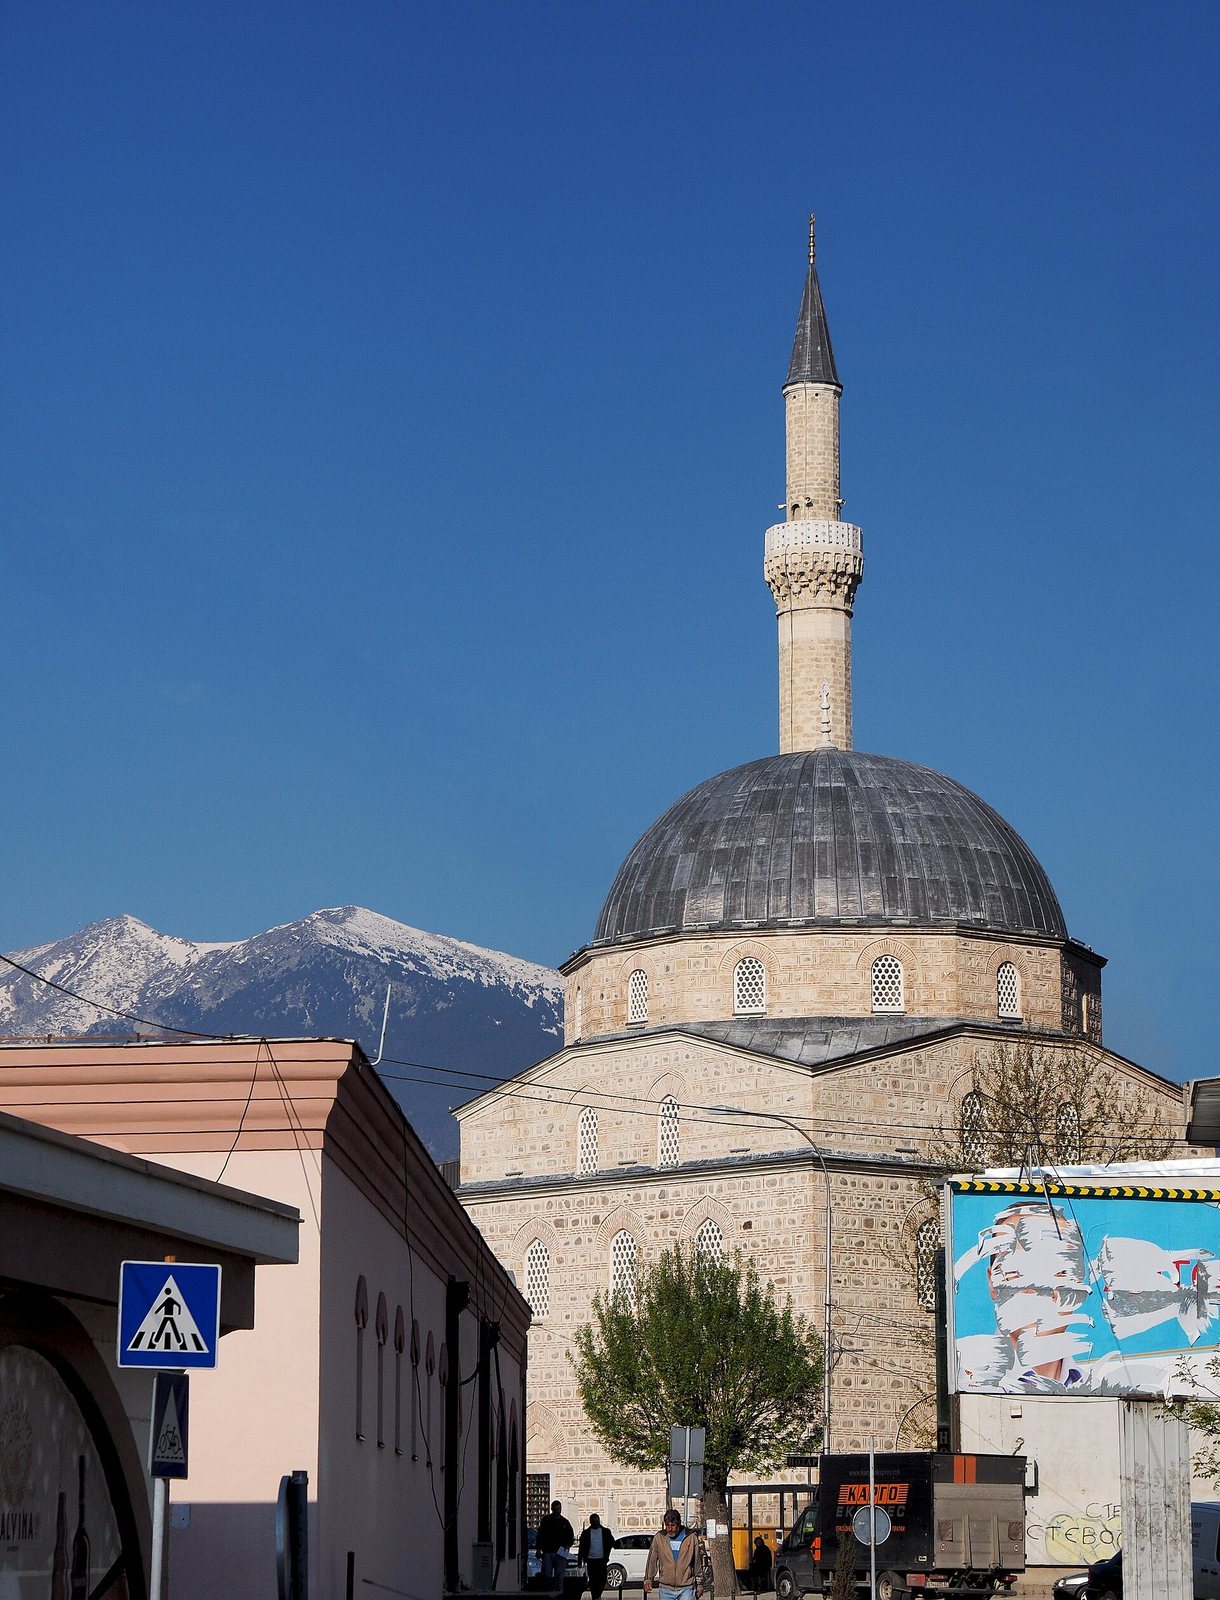
The mosque stands on the north bank of the Dragor River in Bit-Pazar, in a quarter also known as Emir Bey, Eyne Bey, or Ishak Çelebi. Administrative buildings occupy the surrounding area. The mosque lies between the covered market, or bezistan, and the Great Bridge, near the Clock Tower and Magnolia market. Its monumental cubic form is built in ashlar, finely dressed stone laid in regular blocks. The exterior combines alternating courses of three rows of brick and cut stone, with additional bricks set between the stone blocks. A turquoise Star of Solomon on the south façade is identified as the architect’s mark.
Dome and minaret
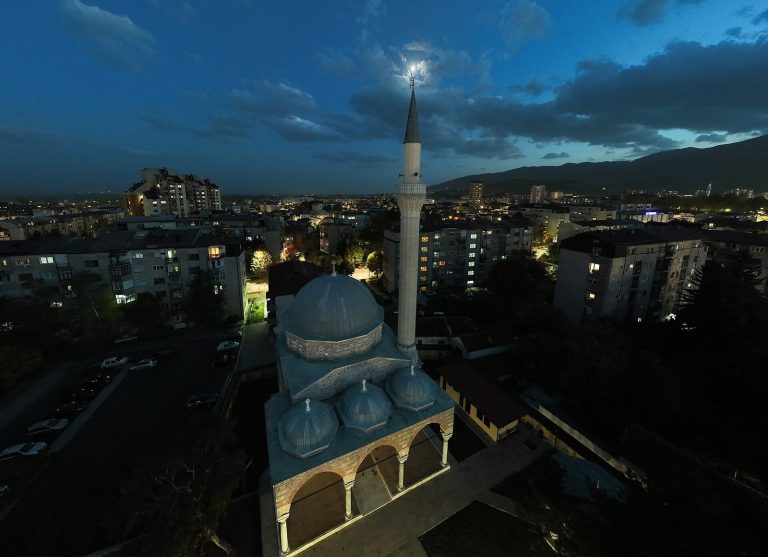
A single dome, about 14.5 metres in diameter and 26 metres high, rises above the building. Its octagonal drum has windows on every side and rests on squinches, corner supports that carry a dome above a square space. A circular gallery runs inside the drum, a feature unique in Bitola. French builders also made a circular gallery in 1912 to allow repairs to the mosque’s upper part. The single polygonal minaret is approximately 50 metres high; its balcony has a marble balustrade, and its top is covered with lead.
Prayer hall and furnishings
Windows and galleries
Three tiers of windows light the prayer hall, with monumental marble frames around the lowest tier. A tall wooden gallery occupies the northwest side of the hall and has delicate latticework. A wooden royal gallery was added for Sultan Mehmed V Reşad’s 1911 visit. At that time, the wall decoration was renewed and sacred verses in calligraphy were painted on the walls.
Prayer fittings and inscription
The tall marble mihrab, the niche indicating the direction of prayer, has tiered stalactite-like ornament. Similar forms on the squinches and in the mihrab’s upper section are painted. The minbar, or pulpit, has painted decorative patterns. A marble plaque measuring 150 by 70 centimetres stands on the main interior portal. It contains eight verses in eight equal fields, and its chronogram, a date encoded through the numerical values of letters, gives the construction date in naskh, a cursive script used for Arabic writing.
Portico and wider complex
Portico
The portico was enlarged into a closed double gallery after the lightning damage. Its revised form includes a new row of three domes and a pitched roof. The design draws on Athonite architecture, the building tradition of monasteries on Mount Athos.
Associated institutions
The wider complex included a ten-room madrasa, an Islamic educational institution, two guest rooms, a printing workshop, a charitable kitchen, a stable, public toilets, a religious lodge, and a school. The school had a library of 275 volumes and three Qurans. The mosque’s monumental ashlar construction and cubic massing place it in the Edirne tradition. Its design is transitional between the Evliya Kasim Pasha Mosque in Edirne, built in 1478, and the Sultan Bayezid II Mosque, built there in 1484–1488, and is distinct from the Bursa school of Ottoman architecture.