Santa Maria in Betlem: A Twelfth-Century Romanesque Church in Pavia


Site at a Glance
- Rating
- 4.6
- Popularity
- Low
- Country
- Italy
- Primary era
- Medieval
- External website
- Open
- Eras represented
- Medieval, Early Modern, Modern
- Civilizations
- Carolingian, Habsburg, Holy Roman Empire
- Site type
- Religious
- Remains
- Church
On this page8 sections
History
Origins and Pilgrimage
Santa Maria in Betlem is a twelfth-century late-Romanesque church in Pavia, Italy, located in the Borgo district on the opposite bank of the Ticino from the city center. A predecessor church or oratory stood here during the Carolingian period, the era associated with the Frankish ruling house from the eighth to the tenth centuries. The present church was founded or first documented around 1130.
The name Santa Maria in Betlem reflects the road used by pilgrims traveling toward the Holy Land. It also recalls the church’s medieval subordination to the bishop of Bethlehem, a status opposed by the bishop of Pavia. Beside the church stood the Oltreticino hospital, which received pilgrims, sick people, and the poor. Its foundation was traditionally linked to the Lombard period, while the first documents mentioning both the church and hospital date to 1130.
Medieval Hospital and Ecclesiastical Authority
During the thirteenth century, the church and hospital were removed from the jurisdiction of the bishop of Pavia and placed under the bishop of Bethlehem. The hospital expanded during this period and established four additional hospitals in the territories of Pavia and Piacenza.
In 1383, the hospital was united with the nearby hospital of Saint Anthony the Great. The combined institution, together with the church and its religious complex, was placed under the Antonine friars of Vienne. The Antonines, also called the Canons Regular of Saint Anthony, were a religious order devoted to caring for the sick, particularly those afflicted by diseases associated with Saint Anthony’s fire. Their earlier hospital and monastery in northern Pavia had been demolished between 1360 and 1365 to make way for the Visconti Castle. The Visconti were the ruling dynasty centered in Milan that was associated with Pavia’s medieval castle.
Parish Life and Later Changes
The parish was listed among those of Porta Ponte in the tax records of 1250. It was later included in the pastoral visitations of Amicus de Fossulanis in 1460 and Angelo Peruzzi in 1576, when the church had 900 communicants. In 1769, its clergy consisted of two priests. By 1845, the parish had one priest and two chaplains, while its recorded population rose from 1,305 parishioners in 1780 to 1,370 in 1807, 1,650 in 1845, and 2,056 in 1877. In 1898, parish life included confraternities of the Blessed Sacrament and the Holy Rosary, as well as associations devoted to the Holy Family, the Daughters of Mary, and Saint Aloysius Gonzaga.
A radical Baroque remodelling altered the church between 1735 and 1739. Baroque architecture and decoration are associated with elaborate ornament, stucco, and marble-like finishes. The work retained the basic medieval plan but added side chapels and covered much of the interior with imitation-marble plaster and stucco, obscuring medieval decoration.
The monastery and hospital were suppressed in 1808 and demolished. The surviving part of the wider complex is a seventeenth-century portico attached to the church. Restoration in 1952 removed most of the Baroque additions and recovered much of the medieval appearance. The work also exposed remains of the earlier Carolingian building. Santa Maria in Betlem remains an active Catholic institution in the Diocese of Pavia.
Remains
Earlier Building and Medieval Plan
The earlier church was a single-nave building measuring 15.20 metres in length and 6.70 metres in width. Its remains can be reached through a trapdoor in the floor of the present church, while their perimeter is marked across the floor. This arrangement makes the earlier building’s footprint part of the visible archaeological layout.
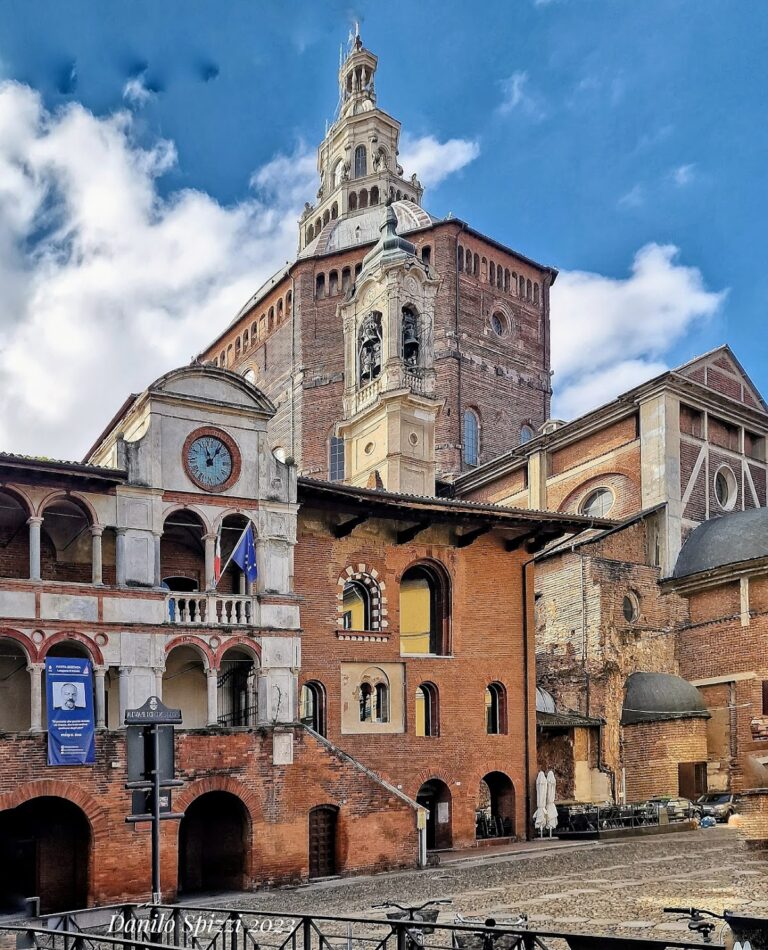
The present church follows a late-Romanesque design, the medieval tradition of heavy masonry, rounded arches, strong supports, and vaulted interiors. Three aisles are separated by pillars and end in three rounded apses. The central nave is divided into three nearly square bays, matched by three rectangular bays in each side aisle. The transept does not form a Latin-cross plan at floor level, but its shape can be seen in the roofline. Cross vaults cover the church, and an octagonal crossing tower rises above the intersection. Its dome is linked to the tower by Lombard-style pendentives, curved triangular elements that support a circular or polygonal dome over an angular space.
Façade and Attached Structures
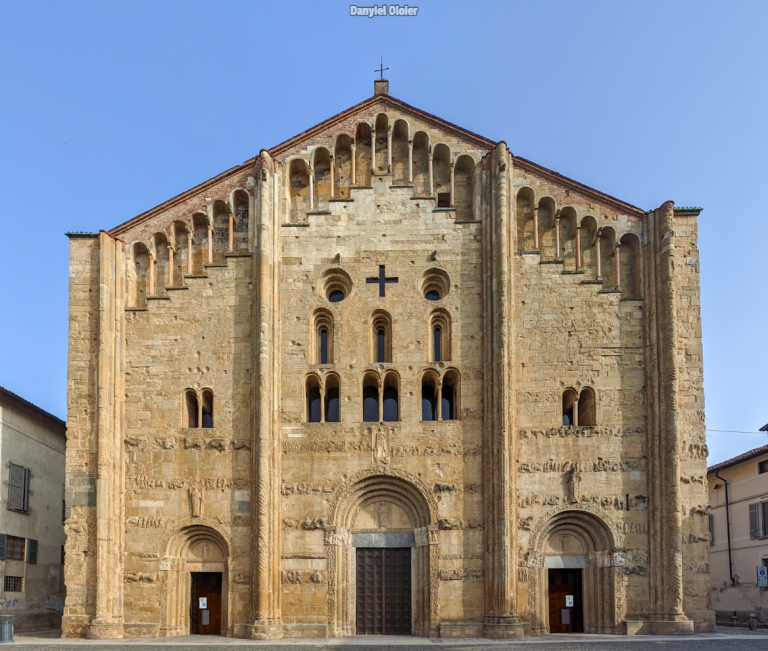
The façade has a Lombard Romanesque gabled form with a large, slightly splayed portal made of sandstone. Blind loggias, interlaced corbel arches, and a sawtooth pattern enrich the elevation, while zoomorphic motifs decorate the portal. Twelfth-century Arab and Byzantine ceramic dishes remain in the façade, together with Byzantine majolica decoration and sandstone columns.
The medieval bell tower was raised in the modern period, when its present belfry was created. Attached to the church is the surviving seventeenth-century portico, the remaining architectural element of the demolished monastery and hospital complex.
Chapels, Frescoes, and Devotional Works
A chapel north of the entrance contains a large eighteenth-century marble altar. Among its Baroque marble decorations stands the painted wooden statue of the Madonna della Stella, a thirteenth-century work attributed, with some uncertainty, to an anonymous French artist. Residents of the Borgo venerate the statue as miraculous.
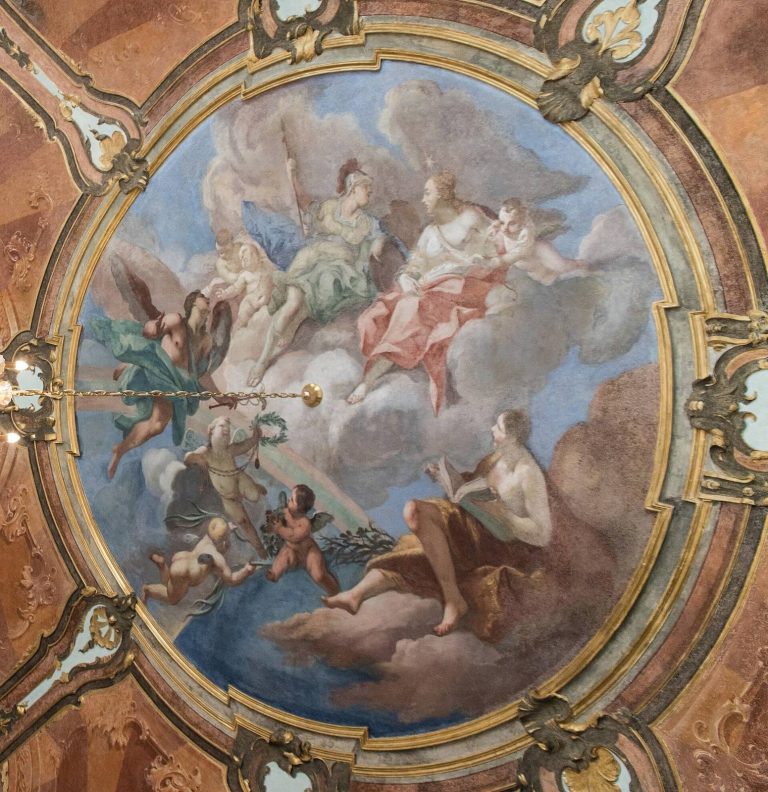
The left apse contains a fresco dated 1623, depicting the Madonna enthroned between the work’s donors. The vault frescoes were painted in 1851 by Paolo Barbotti. These later works remain part of the church’s layered interior, alongside the medieval fabric recovered during the twentieth-century restoration.