Abbey Church: A Franciscan Monastery Church in Nykøbing, Denmark


Site at a Glance
- Rating
- 4.4
- Popularity
- Low
- Country
- Denmark
- Primary era
- Medieval
- External website
- Open
- Eras represented
- Medieval, Early Modern, Modern
- Civilizations
- Danish
- Site type
- Religious
- Remains
- Church
On this page20 sections
History
Abbey Church, also known as Nykøbing Church or Klosterkirken, is a Gothic church in Nykøbing, Denmark, founded as part of a Franciscan monastery in 1419. Eric of Pomerania, the fifteenth-century monarch of the kingdoms joined under the Kalmar Union, established the monastery in honor of Our Lady, Saint Michael, and Saint Francis. The Kalmar Union placed Denmark, Norway, and Sweden under one monarch while retaining their separate kingdoms.
Foundation and Franciscan Use
The earliest historical reference associated with the foundation is to a Saint Nicholas Chapel. Before the church was finished, the monks held Mass in one of the monastery’s rooms. The monastery also became a place for major political and religious meetings. In 1429, representatives of the Danish government and the authorities of Hanseatic cities negotiated there, with eleven bishops taking part.
The church was probably complete by about 1482. That year, Nykøbing hosted the annual Franciscan chapter meeting, an assembly of the order’s communities, to commemorate the 300th anniversary of Francis of Assisi’s birth. Franciscan representatives came from communities throughout the Nordic countries. The building and the wider abbey reached completion in their basic form by approximately 1500.
Reformation and Parish Church
The Franciscan monks left the abbey in 1532. Frederick I of Denmark and Norway then gave the church to the town, which transferred it to Protestant use. This change took place during the Lutheran Reformation, when many Catholic monasteries and churches in Denmark passed into Protestant hands. Abbey Church subsequently served the citizens of Nykøbing as a parish church.
During the sixteenth and seventeenth centuries, the church maintained close connections with Nykøbing Castle, which served as a residence for Denmark’s dowager queens. The castle was later demolished, reportedly in 1767. The church remains affiliated with the Church of Denmark and serves Nykøbing F Parish in the Diocese of Lolland-Falster.
Alterations and Later Setting
A sacristy, a room used for clergy and church furnishings, is first mentioned in 1720. It was removed during the restoration of 1874, when other changes were also made to the building. The connection between the aisle and the church was altered, and the pointed openings in the gallery were completed.
A new cemetery opened elsewhere in 1847, after which the churchyard became an annex. It was later transformed into Rosenhaven, with a flower garden and a car park. In 1967, an iron gate was moved from the western end of the churchyard to the southern entrance beside the church’s eastern wall. T. C. Christoffersen made the gate in 1901 to a design by the architect Henrik Christopher Glahn. Abbey Church is listed in Denmark’s national cultural-heritage register.
Remains
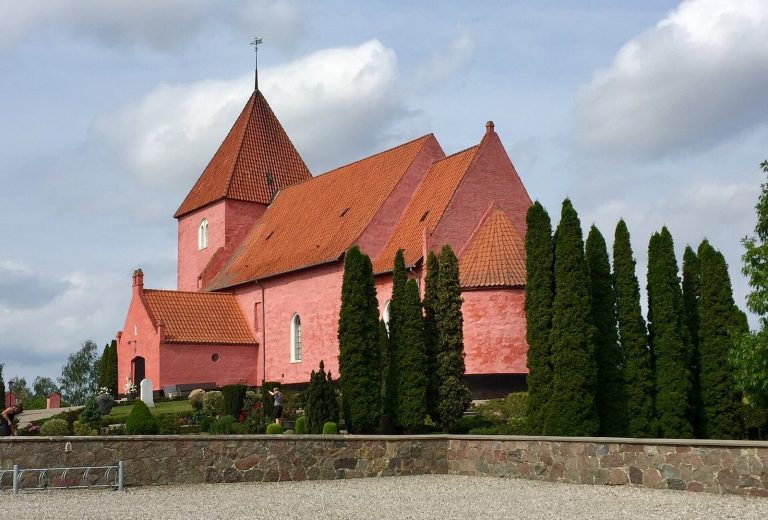
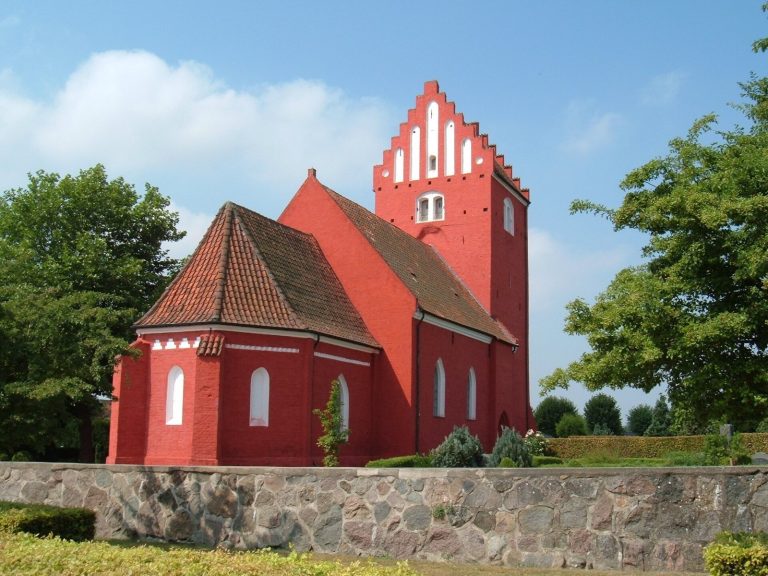
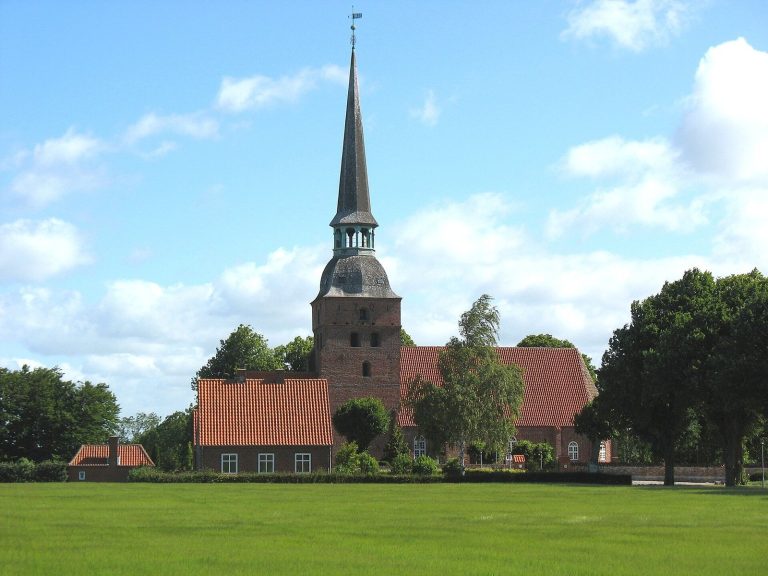
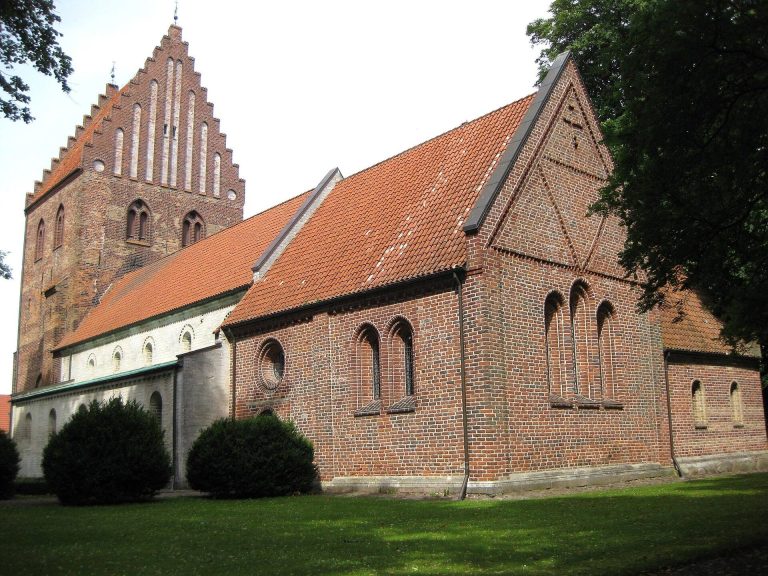
Abbey Church is a single-nave Late Gothic building made of red brick. Its nave ends in three sides at the east, while a tower stands to the north. The former southern cloister, once part of the Franciscan abbey, is now incorporated into the interior as an aisle. The church accommodates approximately 400 people. The abbey originally consisted of four wings, and the surviving complex also includes the substantially altered west wing and a small part of the north wing.
Church and Abbey Fabric
West Wing
The west wing was built over several periods. The section adjoining the church is its oldest part and may have been the earliest element of the abbey. It is certainly older than the church. The church windows beside this section differ in size and have heavier profiles than the windows elsewhere in the building, reflecting the earlier construction history of the adjoining wing.
Eastern Church and Aisle
The long eastern part of the church was constructed in two periods. The similarity between the west and east gables indicates that the west gable was built later. The lower level of the aisle was initially linked to the church by one doorway. Three round-arched arcades were inserted later and changed into pointed arches during the 1874 restoration. Above them, the gallery has pointed twin openings dating from the same work.
North Tower and Bells
The north tower was built in three periods, heightened in 1766, and given its present onion-shaped spire. Three bells hang in the tower. The oldest was cast in the 1470s, possibly in 1477, and is attributed to Johannes Nicolai. Another was cast in 1493 by an unidentified founder, while the newest was made in 1634 by Michel Westphal. A 26-bell carillon, a tuned set of bells played mechanically or from a keyboard, was made in 1969 by the Dutch foundry Petit & Fritsen.
West Wing Bell
A fourteenth-century bell cast by Magister Gherard is set in a niche in the north gable of the west wing. Its position preserves a bell associated with the earlier fabric of the abbey complex, alongside the later bells housed in the north tower.
Furnishings and Religious Art
Altarpiece and Pulpit
The Renaissance altarpiece dates from 1616. Its maker is unknown, although it may have come from the same workshop as the altarpiece in Rødby Church. Paintings from the workshop of Antonius Clement of Odense occupy the central panel and its sides, showing the Crucifixion, Isaac’s Sacrifice, and the Snake in the Desert.
Jørgen Ringnis made the pulpit in 1640 in the Auricular style, a seventeenth-century decorative manner based on irregular, fluid, ear-like carved forms. Moses, holding the Tablets of the Law, forms its base. The niches contain the four Evangelists, accompanied by their symbols: an angel, lion, ox, and eagle. Angels decorate the sounding board, which is topped by a crucifix. Three civic coats of arms and the initials ONS, AND, and HNS on the staircase refer to the three children of the mayor Nickel Hansen Lundt.
Crucifix and Baptismal Font
A crucifix dated 1646 hangs on the north wall opposite the pulpit. The octagonal bronze baptismal font was cast in Lübeck in 1648 by Antony Wisse, whose name is given in its inscription.
Altar Cloth and Choir Stall
A partially renewed altar cloth from 1719 is kept in a cabinet on the west wall. It bears the monogram of Frederick IV and the motto Dominus mihi Adiutor, meaning “The Lord is my Helper.” On the south wall, the upper section of a choir stall carved by Jørgen Ringnis in 1638 displays the arms of Prince Christian and his wife, Magdalena, supported by angels.
Vestibule Poor Box
The vestibule contains a seventeenth-century poor box. Two wooden figures in its corners represent Hope and Faith, presenting the charitable purpose of the object through carved allegorical figures.
Dynastic and Civic Memorials
Mecklenburg Ancestral Table
The Mecklenburg Ancestral Table is a large genealogical painting or monument covering approximately 33 square metres. Antonius Clement began it in 1622 and completed it in 1627. It presents 63 ancestors of Sophie of Mecklenburg-Güstrow, the dowager queen of Denmark, across five generations. Names, coats of arms, and small paintings form part of the composition.
Herfordt’s Chapel
Christopher Herfordt of Copenhagen received permission in 1665 to build a burial compound on the south side of the church. Later known as Herfordt’s Chapel, the brick structure was reportedly covered by a half-roof and enclosed by wrought-iron railings.
Rosenhaven Memorials
At the southern end of Rosenhaven stands a tombstone commemorating the statesman and bishop Ditlev Gothard Monrad and his wife. The stone was transferred from another cemetery that was closed to make way for a railway bridge. Its present setting connects the former churchyard with a later memorial landscape.
Ship Models
Three ship models hang inside the church. They represent the frigate Prins Christian from 1833, the frigate Dannebrog from 1730, and the war frigate Crown Prince Frederik from 1891. Together, the models form a group of maritime objects within the church’s historic interior.