Church of Saint Bartholomew in Płóczki Górne: A Historic Romanesque Filial Church
Site at a Glance
- Rating
- 5
- Popularity
- Very Low
- Country
- Poland
- Primary era
- Medieval
- Eras represented
- Medieval, Early Modern
- Civilizations
- Habsburg, Holy Roman Empire
- Site type
- Religious
- Remains
- Church
On this page10 sections
History
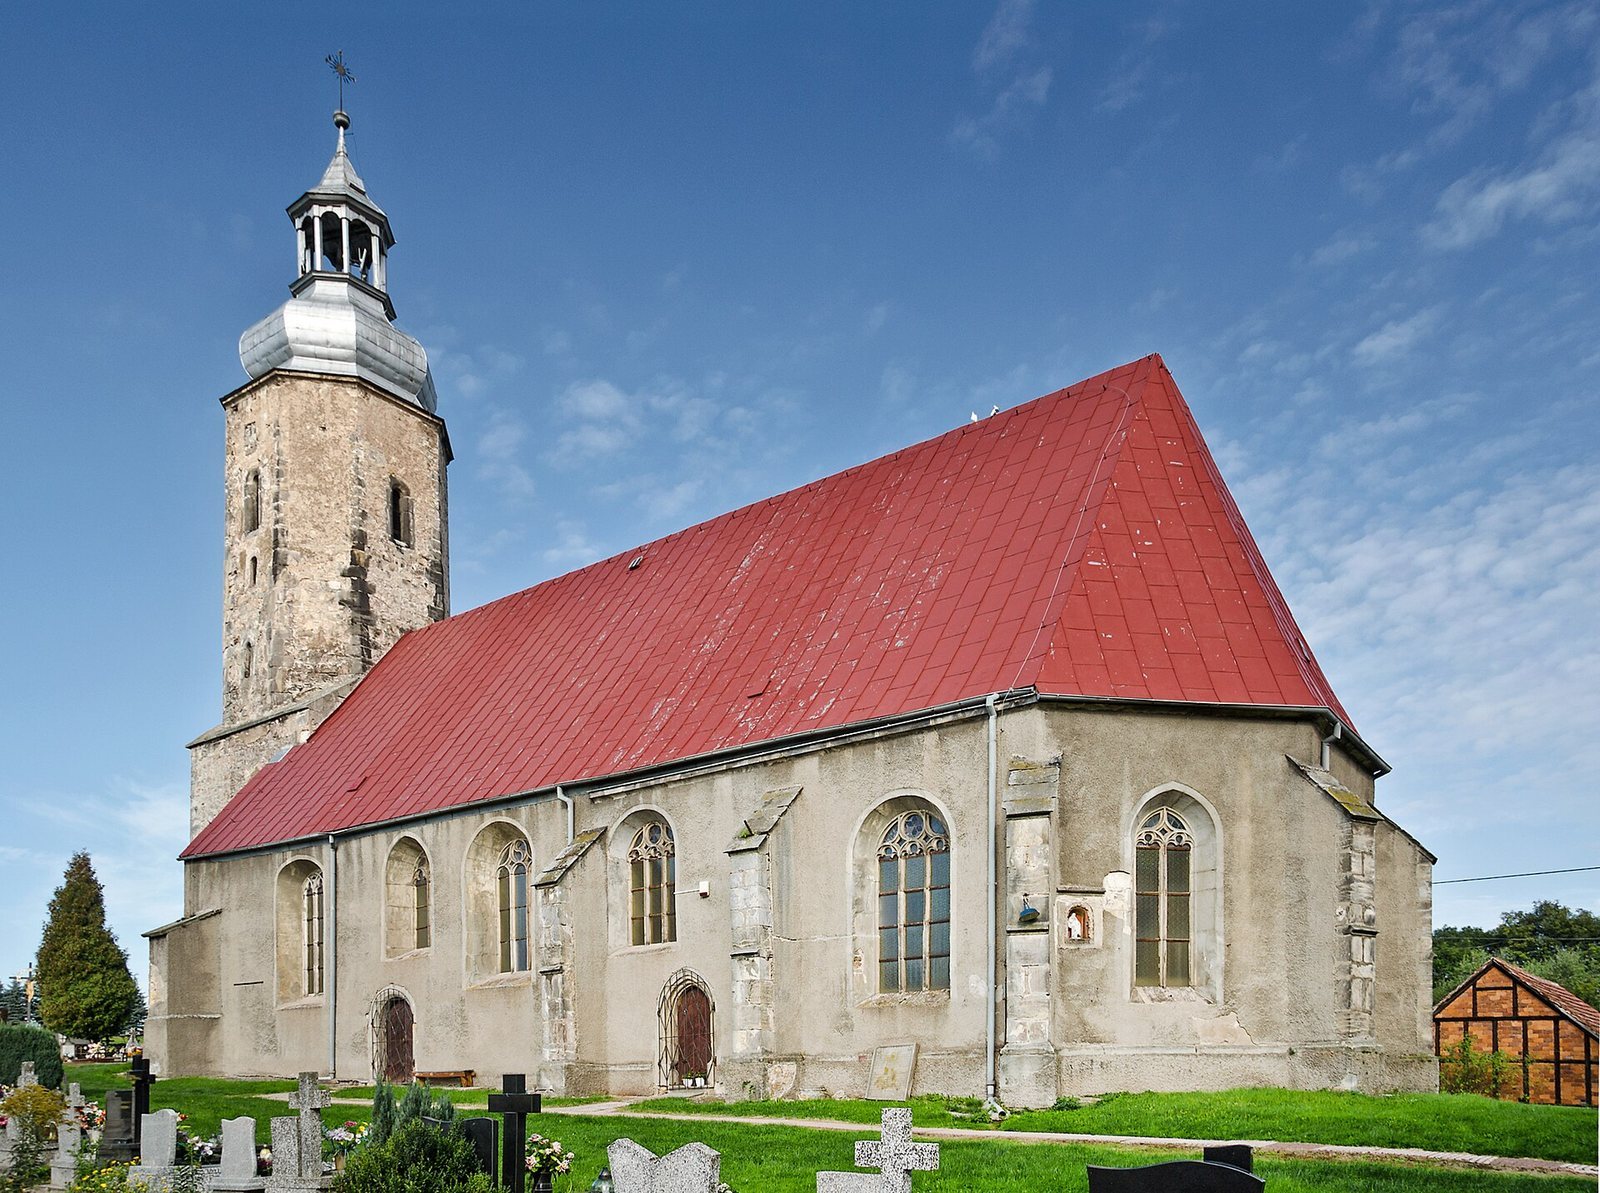
The Church of Saint Bartholomew in Płóczki Górne, Poland, is a historic Roman Catholic filial church, meaning that it operates as a dependent church rather than a parish’s principal church. Built in the Romanesque period, its construction began in the early thirteenth century and was completed in 1241.
Medieval and early-modern changes
The church was rebuilt around 1520, when its tower and chancel, the part traditionally reserved for the altar and clergy, were altered. Gothic windows with ornamental stone tracery, or stone framework, date from the same period. A stonemason’s mark dated 1522 or 1523 appears on one masonry block and matches a mark on a window of the town hall in Lwówek Śląski.
The building was enlarged in 1558. From 1556 to 1654 it served as a Protestant church before returning to Roman Catholic use. It was remodelled again in 1744, a phase associated with its painted wooden ceiling and Baroque furnishings.
Later history and protection
The church was restored in the nineteenth century. It was entered in the register of historic monuments on 13 March 1969 under designation A/2132/1950. The roof covering of the tower was replaced in 2017. Ecclesiastically, the church lies within the Lwówek Śląski Deanery of the Diocese of Legnica. A deanery is an administrative subdivision of a diocese, while a diocese is a territory governed by a bishop.
Remains
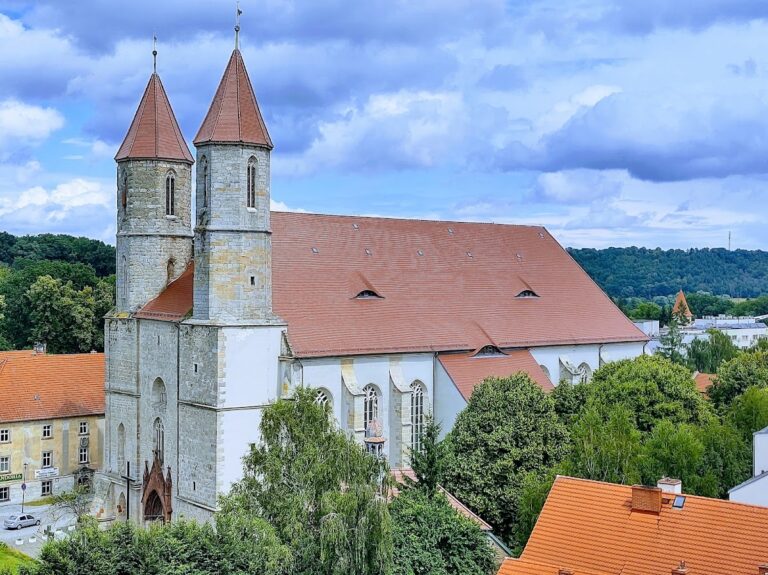
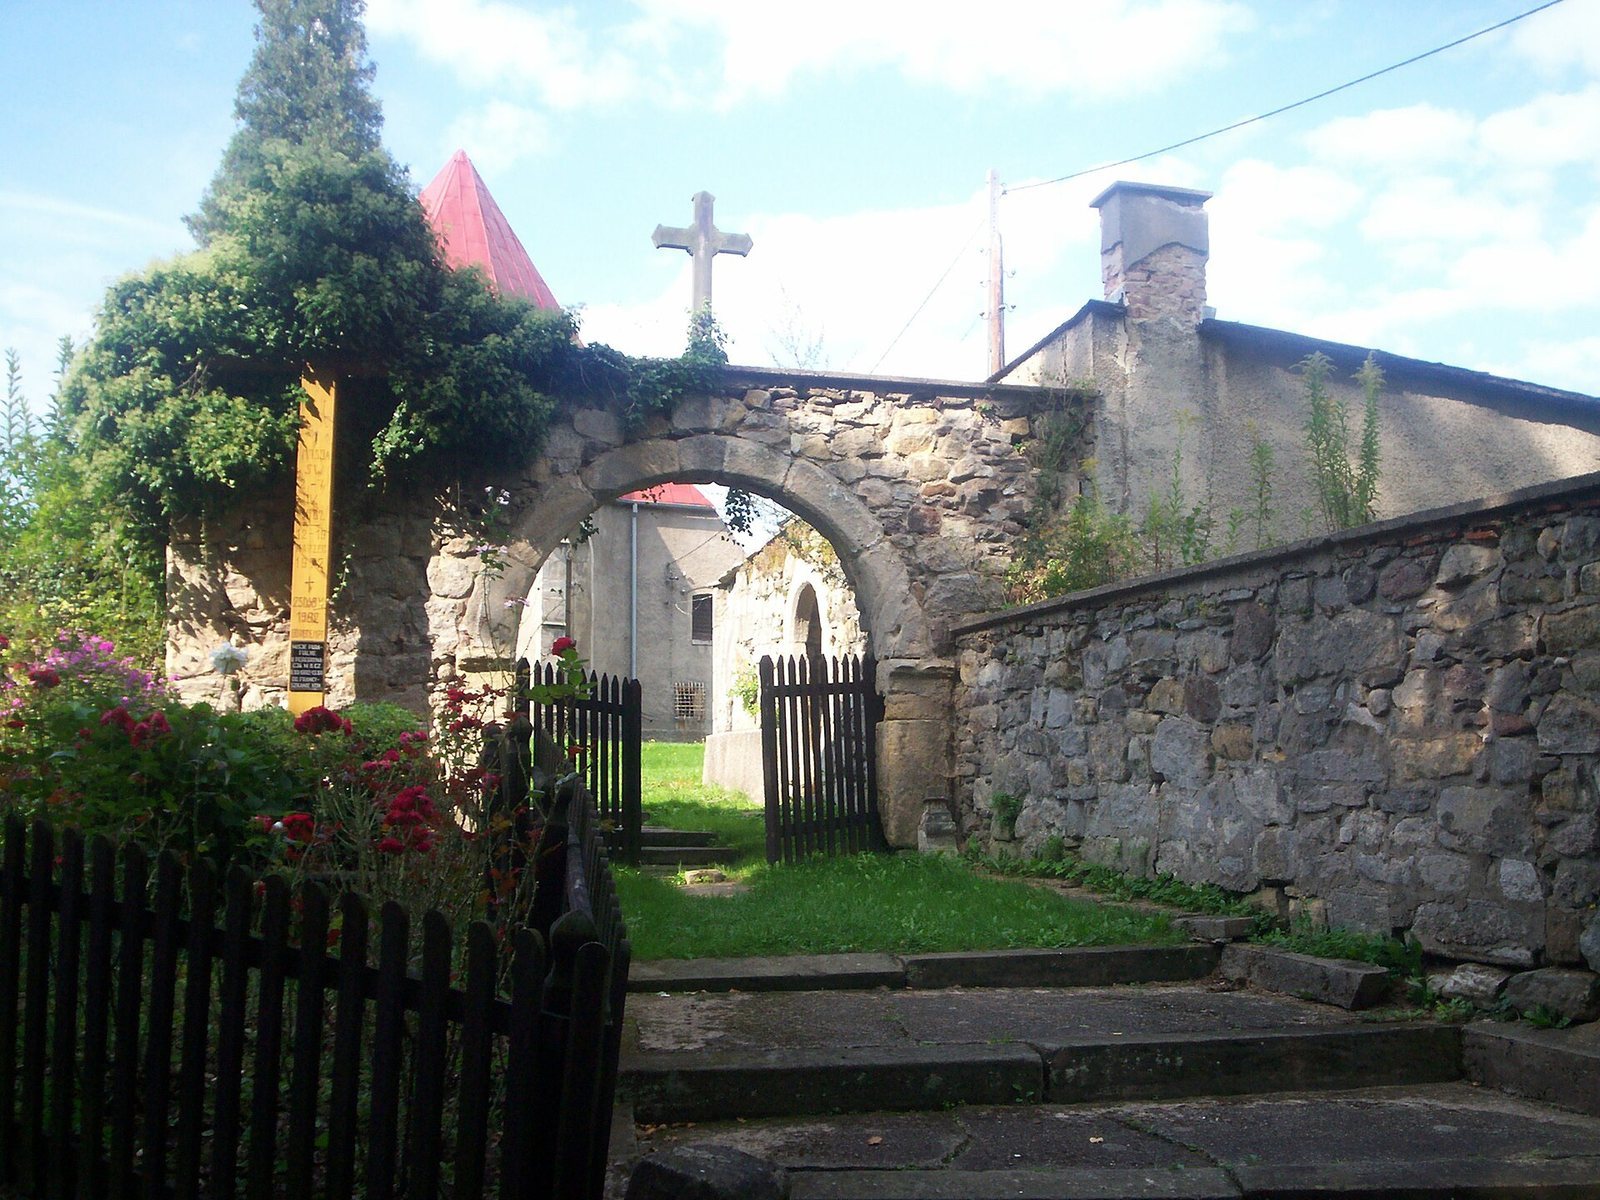
The surviving church is an oriented, single-nave stone building made of sandstone. Its Romanesque form includes a chancel ending in several sides and a single tower at the west end. The church stands within a walled churchyard cemetery, which also contains a gate and forms part of the surviving historic setting.
Church building
Exterior and medieval fabric
The tower and chancel preserve the results of the rebuilding around 1520, while the Gothic windows from that period contain decorative tracery. The masonry includes a stonemason’s mark dated 1522 or 1523, whose identical counterpart appears on a window of the town hall in Lwówek Śląski. The tower has a roof covering replaced in 2017.
Interior and furnishings
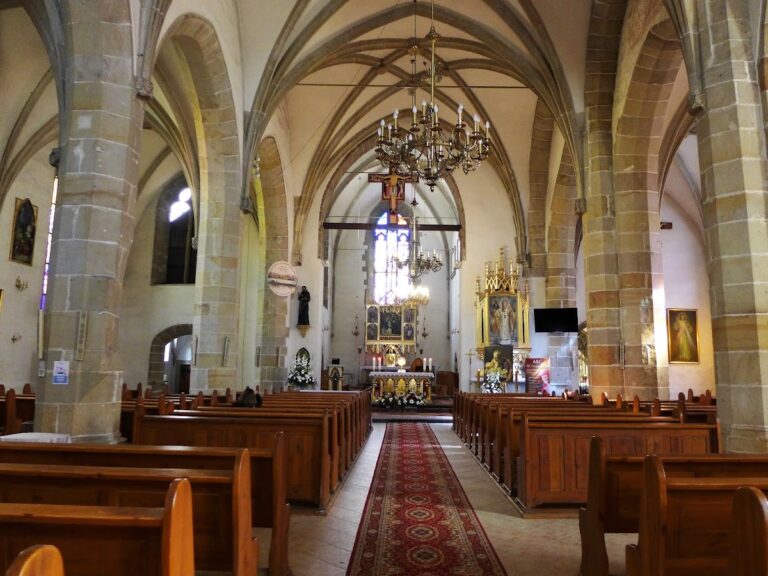
The interior contains one altar and is covered by a wooden coffered ceiling decorated with painted acanthus ornament, a foliage motif widely used in Baroque decoration. Surviving furnishings include two painted wings from a triptych, an artwork of three hinged panels, dating from around 1500; a late-Gothic wall sacrament house, a wall-mounted receptacle for the consecrated Eucharist; a Baroque carved wooden high altar; a pulpit; and an organ case.
Two fifteenth-century Gothic sculptures remain inside the church, representing the Madonna and Saint Barbara. Saint Barbara was a Christian martyr and saint frequently represented in medieval and early-modern religious art. The interior also preserves several epitaphs and tomb slabs dating from the sixteenth to the eighteenth century.
Churchyard and associated building
Former vicarage
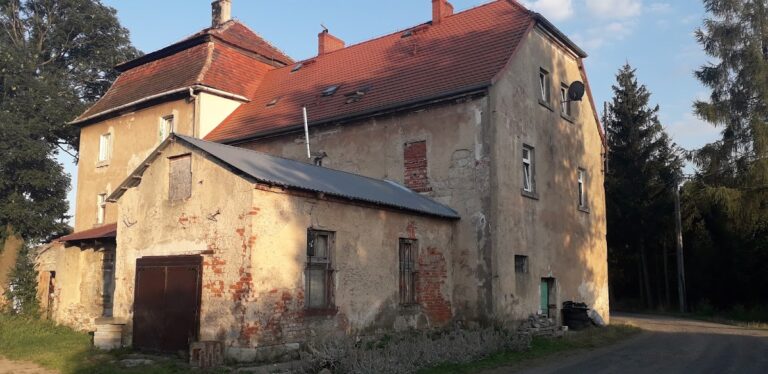
A former Baroque vicarage, a residence associated with a parish priest or other cleric, survives beside the church. The building dates from 1753.
Cemetery enclosure and memorial
The churchyard cemetery is enclosed by a wall and includes a church gate. An epitaph, a memorial inscription or monument commemorating a deceased person, is set on the church facade.