Church of St. Francis in Lwówek Śląski: A Gothic Franciscan Church in Poland


Site at a Glance
- Rating
- 4.6
- Popularity
- Low
- Country
- Poland
- Primary era
- Medieval
- External website
- Open
- Eras represented
- Medieval, Early Modern, Modern
- Civilizations
- German, Habsburg, Holy Roman Empire
- Site type
- Religious
- Remains
- Monastery
On this page18 sections
History
The Church of St. Francis in Lwówek Śląski, Poland, is a Gothic Franciscan church whose stone construction began in 1248 and was completed in the 1260s. The Franciscan convent formed part of the medieval religious and political history of Silesia, later passing through periods of expansion, Reformation-era change, military destruction, state confiscation, and restoration. Its present dedication to St. Francis of Assisi replaced the earlier dedication to St. Peter and St. Paul.
Foundation and medieval development
The Franciscan convent was established in the thirteenth century. One foundation tradition attributes it to Duke Henry III of Silesia around or after 1248. Another credits Duke Henry II the Pious and states that the knight, possibly castellan, Henry Lange donated the building plot in 1248. Neither attribution to Henry III nor the role of Henry Lange has been conclusively established. A document from 1264 records that the stone church was still under construction, and the convent itself was first documented in the same year.
The church and convent belonged to the Franciscan Order, also known as the Order of Friars Minor, a mendicant religious order founded in Italy in 1209. They stood within the Diocese of Wrocław and the Bautzen Custody, a regional Franciscan administrative district, of the Bohemian Franciscan Province. Between 1269 and 1274, the Bautzen and Wrocław custodies were transferred back to the Saxon Franciscan Province. Disputes over provincial jurisdiction in the Silesian-Bohemian borderlands continued throughout the Middle Ages.
In 1285, the convent was among the Franciscan houses accused by the Wrocław cathedral chapter of supporting Duke Henry IV during his conflict with Thomas II, Bishop of Wrocław. The friars maintained limited property and relied largely on charitable donations. Their resources included farmland, a meadow, an endowment, and small annual payments. Donations supported masses and prayers for local noble families, including a foundation established by Gunzel von Raussendorf in 1482 and a 1505 agreement that provided two barrels of herring each year in return for masses for Krzysztof von Talkenberg.
Late medieval reform and expansion
Storm damage affected the church in July 1430, and lightning struck and burned out its tower in 1455. The damage appears to have been repaired quickly. Around 1500, the convent maintained a house school for the initial education of members of the order. In 1518, Benedict of Lwówek was elected provincial minister of the Martinian province, a Franciscan tradition associated with a less strict interpretation of religious discipline.
John of Capistrano, a fifteenth-century Franciscan preacher and reformer associated with the Observant movement, preached at Lwówek in 1453. He unsuccessfully attempted to bring the friars into the stricter Observant reform. The convent later became part of the Martinian province established in 1518, and in 1523 it was transferred from the dissolved Goldberg Custody to the new Görlitz Custody.
A major enlargement attributed to Konrad Pflüger took place in 1460, when a south aisle was added. The north aisle and a chapel dedicated to St. Anne followed later. These works transformed the original single-aisled church into a larger three-aisled building.
Reformation and Protestant use
During the Reformation, the Franciscan preacher Jakob Fürer adopted Lutheran teachings after studying in Wrocław and preached them at the convent. He eventually left, and several other friars also abandoned the order. Falling donations and the departure of members weakened the convent financially. A fire reportedly damaged the complex in 1532, followed by another urban fire in 1536.
The remaining Franciscans transferred the convent to the town council in 1543. With permission from Balthasar von Promnitz, Bishop of Wrocław, the monastery buildings were assigned for use as a school. A proposal to establish a hospital was not carried out. The church stood unused until 1561, then became a Protestant church and hosted weekly services from 1562. The monastery accommodated a Latin school, teachers, a bell-ringer, and a cantor. The school ceased operating in 1624, and the church and convent were closed in 1629.
A small community of Poor Clare nuns, a contemplative female order within the Franciscan tradition, lived in a house opposite the church’s west gate and cared mainly for the sick. Their house burned in 1536, and they probably left Lwówek soon afterward. A seventeenth-century legend tells of a convent steward who refused a forced marriage during the Reformation. The story became associated with a tomb slab later embedded in the town hall. The most widely accepted interpretation identifies the figures on the slab as Duke Henry I of Jawor and his wife Agnes, although that identification remains a hypothesis.
War, reconstruction, and the Minorites
During the Thirty Years’ War, a European conflict from 1618 to 1648 that involved religious and political struggles across central Europe, soldiers seriously damaged the monastery buildings. They began stripping the church roof until the town council paid a ransom. The church vault collapsed on 15 June 1644, and the complex remained in ruins.
Bohemian Conventual Franciscans, also called Minorites, returned to Lwówek in the mid-seventeenth century and had begun rebuilding by 1652. Progress was slow because donations came from only a small number of the faithful. Around 1700, the friars were active in pastoral care and temporarily administered the parish of Lwówek and those of nearby Kesselsdorf and Radmannsdorf.
With assistance from a Count Schaffgotsch, the church was rebuilt around the turn of the eighteenth century and gained an attached funerary chapel with a crypt. In 1741 it was described as newly built of dressed stone. During the first half of the eighteenth century, the monastery interior was rearranged and its facade received decorative additions. An inscription over the entrance records the completion of this work in 1738.
After Silesia became Prussian in 1742, the Minorite monasteries in Prussian Silesia were separated from their former Bohemian and Moravian provinces. In 1754, the regional houses formed the new Silesian Province of St. John of Nepomuk and St. Hedwig. The Lwówek convent had 15 members in 1751. A provincial chapter had set a maximum of 14 members in 1734, while income during the later rebuilding period was said to support 17 or 18 friars.
Secularization and modern restoration
The Prussian secularization edict of 30 October 1810 dissolved the Lwówek Minorite convent and confiscated its property. Secularization transferred or seized ecclesiastical institutions and property under state authority. Five members remained when the convent was suppressed. The church was subsequently used as a fire-station depot and, from 1816, as an arsenal for the local Second Battalion of the Sixth Grenadier Regiment. A lightning conductor was installed in 1820.
The monastery became a school, and later uses included teachers’ housing, a theatre in the refectory, another school, and a district museum. In the twentieth century, schools continued to occupy the monastery, while the church was used during the communist period first as an agricultural warehouse and later for building materials. Conservation work took place from 1975 to 1977, after which the unused church deteriorated.
Franciscans returned to Lwówek after 1945 and eventually recovered the confiscated monastery property after 185 years. Brother Maksymilian Szelepiński directed the church’s reconstruction, completed on 31 December 1999. On 1 January 2000, Provincial Minister Stanisław Strojecki celebrated the first Mass in the restored church. The town transferred the monastery to the Franciscans in August 2003 after the vocational school housed there had been relocated and merged with another secondary school. The complex is protected as a monument in the Lower Silesian voivodeship heritage register and now serves as a Roman Catholic parish church.
Remains
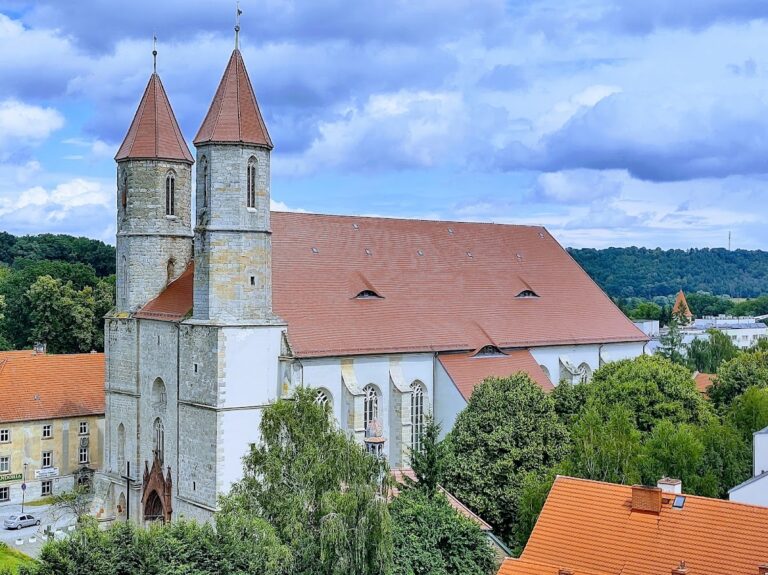
The church and monastery stand on Szkolna Street in the southern part of Lwówek Śląski’s old town, originally within and near the town walls and east of the former castle. The oriented sandstone church forms the northern part of the complex, while the monastery adjoins its south side. The church is approximately 50 metres long and 25 metres wide. Its Gothic structure has three aisles, a five-bay nave, a two-bay rectangular presbytery, buttressed walls, one tower, and one altar.
Church structure and interior
Nave, aisles, and presbytery
The building began as a single-aisled stone church and developed into a three-aisled structure. The south aisle dates from the enlargement of 1460, while the north aisle and the former Chapel of St. Anne were added later. The former chapel now forms the presbytery, the part of the church surrounding the main altar. Inside, ribbed cross vaults and star vaults cover the spaces, and numerous Gothic portals and window and door surrounds survive, including curtain-like forms.
Baroque entrance
The main entrance has a restrained Baroque portal dating from about 1738. It belongs to the period when the rebuilt church and monastery received new interior arrangements and decorative additions. The restored church’s furnishings date mainly from the turn of the twentieth and twenty-first centuries.
Funerary chapel and former sacristy
A two-bay funerary chapel for the Raussendorf, Talkenberg, and Schaffgotsch families stands north of the presbytery at the end of the nave. It contains a crypt and was converted into a sacristy in 1999. The former sacristy occupied the area south of the church at the base of the unfinished tower. It now contains a chapel dedicated to Our Lady of Fatima.
Memorials and surviving stonework
Epitaphs and tomb monuments
Epitaphs and stone tomb monuments dating from the sixteenth to the eighteenth centuries remain on the church walls. During renovations from 1995 to 1999, some were installed in a preserved section of the cemetery wall. The most notable epitaphs had earlier been moved to the church vestibule in 1885.
Guild plaque
Near the entrance, a plaque shows an angel holding two shields. One shield bears the emblem of the bakers’ guild, represented by a ring-shaped loaf of bread. The other carries the initials MW and the date 1685.
Slab associated with the Reformation legend
A stone slab associated with the Reformation legend depicts a man and woman holding hands. The man wears secular clothing and the woman a religious habit. The slab was later incorporated into the wall of the town hall opposite the wedding hall, where it became linked to the story of the convent steward and the proposed identification of the figures with Duke Henry I of Jawor and Agnes.
Monastery building
Cloistered complex
The monastery is a thirteenth-century building directly adjoining the church’s south side. Its three wings and the church wall enclose a rectangular cloister garden, an enclosed courtyard associated with a monastery. The three-storey building contains rooms with net vaults. It was rebuilt and altered in 1735, from 1872 to 1875, and during the twentieth century.
Later internal adaptations
After secularization, a wooden ceiling divided the church into two parts. The former monastery refectory was adapted for theatrical use, and other parts of the complex later accommodated schools, teachers’ residences, and a museum. These successive uses altered the historic internal arrangement of the monastery and church.
Nearby sites