Abbey of Saint-Cybard: A Benedictine Monastery in Angoulême


Site at a Glance
- Rating
- 4.2
- Popularity
- Low
- Country
- France
- Primary era
- Medieval
- External website
- Open
- Eras represented
- Medieval, Early Modern, Modern
- Civilizations
- French
- Site type
- Religious
- Remains
- Fortified Monastery
On this page11 sections
History
The Abbey of Saint-Cybard is a former Benedictine monastery in Angoulême, France, whose origins reach back to the sixth century and the early medieval Christian community associated with Saint Cybard. The hermit, also known as Saint Eparchius, lived in seclusion in a cave beneath Angoulême’s northern rampart, while other hermits occupied cells above it. A basilica was consecrated by Gregory of Tours, the sixth-century bishop and historian, and the foundation was also attributed to Saint Eparchius.
From Hermitage to Monastery
By 852, King Charles the Bald confirmed gifts made by Launus, the abbot of Saint-Cybard and bishop of Angoulême. During the ninth century, the community may have consisted of canons rather than monks because it apparently had no monastic rule, and its abbot was the city’s bishop. Viking raids destroyed the abbey during that century. Rebuilding followed, and monks from Charroux Abbey were housed at Saint-Cybard between 897 and 906.
Substantial reconstruction took place around 950 with the support of William I Taillefer, count of Angoulême, his relative Bernard, count of Périgueux, and Bishop Foucaud. The community adopted the Benedictine rule around 938. This code, derived from Benedict of Nursia, regulated communal religious life in Western monasteries and helped define the abbey’s subsequent identity.
Cluniac Affiliation and Medieval Development
Between 1075 and 1087, Count Fulk of Angoulême transferred Saint-Cybard to the Cluniac Abbey of Saint-Jean-d’Angély. The monks of Saint-Cybard accepted the arrangement around 1098 or 1099, after which the abbot of Saint-Jean-d’Angély appointed their abbot. Cluniac houses followed a reform tradition associated with the Abbey of Cluny while remaining within the wider Benedictine tradition. This relationship ended in 1161.
The original refectory and chapter house belong to the fourteenth century. The chapter house was the room where the monastic community met for business and heard religious rules read aloud. The abbey church and cloister formed the central elements of the complex, while the monastic buildings occupied its northern side.
Destruction, Decline, and Industrial Reuse
In 1568, during the Wars of Religion, Protestant forces seized Angoulême and destroyed the monastery. By the beginning of the seventeenth century, the monastic rule had become very lax. Marie de’ Medici visited the abbey in March 1619 while staying at the château of Balzac. In a chapel associated with the counts of Angoulême, a patch of floor was said to have remained dry while the surrounding floor was damp. When part of it was opened, an iron chest containing bones and relics was found, and Marie de’ Medici took its contents. Excavations followed in 1619 and again in 1912.
The abbey was sold as national property in 1791, and the last monks were dispersed after the French Revolution. During the nineteenth century, the former monastic site became an industrial center with a paper mill and a brewery. These activities were later abandoned, leaving industrial wasteland during the second half of the twentieth century. A rescue excavation began in 1984 before the surviving buildings were rehabilitated and the Cité internationale de la bande dessinée et de l’image was installed in the former abbey complex. The site was registered as a historic monument in 2007.
Remains
The surviving complex preserves parts of the abbey church, the cloister, the northern monastic buildings, the abbatial residence, and elements associated with the site’s later industrial use. The church stood south of the cloister, while the principal monastic buildings lay to the north. The oldest buildings were on the east side, medieval structures occupied the center, and later buildings extended westward.
Church and Cloister
Abbey Church
The abbey church was a single-nave building approximately 40 metres long. It ended in a semicircular apse strengthened by four buttresses. The church is now roofless, and the apse was demolished in the eighteenth century. The north side remains the principal surviving portion, preserving the scale and basic form of the medieval religious building.
Cloister and Monastic Buildings
Parts of the cloister survive beside the church. The cloister measured approximately 30 by 25 metres, adjoined the church on its south side, and bordered the chapter house on the east. The chapter house itself remains, together with two underground chapels. The original refectory stood north of the cloister, and a later church was established within it. These elements preserve the arrangement of worship, communal life, and monastic administration within the complex.
Abbatial Residence and Enclosure
Abbatial Residence
The abbatial residence stood west of the monastic complex and was rebuilt under Abbot Henry de Reffuge between 1640 and 1688. Its courtyard preserves a nineteenth-century metal framework designed by Édouard Warin. The framework forms part of the surviving complex and physically records the site’s prolonged industrial use. The residence, courtyard, and framework represent the western development of the former abbey.
Walls and Installations
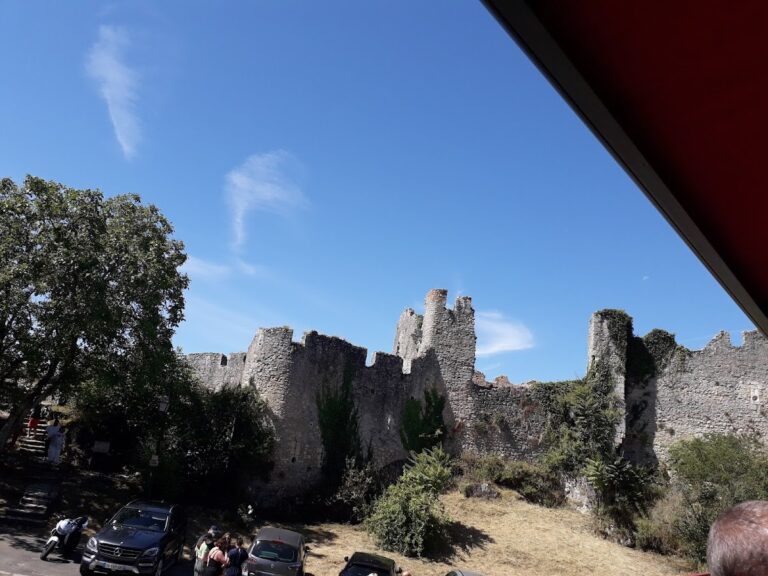
The abbey was enclosed by walls reinforced in the sixteenth century and entered through a gatehouse at a corner. Its working installations included a communal oven and a mill, with additional mills located outside the walls. A communal, or banal, oven was regulated for use by the surrounding community. Together with the surviving church, cloister, refectory, and residence, these features show how religious buildings and productive facilities occupied the enclosed site.
Nearby sites