Academic Church of the Assumption of Mary in Rybnik: A Surviving Gothic Chancel
Site at a Glance
- Rating
- 4.7
- Popularity
- Very Low
- Country
- Poland
- Primary era
- Medieval
- External website
- Open
- Eras represented
- Medieval, Early Modern, Modern
- Civilizations
- Holy Roman Empire
- Site type
- Religious
- Remains
- Church
On this page8 sections
History
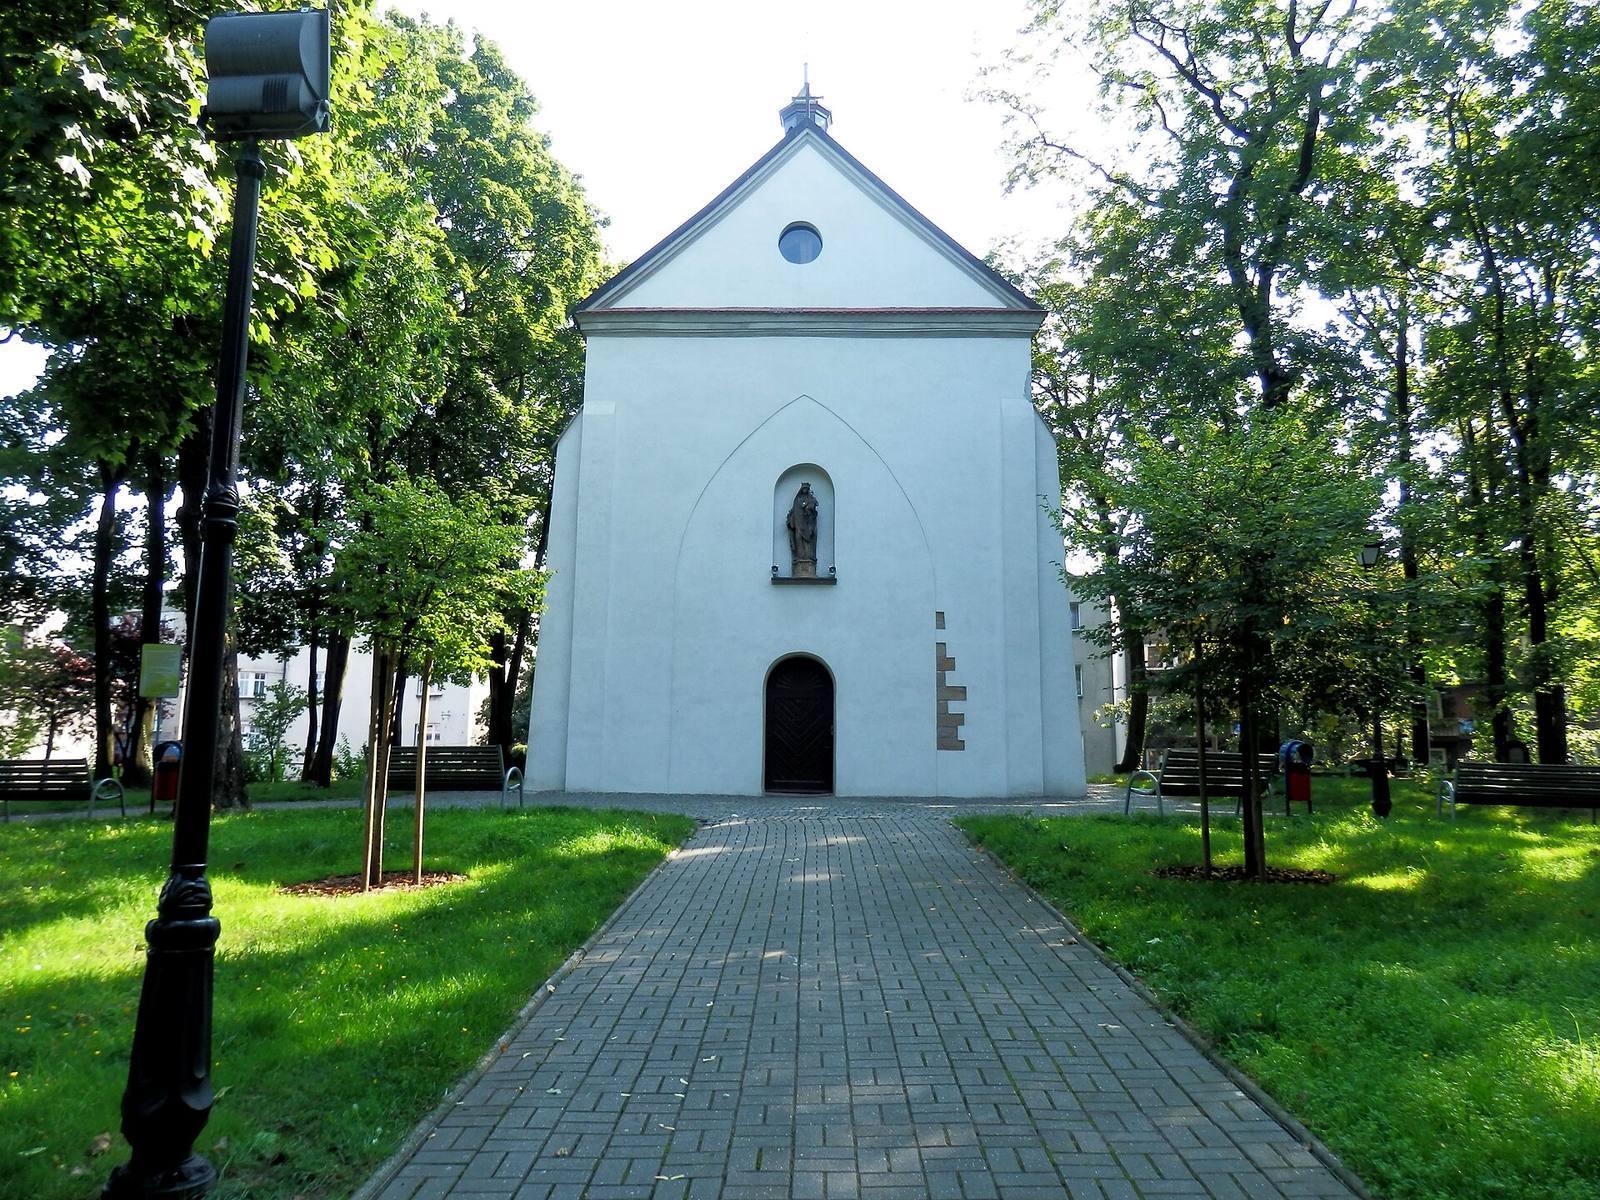
The Academic Church of the Assumption of Mary in Rybnik is a Roman Catholic academic church in Poland, occupying the surviving Gothic chancel of a parish church erected in the mid-fifteenth century. Its dedication refers to the Christian belief and feast of Mary’s being taken into heavenly glory. The church belongs to the Rybnik deanery of the Archdiocese of Katowice and to the Parish of Our Lady of Sorrows in Rybnik. It is regarded as the smallest and oldest church in Rybnik and in the Archdiocese of Katowice.
Medieval origins and destruction
The earlier church was probably a wooden structure founded by Mieszko I Tanglefoot, a twelfth-century Silesian duke of the Piast dynasty. The present brick building replaced that earlier structure in the middle of the fifteenth century. It originally consisted of a chancel, a nave, and a tower.
In 1797, the nave and tower were destroyed, leaving the Gothic chancel standing. Some bricks from the demolished nave were reused when the new parish church dedicated to Our Lady of Sorrows was built. The surviving structure therefore represents only part of the former parish complex.
Chapel, cemetery, and religious associations
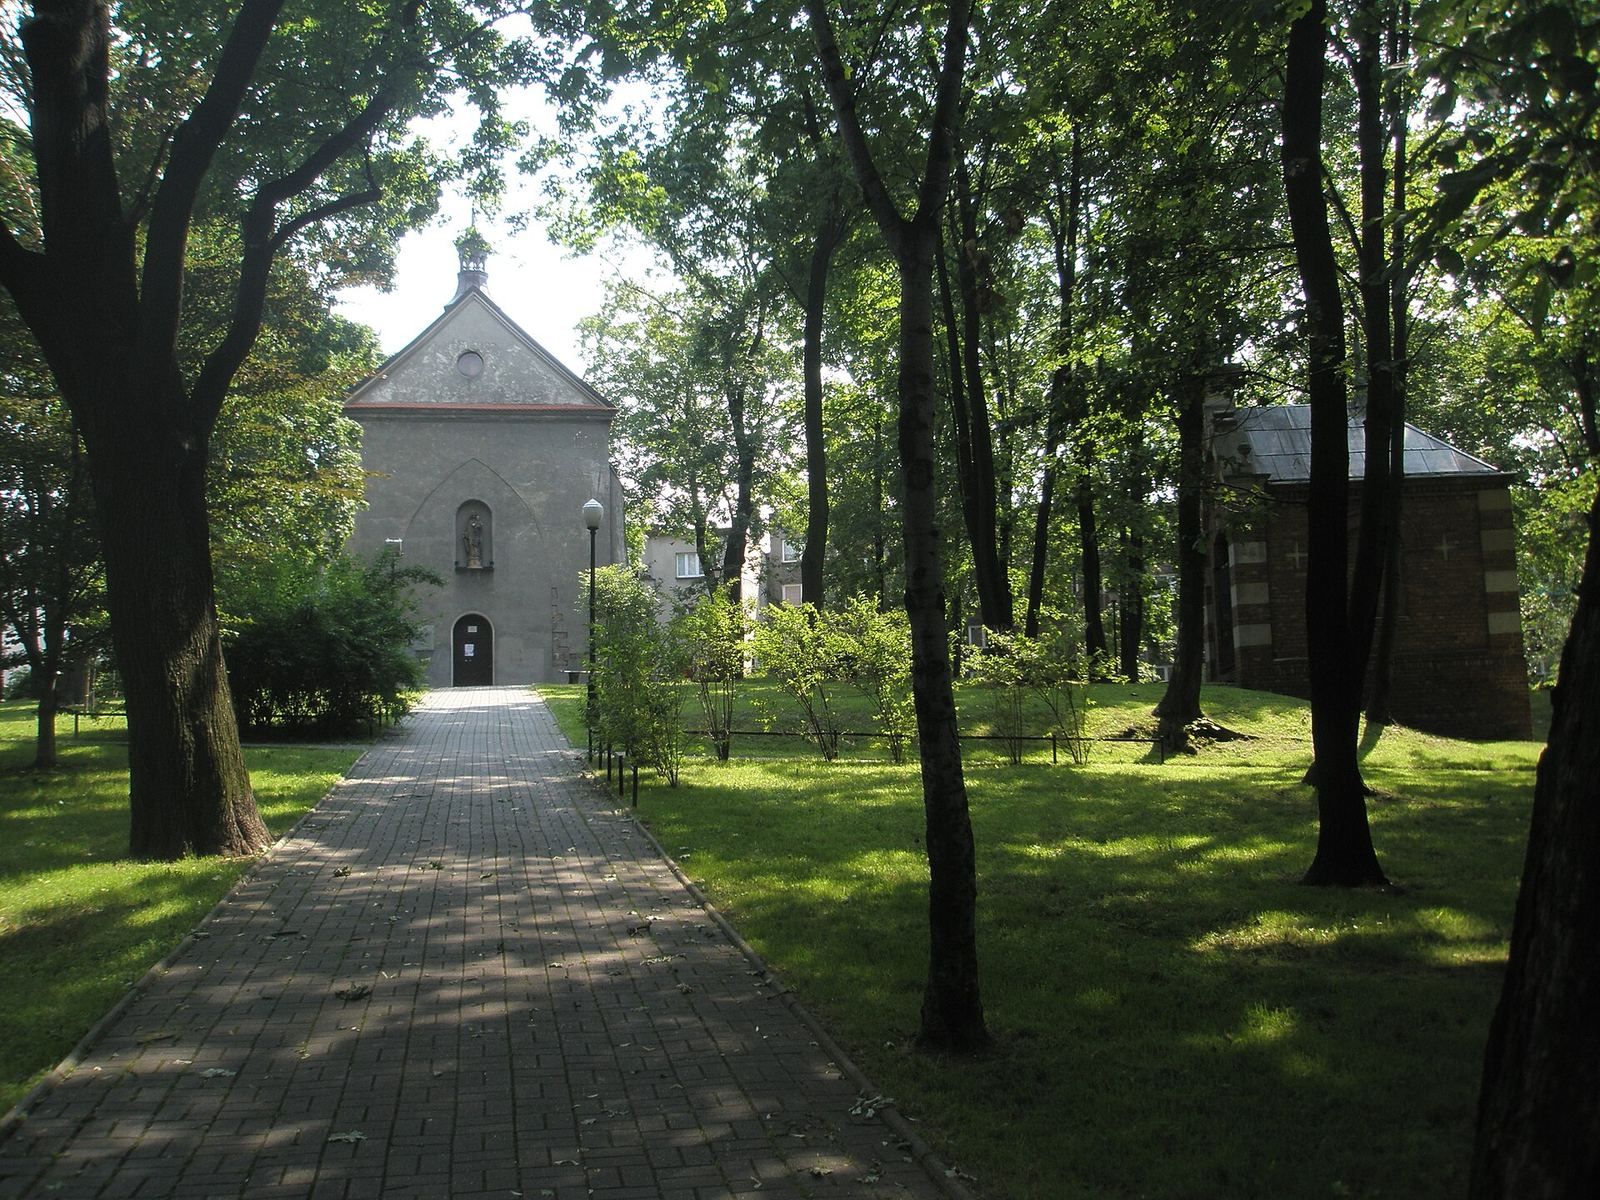
Until 1975, the remaining building served as a cemetery chapel. It stood within Rybnik’s oldest cemetery, which was removed in the middle of the 1970s. Saint John Sarkander, a Catholic priest and martyr venerated in Central Europe, preached in the church during his stay in Rybnik in 1619. The park surrounding the church was later named after him, and a lapidarium, a display of stone architectural fragments or monuments, stands beside the church to the south.
Protection and renovation
The church is listed as a protected historic property under registration number 547/66, dated 5 February 1966, in the former Katowice Voivodeship, and under registration number A/882/2021, dated 29 September 2021, in the Silesian Voivodeship.
A renovation directed by Father Rafał Śpiewak began in July 2012. It restored the old brick walls, replaced the floor, substituted lime mortar modeled on fifteenth-century construction for cement joints, and treated the masonry against moisture. The work also exposed the entrance to the crypt, which had been covered with concrete for many years, and brought earlier altar elements back into use.
Remains
The surviving building is an oriented, single-nave Gothic brick structure, but it now consists of the former parish church’s chancel. Its position and form preserve the eastern part of the medieval church, while the nave and tower that once completed the complex were destroyed in 1797. A lapidarium stands immediately south of the church within the surrounding park.
The surviving chancel
The chancel is built of brick and retains remains of its Gothic ribbed vault, a vaulted ceiling strengthened by projecting stone or brick ribs. The interior furnishings are modern, allowing the surviving medieval fabric to remain the principal architectural evidence of the building’s earlier form.
The renovation repaired the historic brick walls and replaced cement joints with lime mortar based on fifteenth-century building practice. The masonry was also impregnated against moisture. These works addressed both the appearance and the physical preservation of the surviving chancel.
Floor, tomb, and crypt
A stone slab set into the floor covers a tomb containing the remains of members of the Węgierski family from Pilchowice. During the renovation, slabs from the earlier floor were relaid around the stone covering the crypt entrance at the rear of the church.
The former floor had combined original slabs, rubble covered with concrete, and modern paving slabs. It was replaced with modern tiles made to resemble sandstone. The renewed floor and the exposed crypt entrance make the burial features part of the building’s visible interior fabric.
Baroque altar steps
The concrete platform of the former altar contained original Baroque sandstone altar steps. They appear to have been embedded there to save material. After removal and cleaning, the steps were incorporated into the front of the newly built altar platform.
Some of the sandstone steps retain traces of lead fastenings, probably from an earlier altar balustrade. Their reuse preserves physical evidence of an earlier arrangement within the church while adapting the surviving elements to the present altar platform.