Holy Trinity Church in Rachowice: A Historic Wooden Parish Church in Poland
Site at a Glance
- Rating
- 4.6
- Popularity
- Very Low
- Country
- Poland
- Primary era
- Early Modern
- Eras represented
- Medieval, Early Modern, Modern
- Civilizations
- German, Habsburg, Holy Roman Empire
- Site type
- Religious
- Remains
- Church
On this page9 sections
History
Holy Trinity Church in Rachowice is a Roman Catholic parish church in Poland, rebuilt mainly in 1667–1668 while incorporating a much older brick presbytery and dedicated to the Holy Trinity, the Christian doctrine of one God in three persons: the Father, the Son, and the Holy Spirit. The church belongs to the Pławniowice deanery, a subdivision grouping neighboring parishes, within the Gliwice Diocese, a territorial jurisdiction governed by a bishop.
Medieval origins
Rachowice was first recorded in 1305, and a parish in the village is documented in 1447. A church dedicated to the Holy Trinity probably already stood there by 1305. The brick presbytery, the eastern part of the church reserved primarily for the clergy and altar, dates from the turn of the fifteenth and sixteenth centuries. Its Gothic character reflects the medieval architectural style associated with pointed arches, ribbed vaults, and vertically emphasized forms.
Seventeenth-century rebuilding
The present wooden nave was constructed in 1667–1668. During this rebuilding, the older presbytery was vaulted, helping create the form that remains at the core of the church. A wooden bell tower was added at the western end of the nave between 1679 and 1688. The Baroque high altar dates from before 1679, linking the church’s interior furnishings to this period of transformation.
Fire, reconstruction, and later care
Fire destroyed the bell tower in 1705, after which it was rebuilt between 1780 and 1790. An open porch was attached to the tower in 1885. Repairs and conservation were carried out in 1856, 1866, 1902, 1938, 1945–1957, and 1998–2012. The work after the Second World War addressed wartime damage, while the most recent campaign included repairs to the roof and renovation of the altars.
The church is entered in Poland’s heritage register under the designations A/357/60, recorded in 1960, and A/686/2020, associated with the Silesian Voivodeship. It is also included in the Silesian Wooden Architecture Trail. The building remains in use as a parish church in the Gliwice Diocese.
Remains
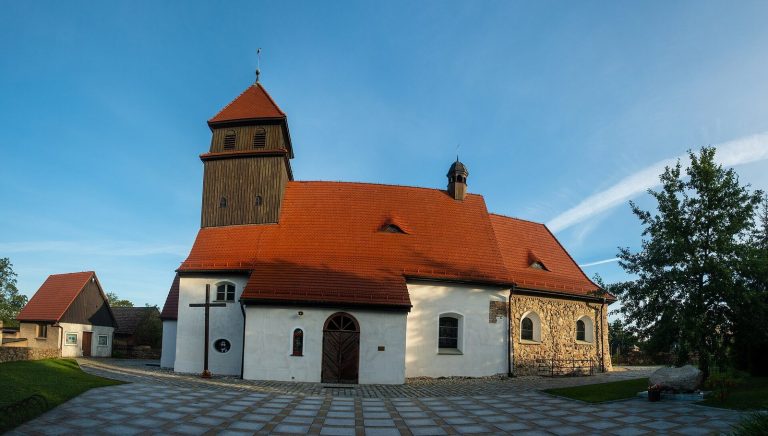
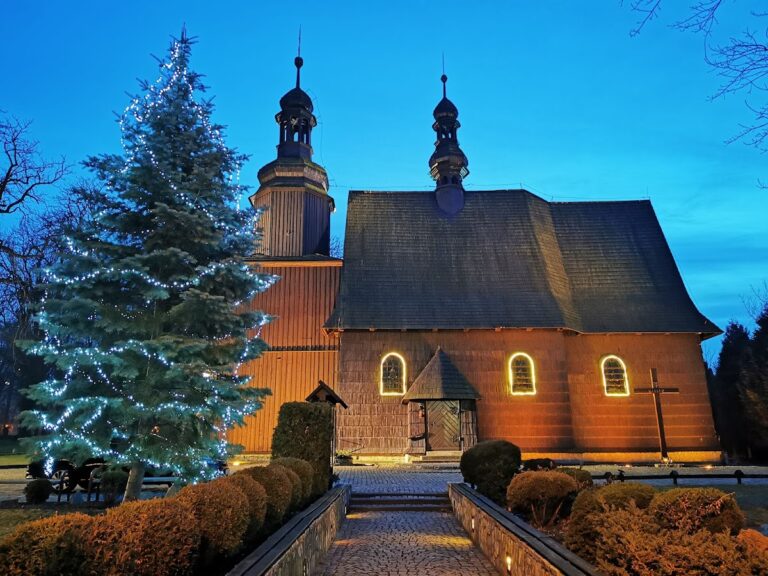
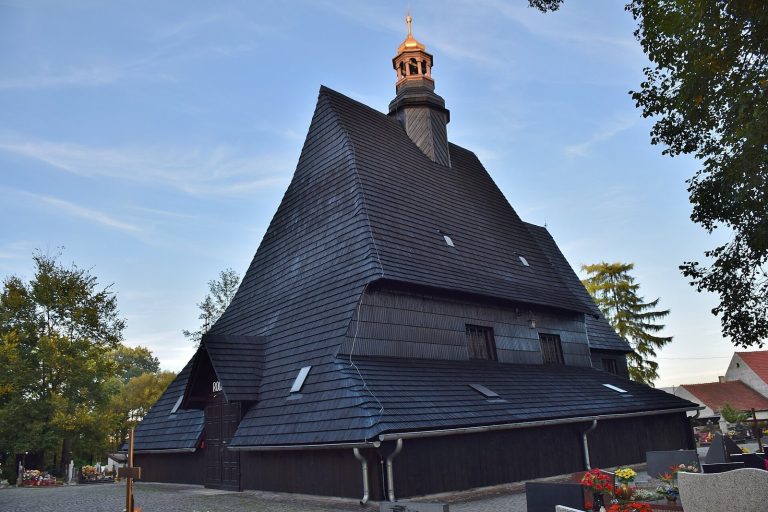
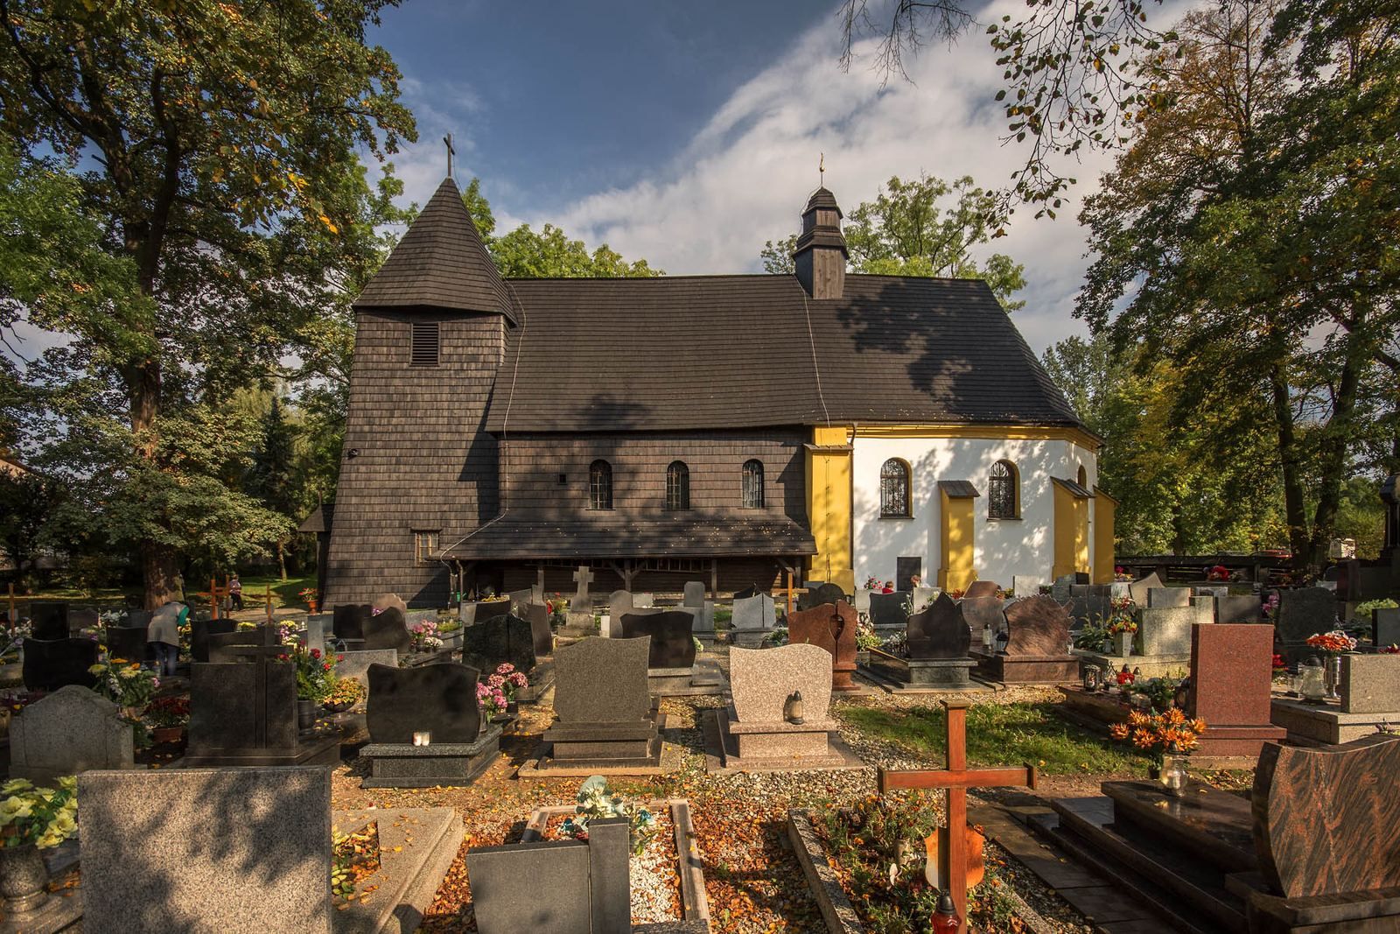
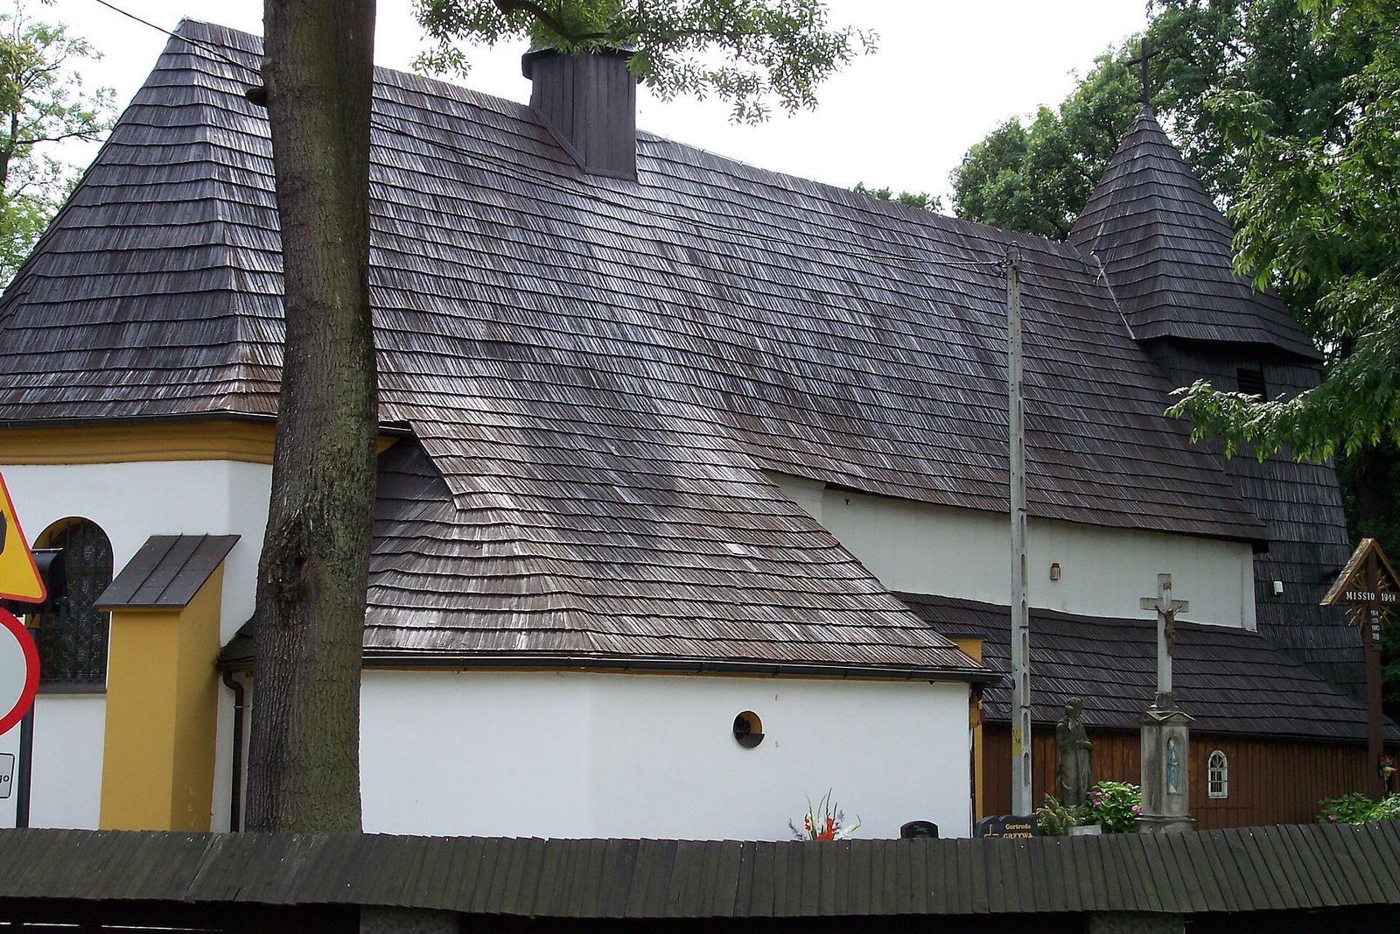
The church is an oriented, single-nave building surrounded by a cemetery. Wood and brick are its principal materials. The approximately square wooden nave is built from horizontal logs on a stone foundation. Covered walkways surround it, with their sheltered galleries supported by posts and braces. The northern section is boarded, coated with clay, and whitewashed, while the southern section is covered with shingles.
Presbytery and roofs
A narrower, three-sided Gothic presbytery adjoins the nave on the east. It is built of brick, plastered, and strengthened with buttresses. A five-sided brick sacristy, a room for storing liturgical objects and preparing clergy for services, is attached to it. The nave and presbytery share a shingled gabled roof. Above the presbytery rises a polygonal bell turret, a small roof structure housing a bell, capped by a small shingled dome. Shingles also cover the exterior elevations.
Bell tower and entrance
The wooden tower adjoins the nave on the west and uses post construction. Its ground level contains the entrance porch, which has a flat ceiling like the nave. The tower carries three bells cast after the Second World War at the Felczyński foundry in Przemyśl. They replaced bells requisitioned during the war.
Interior structure and furnishings
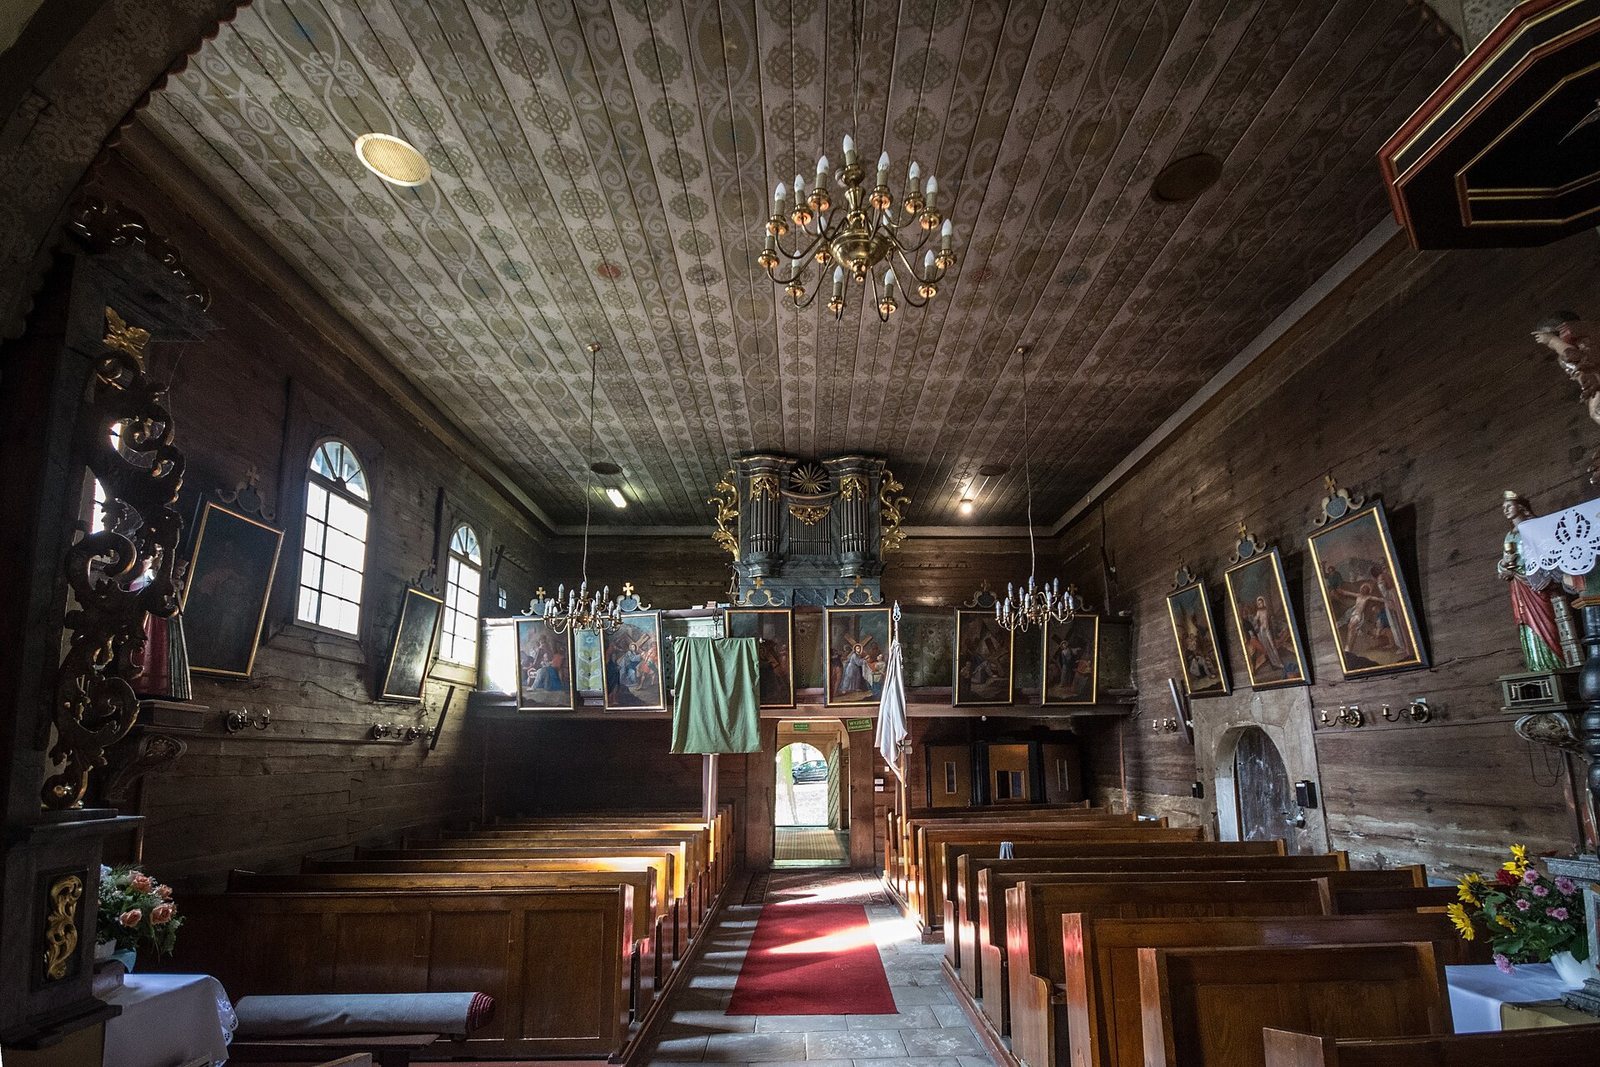
The presbytery and sacristy have barrel vaults with lunettes, meaning curved recesses or openings that intersect the continuous semicircular ceiling. A semicircular triumphal arch separates the presbytery from the nave. At the western end of the nave, a three-sided music gallery provides an elevated platform for singers or musicians and rests on two wooden columns.
The interior is predominantly Baroque, a European style known for dramatic forms and elaborate ornament. The high altar, made before 1679, contains a painting of the Holy Trinity probably dating from the seventeenth century. A nineteenth-century note behind the altar records the 1705 fire. Two eighteenth-century side altars are Late Baroque. The right altar contains an eighteenth-century Pieta, showing the Virgin Mary mourning over the dead Christ, while the left altar contains an image of Saint Anthony of Padua.
The basket of the pulpit dates from the seventeenth century, while its supporting foot and canopy were made in the nineteenth century. New organs were produced in 2008–2009 according to the design of the earlier instrument, retaining its original seventeenth-century organ case, the visible architectural enclosure around the pipes. Professor Julian Gembalski designed the project, and the instrument was built by Henryk Hober of Olesno.
Cemetery enclosure and memorials
A shingled wooden gate is the only surviving element of the original cemetery enclosure. Beside it stands a monument commemorating those killed in both world wars. A cast-iron tomb slab commemorating Franciszek Imiela is set into the exterior wall of the presbytery. Near the sacristy are a Passion monument dated 1830 and a statue of Saint John the Baptist.