Small castle in Prstná: A Neoclassical Palace and Historic Estate
Site at a Glance
- Rating
- 4.7
- Popularity
- Medium
- Country
- Czechia
- Primary era
- Early Modern
- External website
- Open
- Eras represented
- Early Modern, Modern
- Civilizations
- Habsburg, Holy Roman Empire
- Site type
- Domestic
- Remains
- Elite Residence
On this page7 sections
History
The Small castle in Prstná is an eighteenth-century Neoclassical palace in Czechia, now part of Petrovice near Karviná. Built for Wojciech Gusnar of Komorno, it became an aristocratic residence, a school, a wartime ammunition store and internment camp, and later a restored historic complex. The building was placed on the cultural-monuments list before 1988.
The Gusnar foundation
In the eighteenth century, Wojciech Gusnar of Komorno, a knight from an old Silesian family, bought the village of Prstná from Count Jan Larisch. On a hill overlooking the then-Prussian Silesia and nearby Fryštát, he constructed a two-storey palace with two wings. An English-style park surrounded the residence and formed part of the estate established by the Gusnar family.
The Larisch-Mönich residence
In 1879, the Gusnar family sold Prstná to the Larisch counts. The palace then became the home of Georg and Marie Louise Larisch-Mönich, who enlarged it. Marie Louise, Baroness von Wallersee, was a favourite niece of Empress Elisabeth of Austria, widely known as Sisi, the wife of Emperor Franz Joseph I. She had been brought to the Viennese court before marrying Georg, a nephew of Count Jan Larisch.
Marie Louise remained in contact with Crown Prince Rudolf, the emperor and empress’s only son and heir to the Austro-Hungarian throne. After Rudolf died by suicide with his companion at Mayerling in January 1889, Marie Louise’s role as a procurer became known. She was expelled from the Viennese court, divorced Georg in 1896, and left for Bavaria. The couple had lived at Prstná for only four years. In 1893, the palace passed to the Larisch counts of nearby Karviná.
School, wartime use, and restoration
During the partition of the estate in 1927, the palace and adjoining park were purchased by the Cieszyn Silesian district of Sokol. Sokol was a Central European physical-culture and civic organization whose branches combined gymnastics, cultural activity, and national organization. Following renovation, a Czech lower-secondary school was established on the first floor. This type of school served pupils after primary education and before upper-secondary education.
During the Second World War, the palace was used first as an ammunition store and also as an internment camp for Poles from Silesia. A hotel and restaurant opened in the building in 1985. The property was returned to the legal heirs in 1999 and renovated in the same year.
In October 2012, TRESTLES a.s. purchased the castle and park. Repairs and renovation retained the original structure, while the main access road and park were redeveloped. A hotel and restaurant began operating on 31 May 2013. A relaxation area was added in 2014, and in 2015 the owners acquired an old villa at the edge of the park and converted it into additional accommodation known as Villa Larisch. In December 2017, Jolanta Burkot acquired her partner’s shares and became the castle’s sole owner. The present complex includes hotel rooms, apartments in the main building and Villa Larisch, a spa, restaurant and event spaces, a bowling alley, and a wine cellar.
Remains
Palace exterior
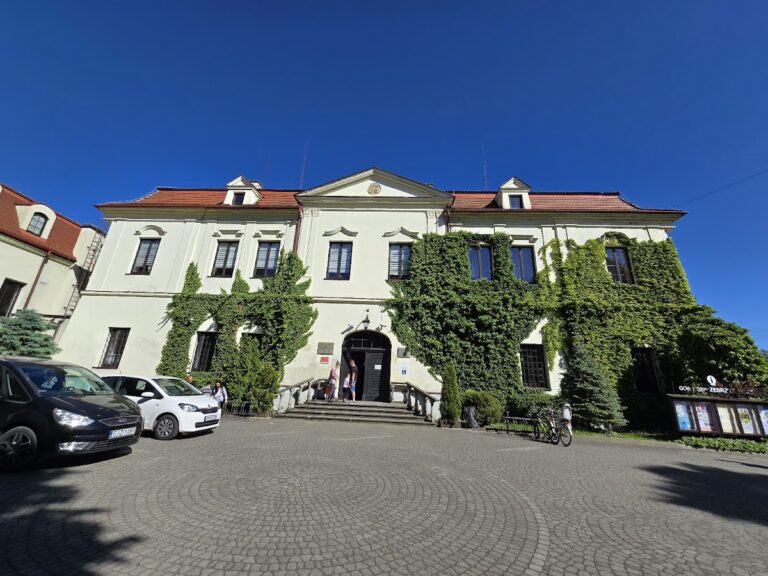
The castle is a two-storey Neoclassical building with an L-shaped plan. Neoclassicism revived architectural forms associated with ancient Greece and Rome. The entrance stands at the centre of the main wing, with a balcony above it. Four Tuscan columns support the balcony, whose metal balustrade follows the Empire style, a monumental early-nineteenth-century form of Neoclassicism. The triangular tympanum above the entrance, the field within a pediment, originally contained the owners’ coat of arms.
The principal facade has eleven bays with rectangular windows and entrances. Simple frames surround the ground-floor windows, while the upper-floor openings have small architectural frames, or aedicules, formed by two pilasters supporting low triangular shields. A string-course cornice, a projecting horizontal architectural band, runs across the facade and is supported by pilasters placed between the windows. The four-bay side facade forms the second arm of the plan. The main wing has a hipped roof with dormers containing rectangular windows above the principal facade, while the side wing is covered by a low pyramidal roof.
Interior and park
The ground floor contains a hall and a staircase leading to the upper floor. Rooms on the upper floor have flat ceilings, while the staircase and entrance hall retain simple stucco decoration. Stucco is a plaster-based surface treatment used for architectural ornament.
The English-style park associated with the palace was reconstructed in 2012 and 2013. Glass sculptures by Blanka Matragi, a contemporary fashion designer and artist whose work includes glass sculpture, were installed in the grounds. The restored park remains part of the castle complex together with the preserved palace structure.