Saint Stanislaus Church in Cychry: A Roman Catholic Parish Church
Site at a Glance
- Rating
- 4.6
- Popularity
- Very Low
- Country
- Poland
- Primary era
- Medieval
- External website
- Open
- Eras represented
- Medieval, Early Modern, Modern
- Civilizations
- Holy Roman Empire, Kingdom of Prussia, Knights Templar, Margraviate of Brandenburg
- Site type
- Religious
- Remains
- Church
On this page7 sections
History
Medieval Foundation
Saint Stanislaus Church in Cychry is a Roman Catholic parish church in Poland, built in the Romanesque period before 1250. It is dedicated to Saint Stanislaus, the eleventh-century Bishop of Krakow who became a major Polish martyr and saint, and its liturgical feast is observed on May 8. The church may have been founded by the Templars, a medieval Catholic military order associated with protecting pilgrims and defending the Holy Land, although this connection remains uncertain.
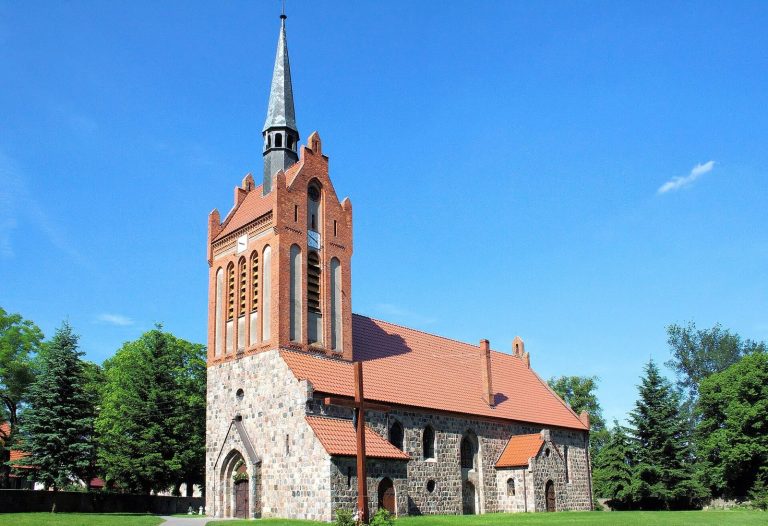
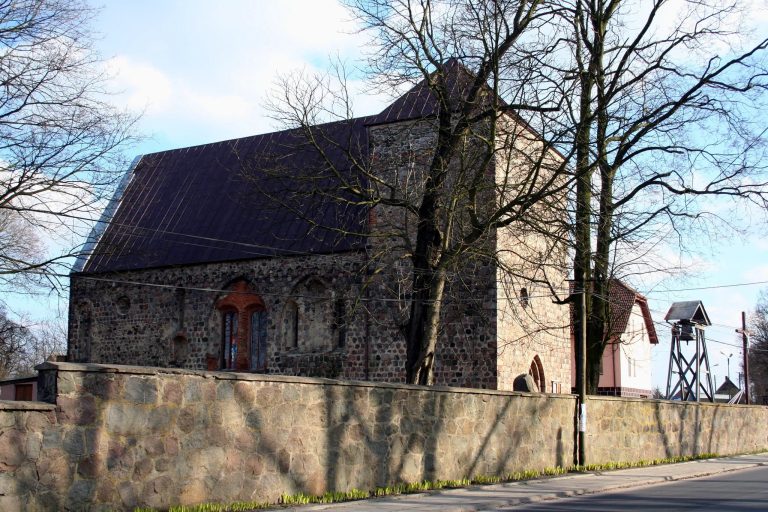
The first building was a rectangular church without a tower. Its original walls survive on the west, south, and north sides. A former south portal with a semicircular arch provides evidence for the early date of this foundation.
Later Alterations and Damage
A massive tower was added to the western part during the sixteenth century. Its lower section was constructed from fieldstones, while the upper sections were made of brick. Fighting connected with the Battle of Sarbinowo in 1758 caused the tower to burn almost completely and partly damaged the church.
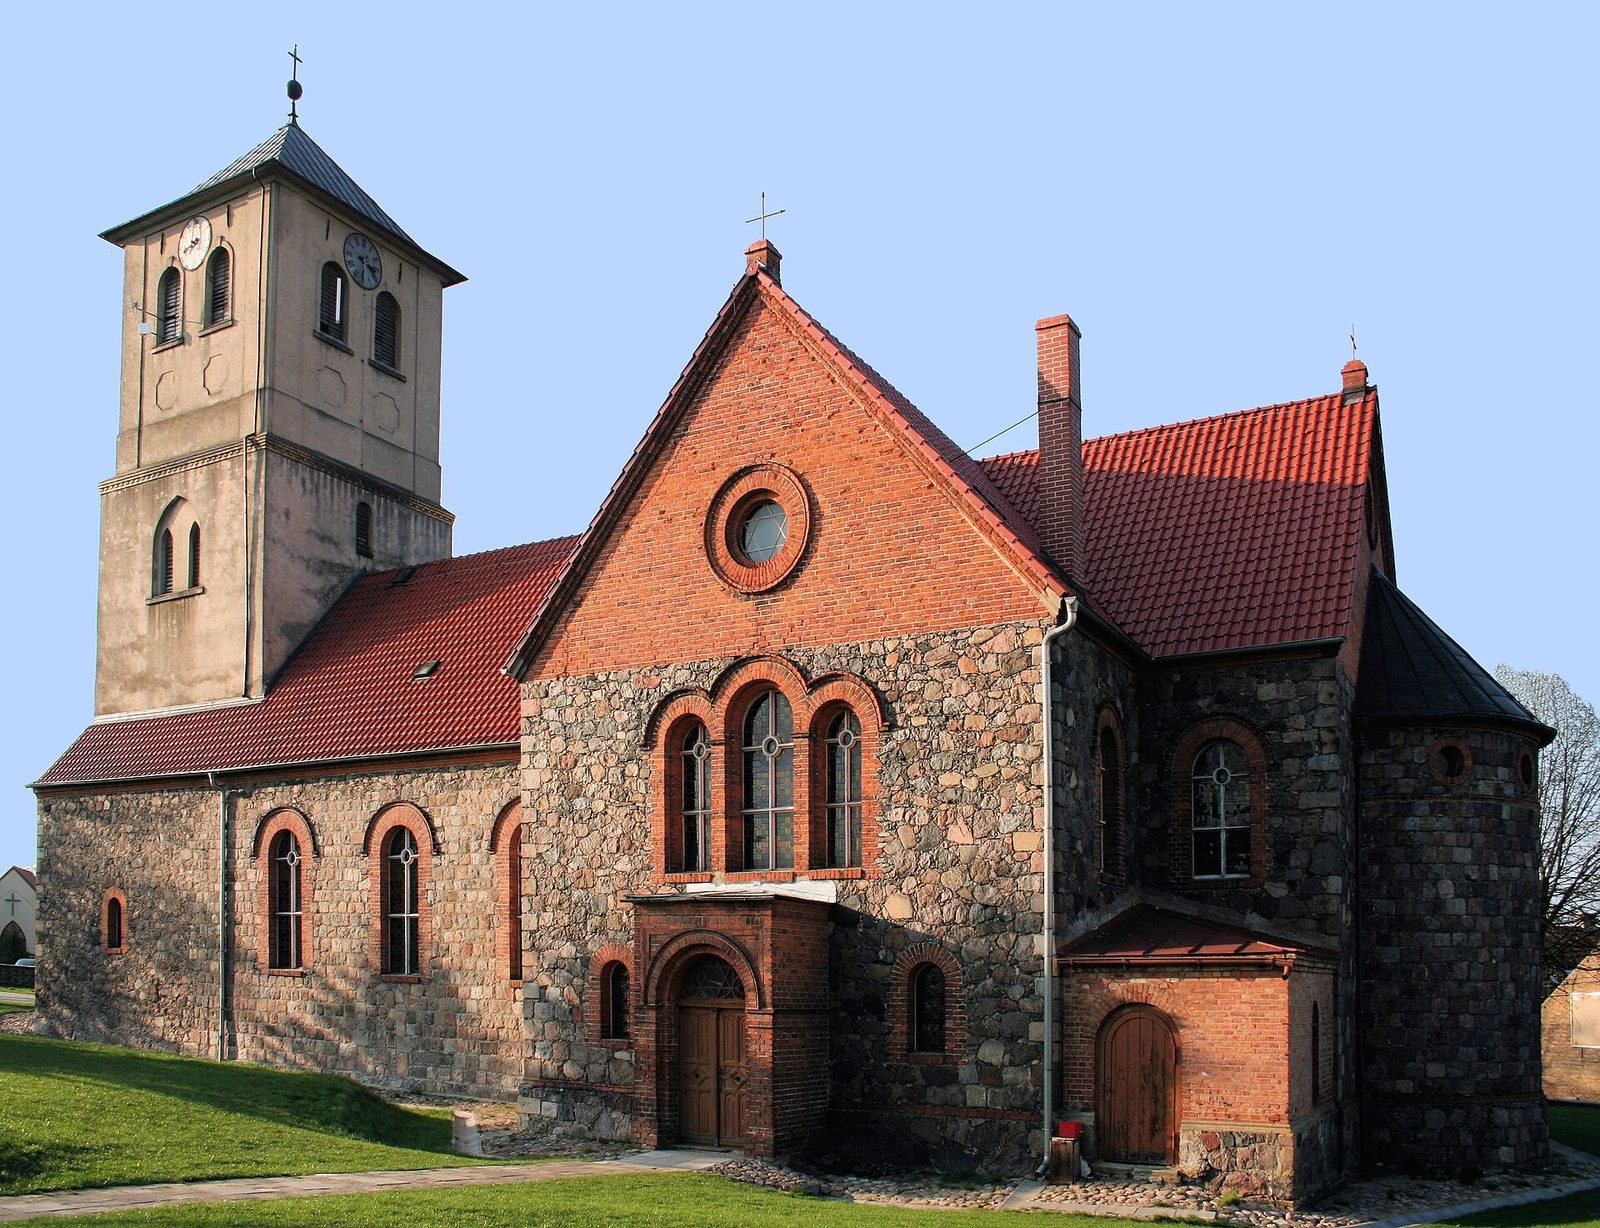
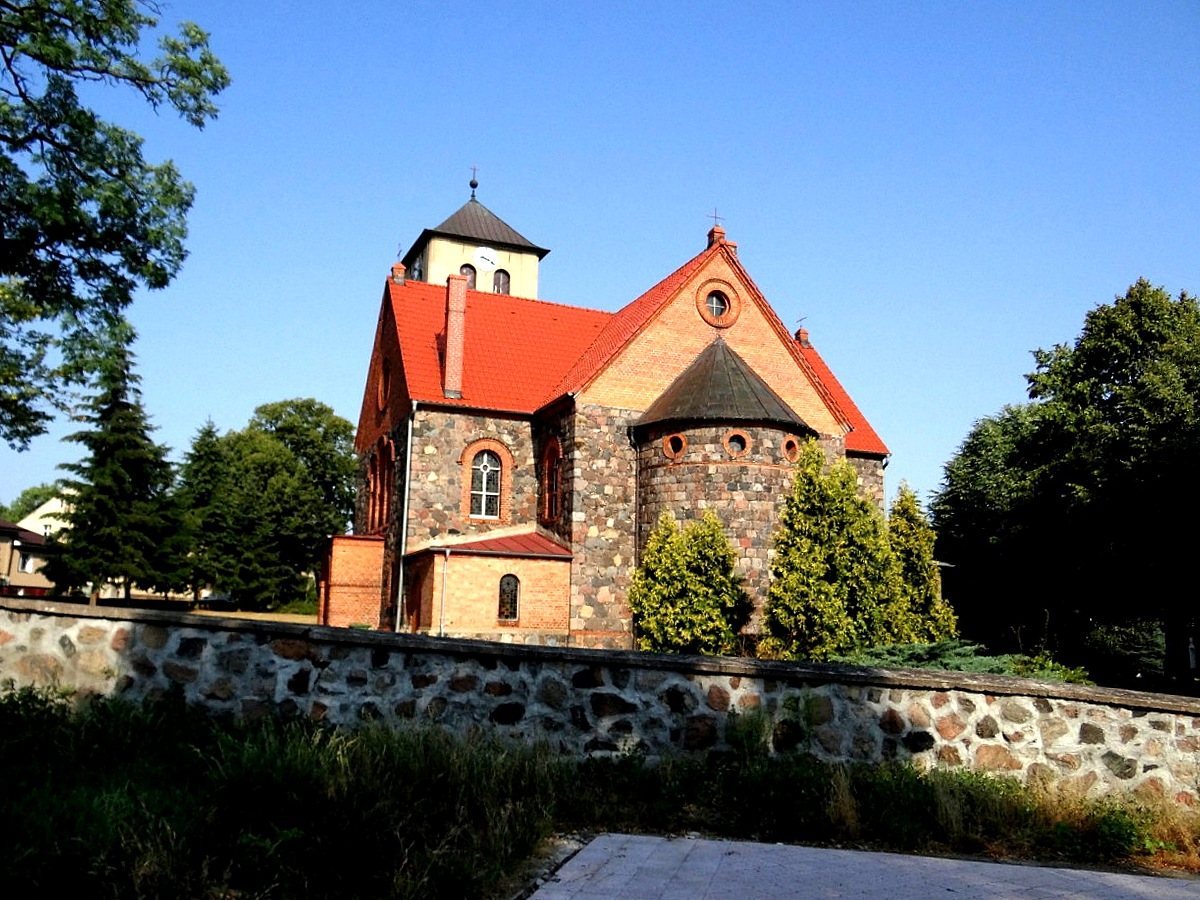
A quadrangular tower was added on the west side in 1768. It was rebuilt and plastered in 1838. In 1858, the church was enlarged eastward with a Neo-Gothic transept and chancel, the area around the high altar reserved for the clergy, ending in a semicircular apse. Part of the apse was built from granite taken from the demolished eastern wall.
Twentieth-Century History
The church was dedicated on May 5, 1946. It was entered in the heritage register under number 408 on July 4, 1956. During the Second World War, a large bell made in 1883 by Fr. Schilling’s foundry in Apolda was taken away.
The church archive was destroyed after displaced families from the east, who were living in the former parsonage, were ordered to clean the building. Eyewitnesses said that the archive was burned in the property’s yard.
Remains
Building and Exterior
The church is an oriented, hall-like building with a transept, a rounded apse, and a broad tower adjoining the western gable. The tower has a tent-shaped roof. The building measures 30.5 by 21.65 metres. The old nave is 8.5 metres wide, while the church walls are 1.3 metres thick and the tower walls reach 1.6 metres.
The surviving Romanesque body and apse are built from regularly cut granite blocks. Irregular erratic boulders were used in the transept and the base of the tower, while the tower’s two upper storeys are made of brick and were plastered after 1838. A stepped portal with a gently pointed arch survives inside the porch, and traces of an earlier semicircular-arched portal remain on the south side.
Interior and Furnishings
The interior contains a wooden ceiling, a choral gallery with the visible front of an organ, nineteenth-century pews, and side galleries. A group of painted sculptures showing the Crucifixion dates from around 1510 to 1520 and is associated with a master from Barnkowo.
A bell cast in 1770 by Friedrich Gotthold Körner in Frankfurt an der Oder has a diameter of 0.8 metres. Other surviving furnishings include stained-glass windows designed by Irena Kisielewska in 1982, two early-twentieth-century ring-shaped brass hanging candleholders, and a Neo-Gothic baptismal font from the second half of the nineteenth century.