Wehrkirche Möckenlohe: A Fortified Pilgrimage Church in Bavaria
Site at a Glance
- Rating
- 5
- Popularity
- Very Low
- Country
- Germany
- Primary era
- Early Modern
- External website
- Open
- Eras represented
- Medieval, Early Modern
- Civilizations
- Holy Roman Empire
- Site type
- Religious
- Remains
- Fortified Church
On this page14 sections
History
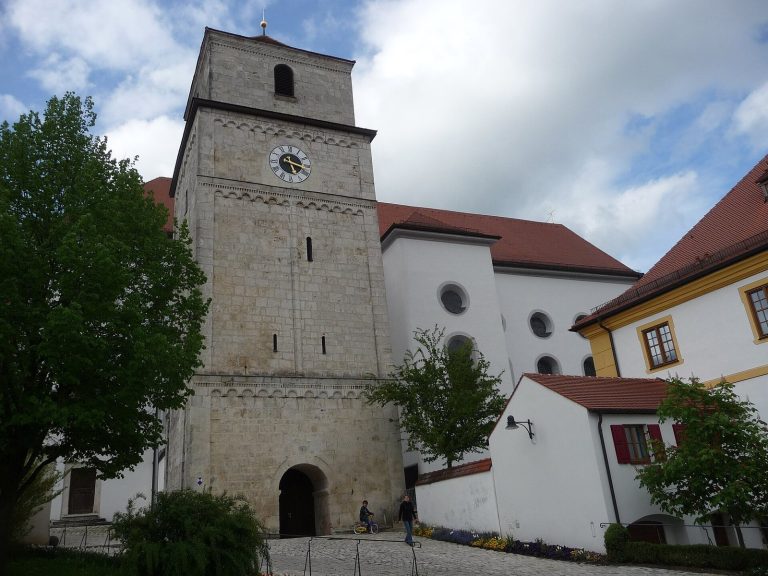
Wehrkirche Möckenlohe is a partially preserved fortified Catholic parish and pilgrimage church in Möckenlohe, Germany, a district of Adelschlag in the Eichstätt district of Bavaria. Dedicated to the Assumption of Mary, it developed as a chancel-tower church, a form in which the tower contains the chancel rather than standing separately from the nave, with its main medieval fabric dating from the late thirteenth century.
Medieval Origins
Möckenlohe probably belonged to the original endowment of the Diocese of Eichstätt, the Roman Catholic diocese established in the eighth century. The settlement appears in written evidence in 908. In 1179, Pope Alexander III confirmed the cathedral chapter’s possessions and rights there. A cathedral chapter was the body of clerics that assisted in administering a cathedral and its property.
Local tradition maintains that a church with a tower containing the chancel was built over a Roman temple toward the end of the thirteenth century. In 1283, the cathedral chapter exchanged its church patronage in Möckenlohe with Bishop Reimboto of Eichstätt for the patronage of Unterstall. Church patronage was the legal right to appoint or nominate a church’s clergy. The church was consecrated in 1308.
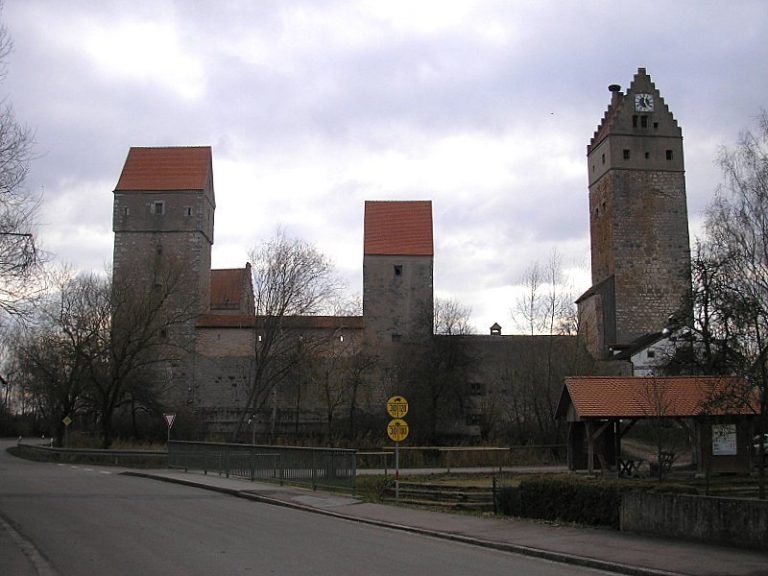
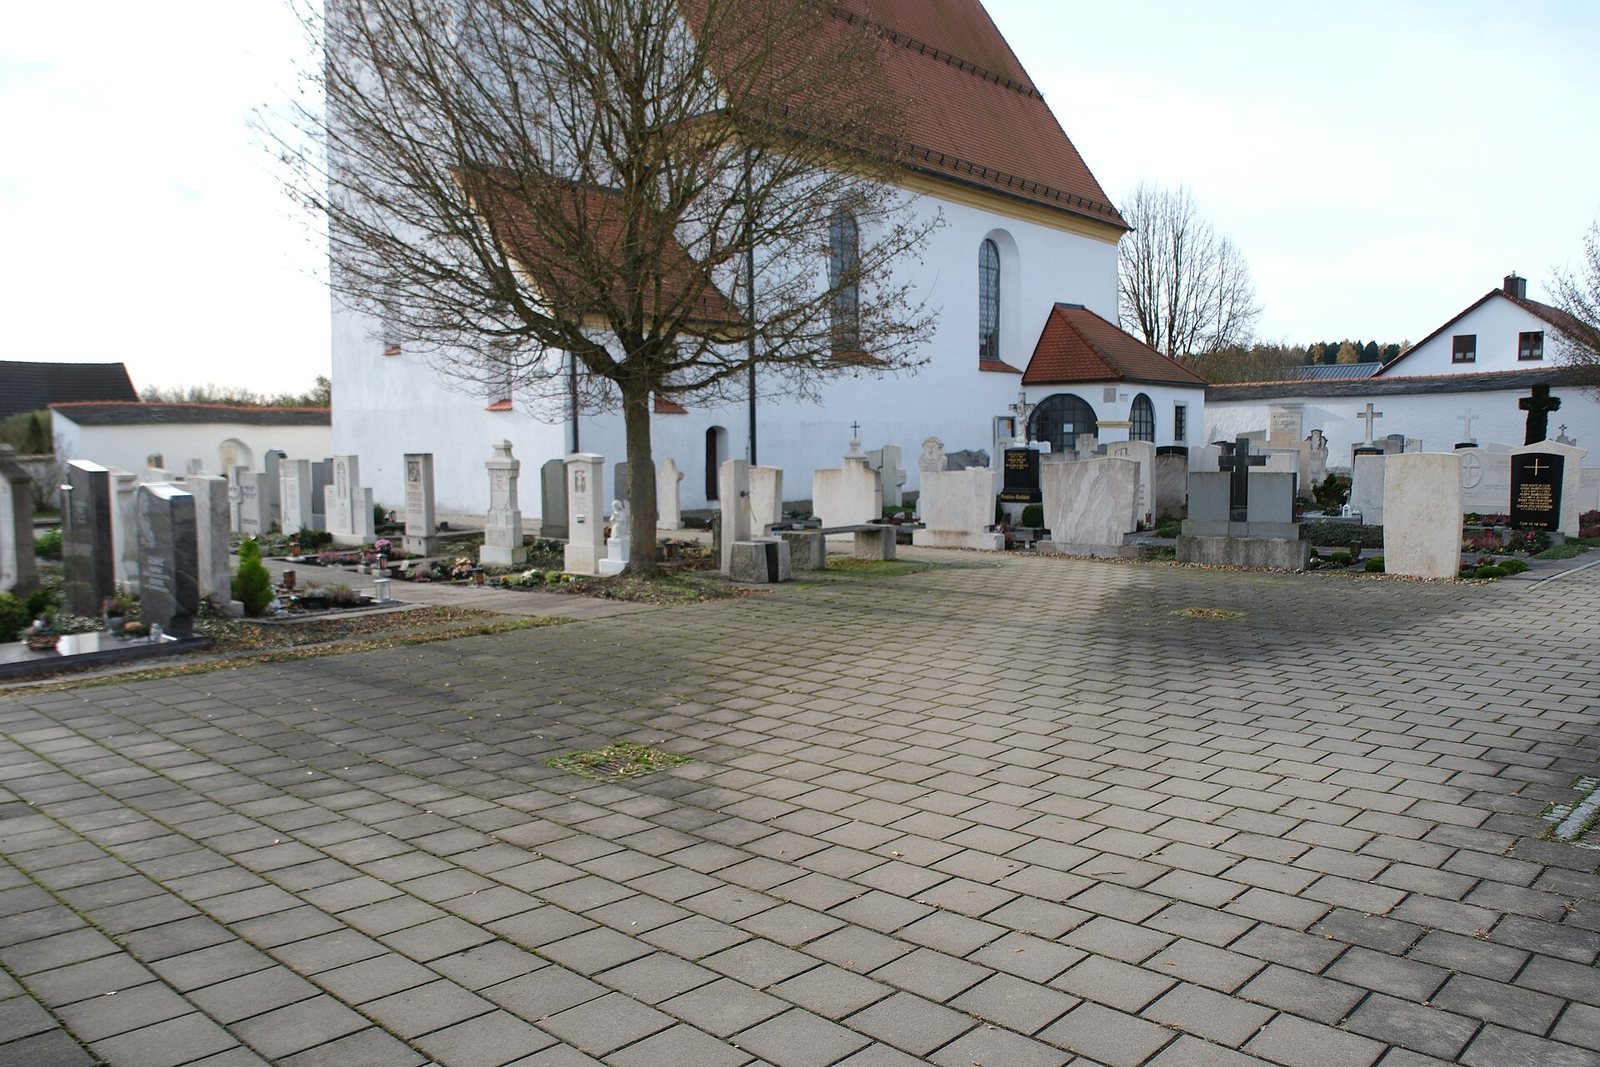
The raised position of the church, the surviving medieval cemetery wall, and rectangular loopholes in the tower have led to the interpretation that the complex may once have served as a fortified church. Such a church combined religious use with defensive features, including enclosing walls and openings for weapons. Much of the enclosure wall, formerly about four metres high, was removed in 1968 when the cemetery was enlarged.
Rebuilding and Baroque Transformation
The nave was rebuilt in 1620 while older elements were retained, and the renewed church was consecrated in 1624. A limestone coat of arms dated 1615 on the parish house opposite the church commemorates Bishop Johann Christoph von Westerstetten, during whose episcopate the rebuilding took place.
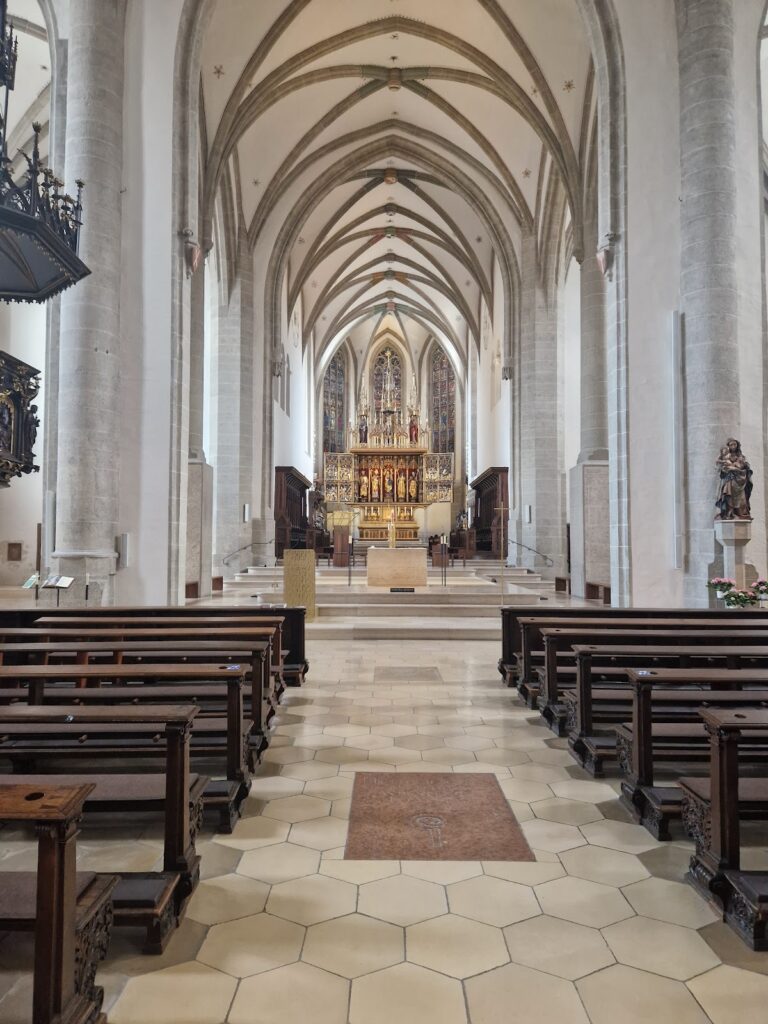
The interior was transformed in 1735 during the Baroque period. Franz Xaver Horneis added stucco decoration, while Joseph Dietrich painted the ceiling and gallery parapet. The church’s principal ceiling image presents the Coronation of Mary in Heaven by the Trinity, the Christian understanding of one God as Father, Son, and Holy Spirit. The northwestern vestibule probably also belongs to this period, although it retains an earlier portal.
The tower was heightened in 1798. Later changes included the installation of oak pew ends carved with shellwork around 1750, which entered the church only after secularization, the transfer of ecclesiastical property and institutions to secular control around the beginning of the nineteenth century. A new organ by the Eichstätt builder Bittner was installed in 1963.
Modern Conservation
The interior was renovated between 1996 and 2000. Exterior work followed in 2012 and included a new roof. The church complex is protected as a listed architectural monument, while medieval and early-modern archaeological remains in the area of the parish church have separate archaeological protection. The building continues to preserve evidence of medieval religious organization, possible defensive use, early-modern rebuilding, and later Catholic pilgrimage practice.
Remains
The church is aligned from west to east and retains the characteristic arrangement of a chancel-tower church. The eastern tower rises from the chancel, while the nave extends westward. The ground floor of the tower forms the chancel and has a Baroque cross-vault. The nave has a flat ceiling. The tower’s lower storeys belong to the late thirteenth century, and its later upper structure ends in a truncated brick roof helmet topped by a lantern with a dome.
Churchyard Defences and Entrance
Fortified Churchyard Wall
Fragments of the former fortified churchyard wall survive on the southern and southwestern sides of the church. The wall enclosed the cemetery and contained loopholes, supporting the interpretation of a defensive enclosure. Its surviving sections form part of the physical evidence for the complex’s possible refuge function.
Northwestern Vestibule
The northwestern vestibule contains a Late Gothic portal and two fragments of stone sculpture at its southeastern corner. Inside, the original communion rail dates from around 1770. Behind it stands a substantial Early Gothic baptismal font, preserving an earlier phase of the church’s religious furnishings within the later entrance space.
Baroque Interior
Ceiling and Gallery Decoration
Stucco by Franz Xaver Horneis covers parts of the interior in an early Rococo manner. Joseph Dietrich’s ceiling paintings date from 1735, and his work on the gallery parapet includes the Last Supper, the Good Shepherd, and Christ with Mary Magdalene. These paintings form part of the interior’s eighteenth-century decorative scheme.
High Altar
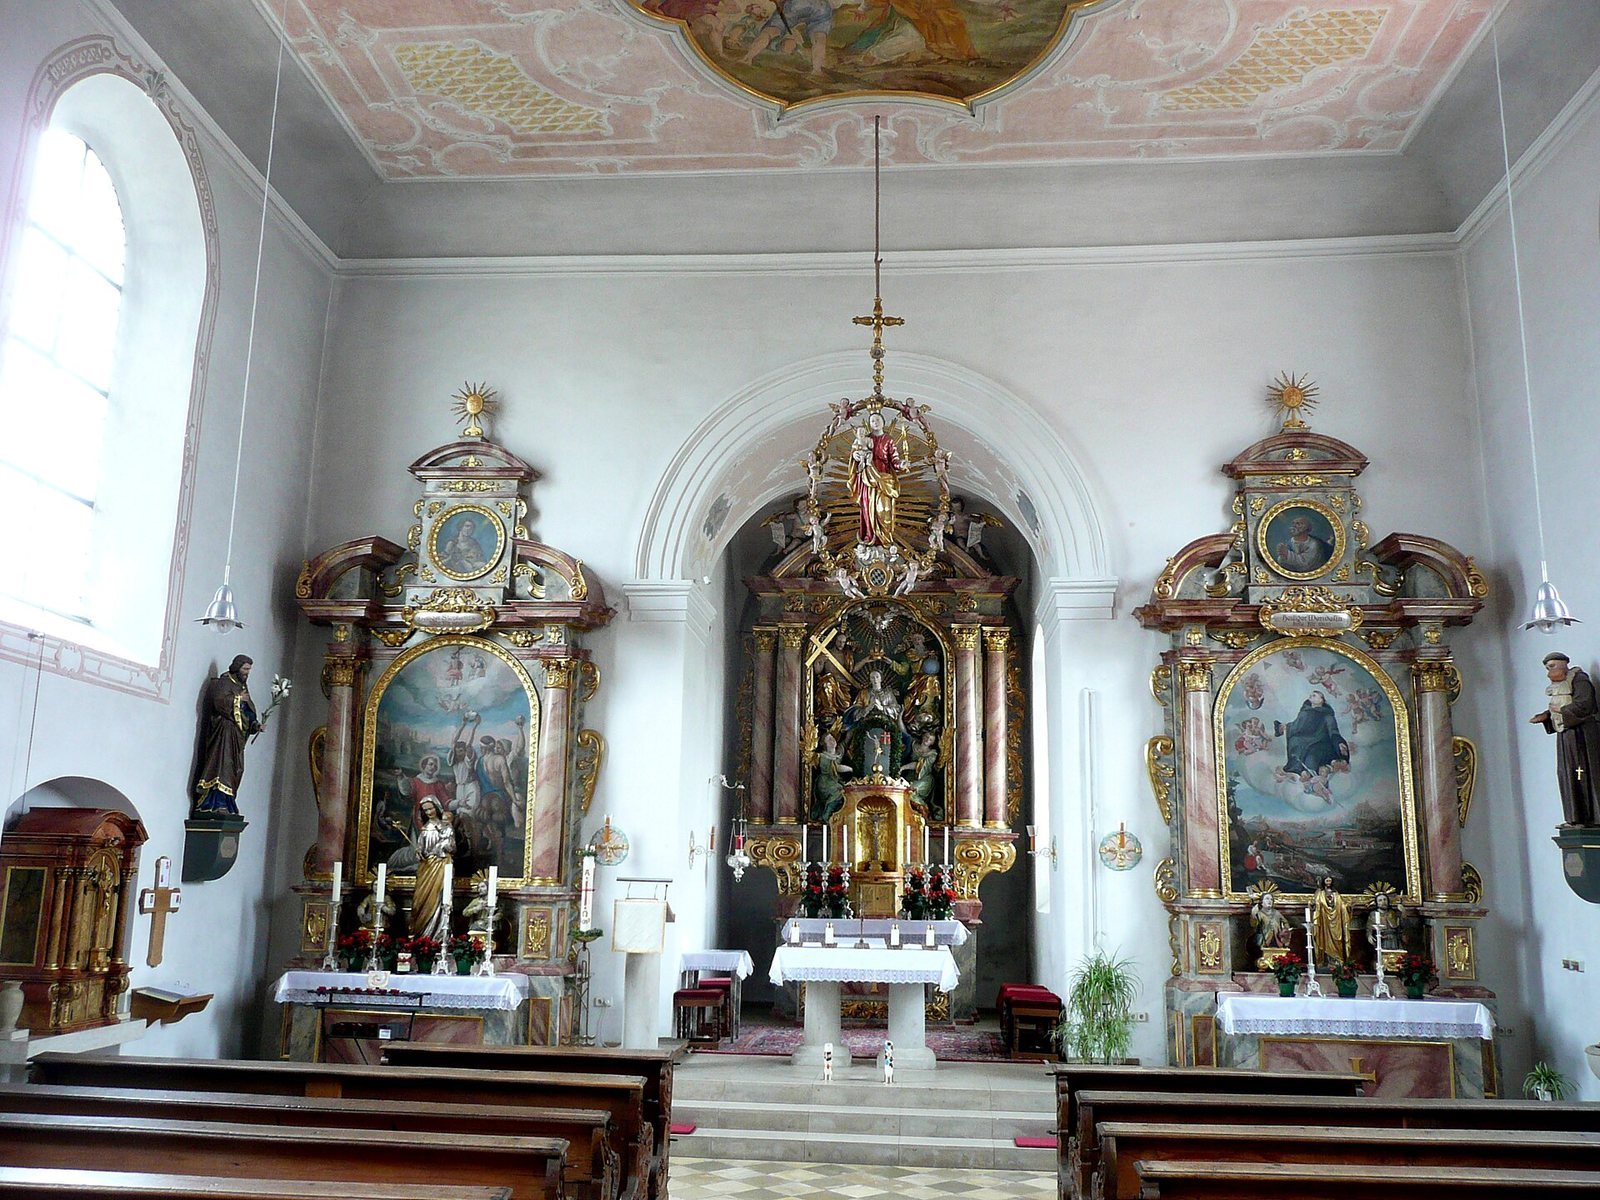
The four-column high altar dates from around 1700 and was refinished in 1735. Its central sculptural group shows the Assumption and Coronation of Mary by the Trinity, accompanied by two angels. Two further angels playing trumpets sit on the horizontal entablature above the columns. An entablature is the architectural section running horizontally above columns or other supports.
The church’s original tabernacle now stands against the northern nave wall beside a side altar. A tabernacle is the altar cabinet used in a Catholic church to reserve the consecrated Eucharistic bread. Its present position preserves an earlier liturgical furnishing within the reorganized interior.
Side Altars and Devotional Images
The two-column side altars date from around 1650, and both were refinished in 1735. The southern altar bears a popular image of Saint Wendelin showing a pilgrimage procession. Saint Wendelin is traditionally associated with pastoral communities and livestock. Busts of Saint Wendelin and Saint James stand before the altar, together with a statue representing the Sacred Heart, a Catholic devotion focused on the heart of Jesus.
The northern side altar contains the church’s pilgrimage image, a Gothic statue of Mary from the early fourteenth century. The figure of the infant Jesus was added later, and the statue was subsequently refinished. Busts of Saint Stephen and Saint Isidore accompany the altar, whose altarpiece depicts the stoning of Saint Stephen. Saint Stephen is regarded as the first Christian martyr, while Saint Isidore is associated with farming.
Later Furnishings
A statue of Saint John Nepomuk dates from 1735, and a Rosary Madonna from the mid-seventeenth century hangs in front of the chancel arch. Saint John Nepomuk is a Bohemian patron saint traditionally linked with priests and confession, while a Rosary Madonna represents Mary in connection with the rosary. The oak pew ends, carved with shellwork around 1750, and the Bittner organ installed in 1963 are also part of the church’s later furnishings. The organ was renovated in 2010. Commemorative plaques, especially those honoring former parish priests, are placed in the vestibule and church.
Parish House
The parish house stands southeast of the church, opposite the main building. Its limestone coat of arms of Bishop Johann Christoph von Westerstetten is dated 1615. The nave rebuilding was carried out during his episcopate, linking the surviving parish-house emblem with the early seventeenth-century phase of the church complex.