St. Ägidius: A Baroque Parish Church in Ebnath, Germany
Site at a Glance
- Rating
- 4.6
- Popularity
- Very Low
- Country
- Germany
- Primary era
- Early Modern
- External website
- Open
- Eras represented
- Early Modern, Modern
- Civilizations
- Electorate of Bavaria, Holy Roman Empire
- Site type
- Religious
- Remains
- Church
On this page18 sections
History
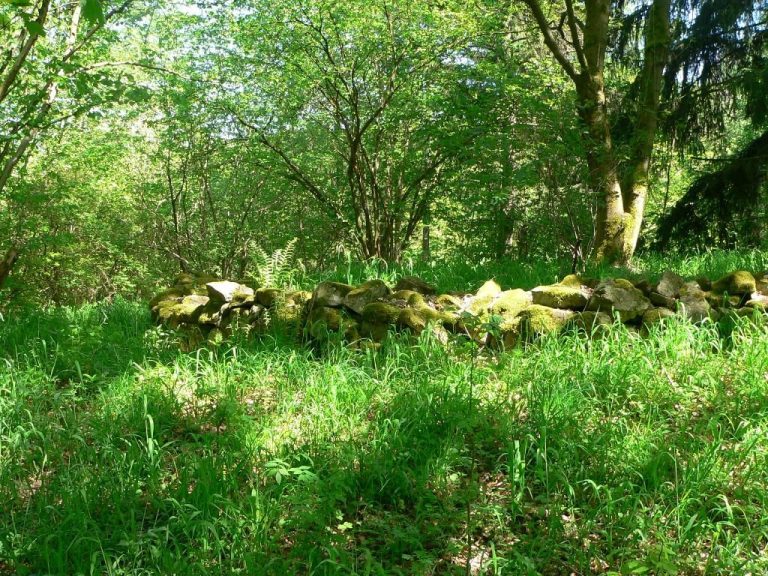
St. Ägidius is a Roman Catholic parish church in Ebnath, Germany, rebuilt in the Baroque period between 1741 and 1743. Dedicated to Saint Giles, a Christian saint traditionally associated with protection in illness and disability, the church stands on a site containing medieval and early-modern remains, including traces of earlier buildings and construction phases.
Medieval Origins
A church at Ebnath is first mentioned in 1179 in a codex belonging to Reichenbach Monastery. After consecrating the monastery church at Waldsassen on 12 June that year, Konrad II of Raitenbuch, Bishop of Regensburg, went to Ebenöde at the request of Diepold the Younger and consecrated the church there. The form of this building is unknown, although it is thought to have served as the chapel of Ebnath Fortress.
The Hirschberg family rebuilt the church during the fifteenth or sixteenth century in connection with the transfer of parish rights from Mehlmeisel to Ebnath. At least the ground plan of the earlier church was retained. This rebuilding formed part of a longer dispute over Ebnath’s ecclesiastical status and the authority to appoint its clergy.
Parish Rights and Confessional Change
The Diocese of Regensburg maintained that Ebnath became a parish only in 1815, when Joseph Hopf was installed as its first parish priest on 29 April. Under this view, Ebnath had previously been a parish curacy, a dependent pastoral unit, attached to Kulmain. The Hirschberg lords argued instead that Ebnath had held parish status much earlier and that their family possessed the right of patronage, meaning authority connected with presenting or appointing the parish priest.
The Hirschberg claim referred to Paul von Hirschfeld, who died in 1512 and was said to have endowed a farm and estate to support and house a parish priest. The family also maintained that it had transferred parish rights from Mehlmeisel to Ebnath in 1539. A diocesan record, transmitting an entry from the 1663 land register, states that Ebnath and Steinach, both filial churches subordinate to a main parish, were separated from Kulmain in 1664. The government of the Upper Palatinate recognized the Hirschberg lords’ patronage right in a letter dated 21 January 1777.
During the Reformation, Lutheranism was introduced in Ebnath under cuius regio, eius religio, the principle that the religion of a territory followed that of its ruling authority. Conrad Reutter served as the first Protestant pastor from 1565 to 1571. Magister Georg Schönweiß of Kemnath followed him from 1571 to 1577, appointed by Mathes and Jörg von Hirschberg. The third Protestant pastor, Balthasar Pitterlein, was likewise appointed by the Hirschbergs and began compiling Ebnath’s parish registers. His son Johannes Pitterlein served there from 1611.
During the Counter-Reformation, the Catholic renewal and institutional response to the Protestant Reformation, Ebnath returned to Catholicism. The first Catholic baptism recorded there took place on 10 November 1627. From 1627 to 1664, Ebnath and Kulmain were served by one priest, who used the title “parish priest of Kulmain and Ebnath.”
The Baroque Rebuilding
The present church was designed and built between 1741 and 1743 by Johann Georg Diller, a master mason from Amberg. Its high altar followed in 1753, made by the joiner Johann Eckhmann of Kemnath and the sculptor Johann Georg Veldt of Auerbach. The church’s archaeological evidence preserves earlier phases beneath and around this later building, while its status as both an archaeological monument and a listed architectural monument reflects the depth of its historical development.
The cemetery surrounding the church was abandoned when the new building was constructed, and burials thereafter took place in the outer cemetery. That cemetery was enlarged in 1724 and again in 1910, when a rubble-stone wall was built around it. Its mortuary house was consecrated on 8 November 1959. Administration of the cemetery passed to the municipality on 1 January 1978.
Remains
Building and Exterior Features
Church Structure
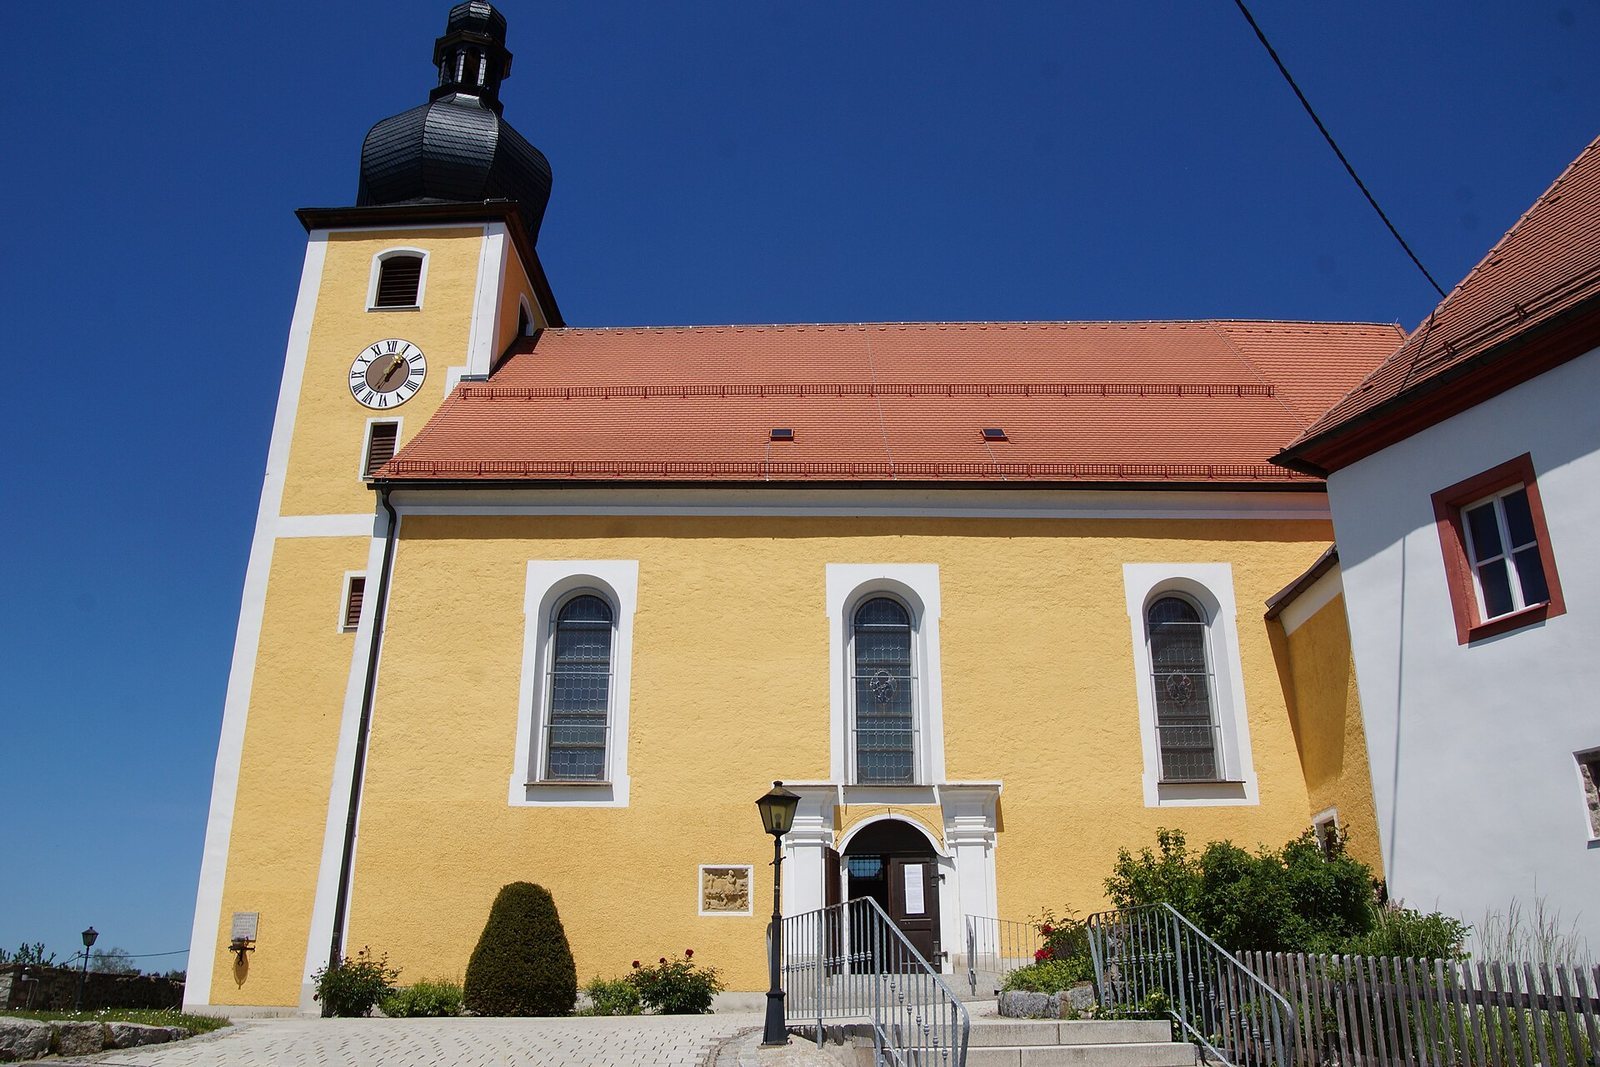
St. Ägidius is a plastered solid-masonry building with a gabled roof and a three-sided recessed choir. The choir is covered by a barrel vault with lunette vaults, while the nave has a flat ceiling and three window bays. A sacristy with an oratory is attached to the south side of the choir, extending the building’s functional arrangement beyond the main worship space.
West Tower
A 28-metre-high tower stands before the west facade. Its bulbous dome and lantern give the western entrance a distinct Baroque profile. The tower bears the date 1800, indicating its construction, and carries the inscription “Ask and you will receive.”
Historic Gravestone
A gravestone dated 1618 is set into the southern exterior wall. It commemorates an Ebnath hammer master and provides a surviving physical connection with the settlement’s early-modern working community.
Altars and Interior Furnishings
High Altar
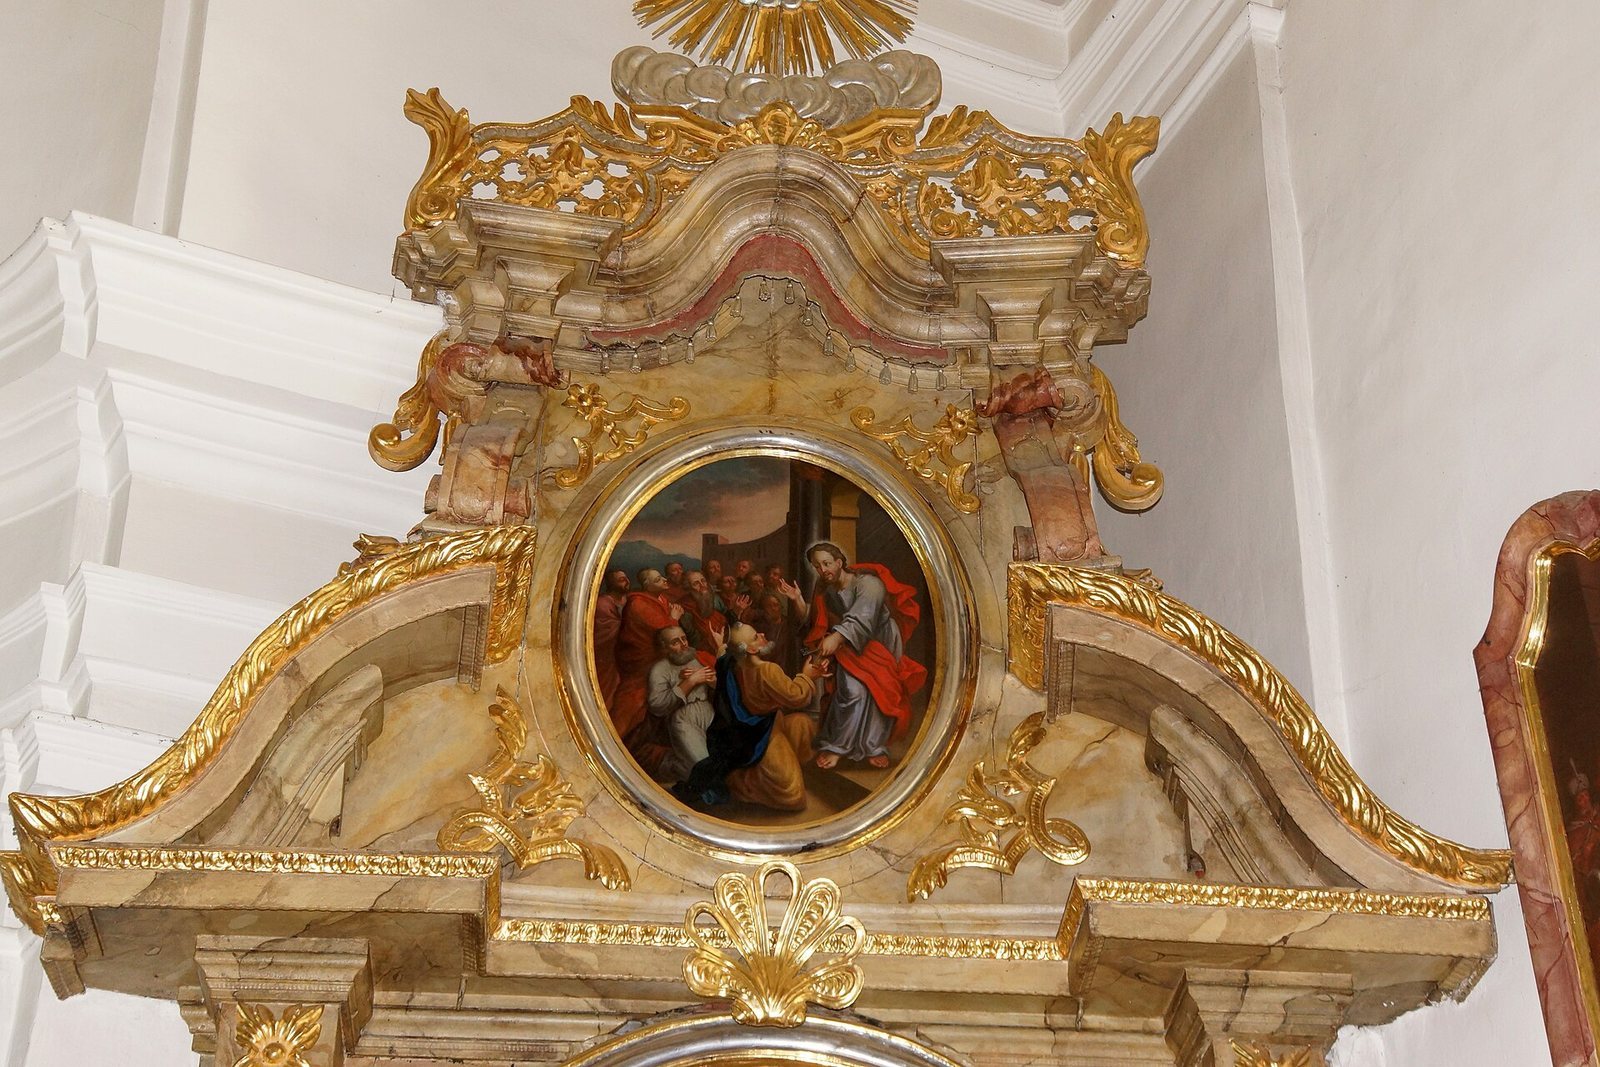
The high altar has two plain columns and two twisted columns. Its principal painting shows Saint Giles, while the upper painting represents Saint George. Both works were created by Johann David Radius of Oberröslau. Figures of Saints Peter and Paul stand at the sides.
Side Altars
The side altars date from around 1740. Their twisted columns are decorated with foliage and ribbon ornament. The right-hand side altar is dedicated to the Holy Trinity.
Women’s Altar
The so-called Women’s Altar contains a copy of the Madonna after Lucas Cranach the Younger. Johann David Radius painted the copy in 1761, adding another work by the artist to the church’s Baroque interior.
Confessionals and Stations of the Cross
Radius also made two richly carved confessionals in 1752 and the Stations of the Cross in 1755. Together, these works extend the decoration beyond the altars and shape the church’s interior devotional furnishings.
Baptismal Font
The baptismal font is made of sandstone and dates from the first half of the seventeenth century. Its baptismal basin rests on an ornamented baluster base, while the wooden cover is Baroque in style.
Liturgical Objects and Music
Monstrances and Chalice
The church preserves a silver, partly gilt monstrance decorated with scenes from the life of Christ. Georg Carl Adam von Hirschberg donated it in 1753. A chalice made of the same partly gilt silver is also preserved. A second monstrance, dated 1699, depicts Saint Giles and Saint Dionysius of Augsburg on the left and right sides of its case.
Organ
The organ stands on the gallery at the rear of the church. Hey Orgelbau built and installed it in 1996 as Opus 242. It has 27 stops, two manuals, and a pedal.