Turmburg Alt-Berneck: An Early Tower Castle in Germany

Site at a Glance
- Rating
- 4.6
- Popularity
- Very Low
- Country
- Germany
- Primary era
- Medieval
- External website
- Open
- Eras represented
- Medieval
- Civilizations
- Holy Roman Empire
- Site type
- Military
- Remains
- Castle
On this page10 sections
History
Turmburg Alt-Berneck is a ruined early tower castle near Bad Berneck in Bavaria, Germany, built by the Walpoten in the early eleventh century during the Salian period. The Salian period was the era when the Salian dynasty ruled the German kingdom and Holy Roman Empire, from 1024 to 1125. The castle stood at the boundary between an established settlement zone and areas on the Fichtelgebirge high plateau that were then being cleared for new settlement.
A Castle on the Settlement Frontier
The field area called Alt-Berneck above the castle formed the starting point for the present town of Bad Berneck. Turmburg Alt-Berneck, also known as Turmhügelburg Altenberneck, belonged to a regional phase of settlement and political organization associated with the Walpoten, a noble family active around the upper Main and Fichtelgebirge. Its early tower form reflects the importance of the site during this period of expansion.
Relocation to Walpotenburg
By the middle of the twelfth century, the castle was abandoned in favor of Walpotenburg, a strategically more advantageous stronghold. Walpotenburg later became the predecessor of Hohenberneck on the Bad Berneck Schlossberg. The relocation also shifted the Alt-Berneck settlement to the present town site, at the meeting point of the Ölschnitz and Knodenbach. Ceramic evidence indicates that the old tower castle did not acquire an important later phase of use.
Excavation and Preservation
The main archaeological investigation took place between 1937 and 1939, when the local school rector Otto Schoerrig excavated the ruins. The work provided the first evidence of a round tower from the Salian period. Ceramics recovered during the investigation point to the eleventh century and possibly the tenth century. Since 2014, a local preservation association has maintained the landscape around the ruins by removing heavy vegetation. The castle is registered as an archaeological monument under designation number D-4-5936-0016.
Remains
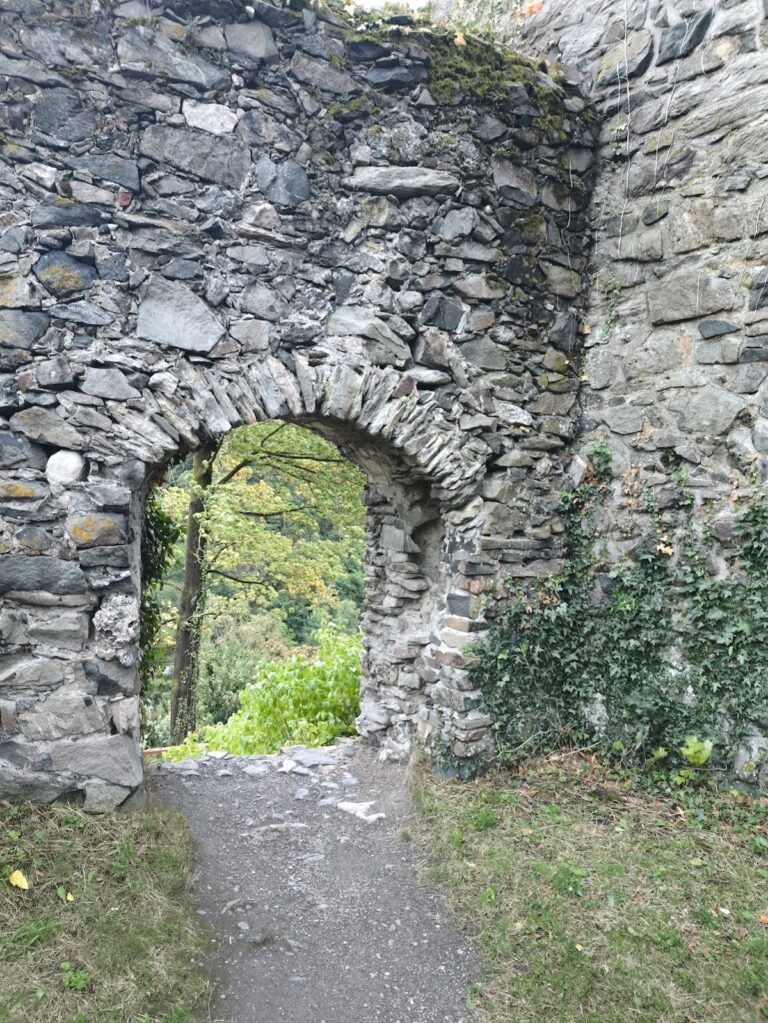
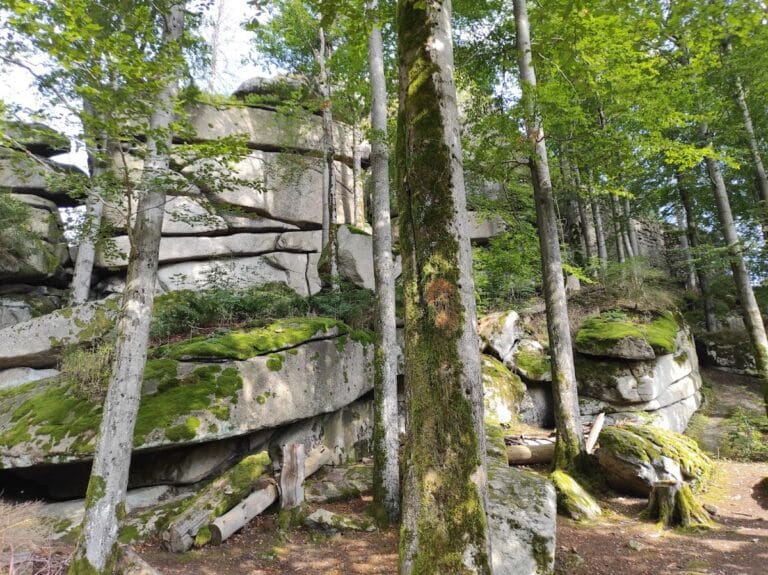
Turmburg Alt-Berneck occupies a spur position and was built largely from diabase rubble stone, a hard, dark igneous rock used as local or regional building material. A narrow path follows the mountain ridge toward the site. The defenses included a ditch cut across the southern neck of the spur, while two further ditches protected the northern side. The southern crossing is formed by surviving natural rock, an unusual feature of the approach.
Outer Ward and Approach
The outer ward was arranged on two plateaus, one to the east and one to the west. The western plateau served residential purposes and provided the approach to the main castle, while the eastern plateau probably contained an economic or service area. From the western side, an inclined route climbed toward the castle core and ended at an approximately rectangular projection where a gate tower may have stood.
Fortified Core
Perimeter Wall
A tightly drawn perimeter wall enclosed the central mound and main castle. This type of wall, sometimes called an enceinte, formed the defensive boundary around the core of a castle. An identified section is approximately six metres long and about two metres thick.
Round Residential Tower
The round residential tower was the principal building. It had walls about two metres thick and an external diameter of approximately eleven metres. Only the lowest stone course belongs to the construction period, while the remaining visible masonry dates from a later phase. Excavation uncovered a sandstone column and profiled door or window surrounds with surface ornamentation. This architectural sculpture is unusual for castles of the early eleventh century. The excavated arrangement also indicates that the tower was entered above ground level, since no ground-level entrance was found.
Reconstructed Form
A west-facing reconstruction at a scale of 1:100 combines the excavation results with visible terrain features. Its upper masonry is based on other tower castles regarded as typical of the period, while the layout follows the evidence from Alt-Berneck. The surviving ruin remains freely accessible.