Schloss Alexandersbad: An Early-Classical Spa Building in Germany


Site at a Glance
- Rating
- 4.8
- Popularity
- Very Low
- Country
- Germany
- Primary era
- Early Modern
- External website
- Open
- Eras represented
- Early Modern
- Civilizations
- Holy Roman Empire
- Site type
- Sanitation
- Remains
- Baths
On this page7 sections
History
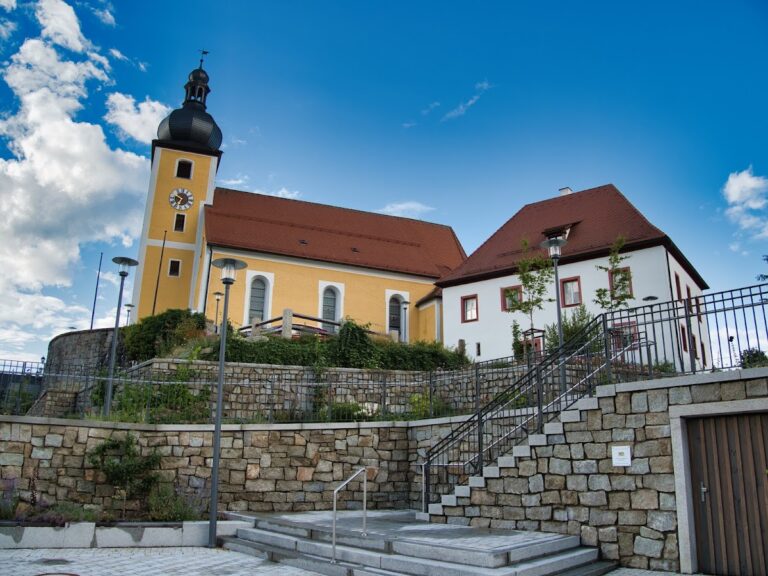
Schloss Alexandersbad is an early-classical spa building in Germany, created as accommodation for visitors to the mineral spring at Bad Alexandersbad rather than as an aristocratic residence or princely palace. Its foundation stone was laid in 1782, during the major expansion of the spa under Margrave Alexander of Brandenburg-Ansbach.
The mineral spring and first facilities
The history of Alexandersbad began with the accidental discovery of a mineral spring in the valley south of Sichersreuth in 1734. The spring became known after the gout-stricken farmer Brodmerkel recovered through drinking its water. The Wunsiedel district administrator Schwarz then secured the spring with a ditch about 1.46 metres deep and 1.75 metres wide. Boards, a post, and an outer enclosure of wooden laths reinforced the installation.
In 1735, a hollowed fir trunk was placed in the rock-cut shaft, and a wooden railing with three entrances was added. A small wooden house followed in 1741 under District Captain Leo Bernhard von Lindenfels, providing a residence for the spring keeper. In 1751, Margrave Friedrich acquired the land around the spring from the municipality of Sichersreuth. Two years later, he granted Matthäus Purucker, owner of the Dünkelhammer hammer estate, permission to build a bathhouse with modest accommodation for ten spa guests.
Growth into a mineral spa
From 1760, the spring master Strinz arranged for Sichersreuth spring water to be bottled and sold. In 1774, shortly before his retirement, he sold 1,200 bottles at eight kreuzers each. That same year, the Wunsiedel physician Dr. Erdmann Friedrich Martius argued that bathing in the mineral water should complement drinking it. This proposal began the transformation of the spring into a mineral spa.
Margrave Alexander had taken over the nearly bankrupt Principality of Bayreuth in 1769. He promoted Alexandersbad because he saw the spa as a possible source of state income and a means of reducing public debt. From 1780, he invested almost 40,000 gulden in expanding the spring and its facilities. The earlier spring installation was removed, the shaft was lined with stone, and two bath pavilions were built on either side according to plans by Johann Gottlieb Riedel, the Bayreuth court building inspector.
Construction of Schloss Alexandersbad
The new spring structures were handed over for use on 12 August 1781. The foundation stone of the principal accommodation building, now known as Schloss Alexandersbad, was laid in 1782. Riedel designed and supervised its construction for spa guests. Alexander also commissioned stables, carriage houses, avenues, landscaped grounds, and walking paths. He frequently stayed at Alexandersbad with his mistress, Lady Craven.
A description from 1833 presents the developed spa as a group of buildings and grounds that included the main building, a second house with eleven rooms, stables, carriage houses, a park, landscaped grounds, a small woodland with a hermitage and an ice cellar, the old spring house, the healing spring, and two bath buildings. The upper floor of the old spring house was sometimes used for dancing.
Remains
The main spa building
Schloss Alexandersbad is a plain but imposing early-classical building whose principal façade faces downhill toward the healing spring. A two-and-a-half-storey central section projects slightly from the front and contains four bays. Two-storey wings extend to the north and south, each with seven window bays. A continuous horizontal band marks the division between the storeys.
The original plan provided 27 rooms and cabinets, together with a large hall in the central section. The later description from 1833 lists a high, ornamented hall with an orchestra area and two adjoining rooms, one furnished with a billiard table and a grand piano, as well as 43 smaller rooms. At that time, the building measured about 58.4 metres in length and 11.7 metres in width. Brick lining was used inside to help keep the structure dry.
An inscription dated 1783 appears on the main façade. It states that Alexander ordered the building at his own expense for the benefit of public health and identifies him as Margrave of Brandenburg, Duke in Prussia, Burgrave of Nuremberg, and holder of other titles.
The spring and spa grounds
The healing spring lay in a meadow valley at the center of a broad level area on the Zwenderbach. An avenue connected the spring with the main building. Rows of tall linden trees, varied deciduous shrubs, larches, and a small woodland formed part of the landscaped setting. The woodland included a hermitage and an ice cellar. An open space above the main building once contained two granite pyramids that poured spring water into stone basins, while the second house, stables, carriage houses, and plantings enclosed the wider complex.
In its earlier arrangement, the spring occupied a masonry-lined depression reached by two stone stairways. An ornamental stone railing enclosed the paved floor, where two circular granite basins stood. One basin contained the spring, and the other received its outflow. By 1833, this arrangement had been replaced by a raised cylindrical spring casing about 1.2 metres in diameter and more than 2.3 metres deep. An eight-column granite cupola, a circular roof supported by columns without a surrounding wall, covered it. Two ornamental buildings on either side of the spring area contained the bath rooms. The site also includes a monument to Queen Luise and a classicist memorial stone.