Monastery of Yarte: A Medieval Romanesque Monastic Priory in Spain
Site at a Glance
- Rating
- 3.6
- Popularity
- Very Low
- Country
- Spain
- Primary era
- Medieval
- Eras represented
- Medieval
- Civilizations
- Kingdom of Navarre
- Site type
- Religious
- Remains
- Church
On this page6 sections
History
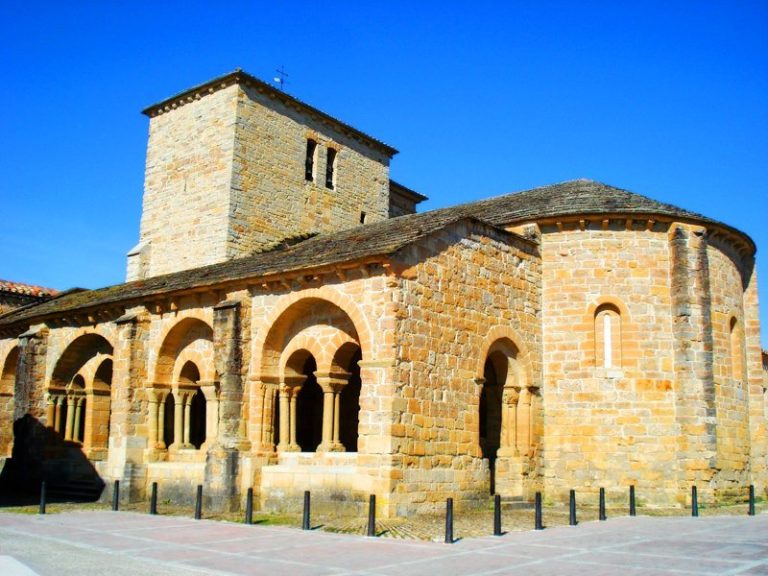
The Monastery of Yarte, also known as Santa María de Yarte, is a medieval religious foundation in Spain, located in the municipality of Iza in Navarra. Established as a cenobium, or monastic community, in the eleventh century, it is associated with Romanesque architecture, a medieval style marked by robust masonry and rounded vaults. The monastery stood beside a Roman road near the station of Alantone, generally identified with Atondo, between Aracaeli, usually placed near Huarte-Araquil, and Pompaelo, the Roman urban center associated with later Pamplona.
Foundation and Dependence on Irache
Yarte occupied a strategic setting near the Araquil River, the passage through the Oskia gorge, and Garaño Castle. In 1024, Sancho III the Great, king of Navarre, donated the monastery to San Martín de Albelda. In 1045, his son and successor, García Sánchez III, incorporated it into the patrimony of Irache, a major Navarrese monastic institution, in exchange for the Castle of San Esteban de Deyo, also called Monjardín. That transaction is considered questionable because the castle then belonged to the Bishopric of Pamplona. Yarte is more securely identified as Irache property in 1072.
At the end of the eleventh century, Yarte became a priory, a dependent religious establishment governed by a larger monastery, under Irache. Its domains extended with few changes through the valleys of Goñi, Guesálaz, Ollo, and Echauri, as well as the district of Iza. The priory maintained a farm at Yarte and possessions at Esquiaga, Oscoz, and Lete. Earlier properties were also recorded at Olza, Ororbia, and Lizasoáin.
Properties, Revenues, and Ownership
During the modern period, the priory held property at Yarte, Lete, Ilzarbe, Atondo, Artiza, Lizasoáin, Olza, Ollo, and Senosiáin. It also received dues and rents from Lete, Atondo, Anoz, Iza, Beásoain, Eguíllor, Saldise, and Ilzarbe. In 1345, the revenues of Lete and Yarte were assigned directly to the Irache monastic community.
In 1659, when the vicar of Lete sought to annex Yarte to his vicariate, Irache claimed possession dating from 1322 through a donation by Arnaldo de Barbazán, the medieval bishop of Pamplona. The monastery’s possessions were confiscated during the 1837 disentailment, the nineteenth-century seizure and sale of property held by religious institutions and other corporate bodies. Yarte subsequently became the property of the Countess of Iza, whose descendants, the Dukes of Elío, retained ownership.
Protection and Conservation
Yarte was declared an Asset of Cultural Interest on 22 April 2002. Restoration work carried out between 2004 and 2006, with support from the Príncipe de Viana Institution, Navarra’s public cultural heritage body, addressed the condition of the monument. The work revealed cracks in the apse vault and the crossing dome that threatened the stability of the building.
From 2004 onward, the operation of the nearby Lete ophite quarry was considered incompatible with the conservation of the protected monument. Ophite is a dark, greenish igneous rock used as aggregate or building stone. Extraction altered local watercourses and caused severe dampness in the restored church. In 2014, the quarry was ordered to cease operations, and in 2016 its operator was ordered to begin the first phase of restoration intended to restore earlier conditions and prevent further deterioration.
Remains
Church Layout and Vaults
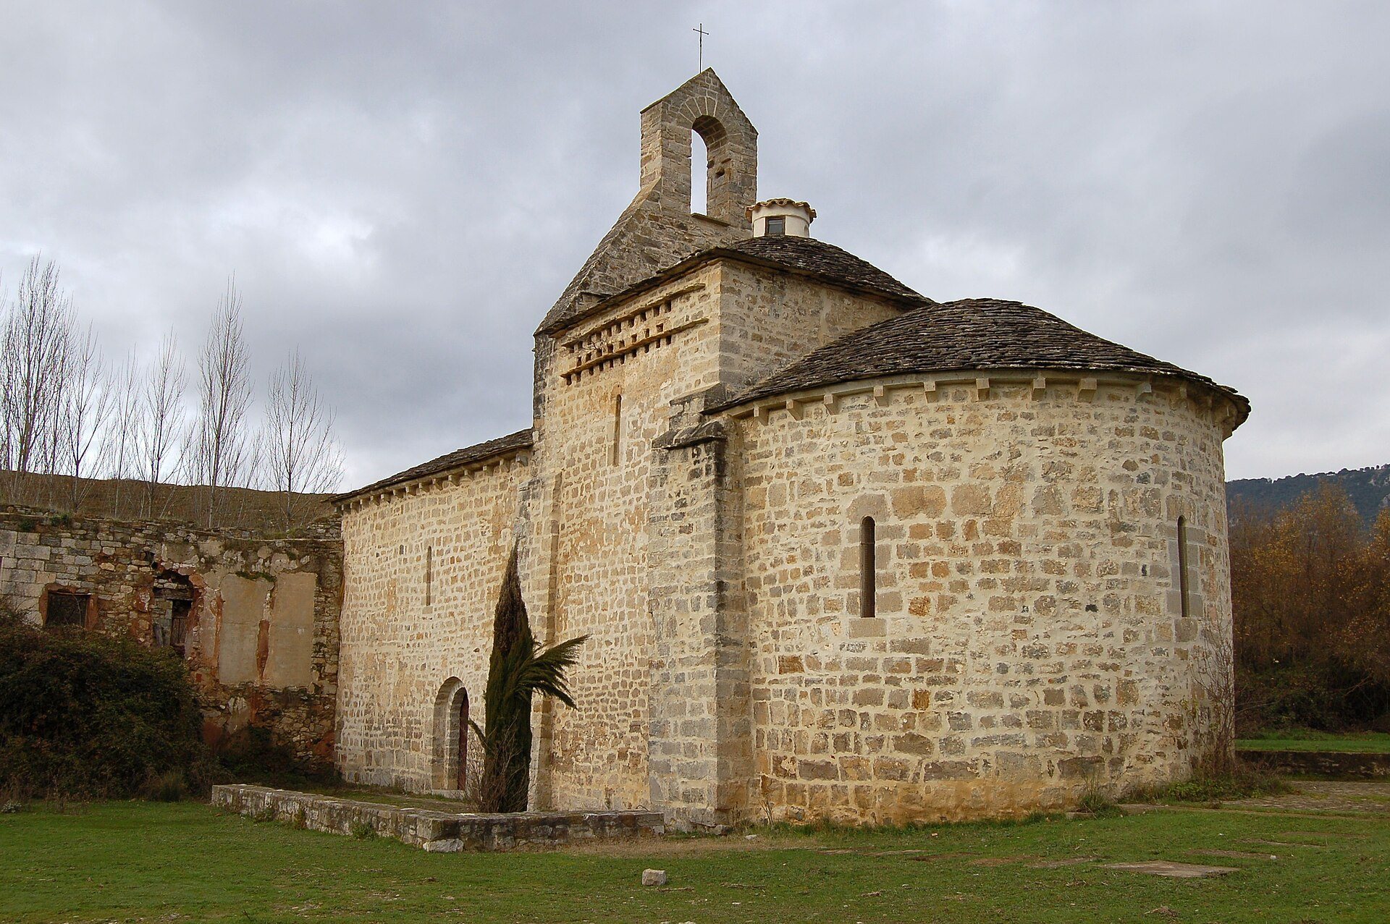
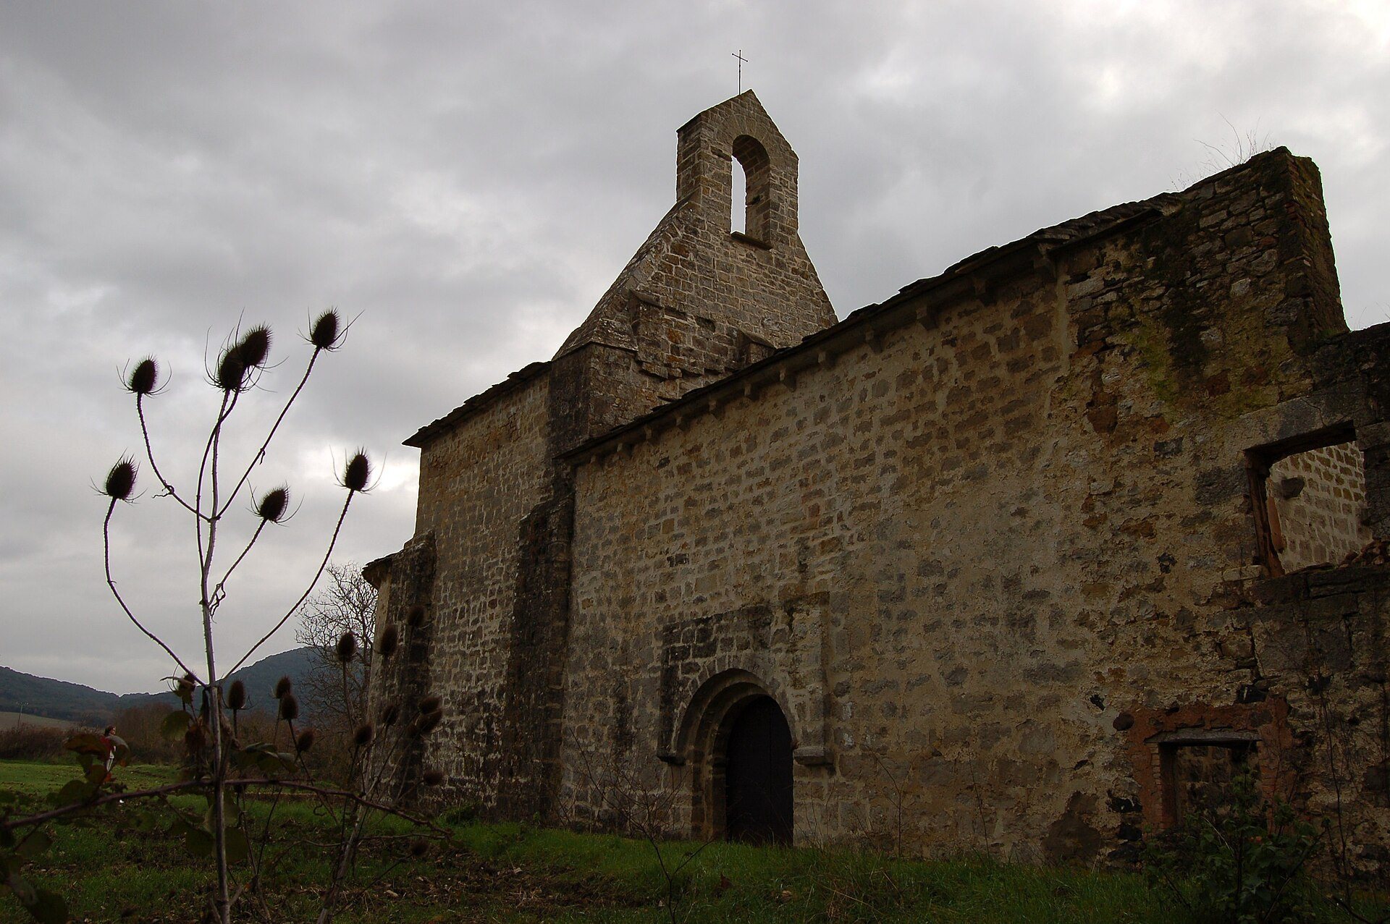
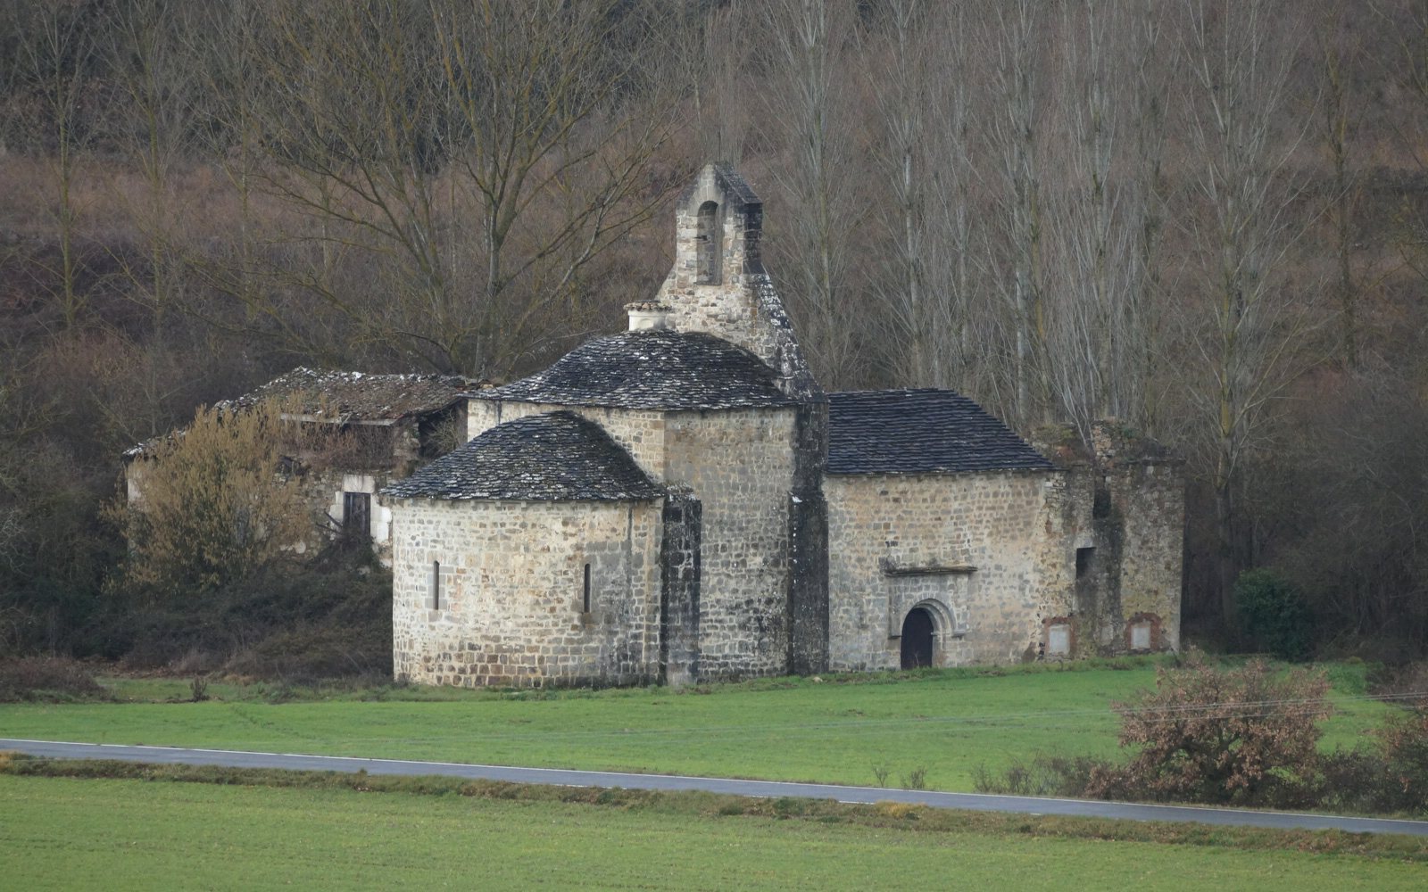
The surviving church has a rectangular arrangement divided into three principal spaces: the sanctuary or eastern end, the dome bay at the crossing, and the nave. The nave is covered by a barrel vault, a continuous semicircular ceiling that continues into the dome bay. This central bay is topped by a lantern, a raised structure that admits light above a vaulted space, and a bell gable built into the wall. It leads in the manner of a crossing to a polygonal apse, the sanctuary end formed from several straight sides.
Stone slabs preserve the original roof covering over the dome bay and much of the apse. Other parts of the apse, together with the section of the nave beneath the barrel vault, were covered with tiles laid over the stone-slab roof. The apse vault and crossing dome were both affected by structural cracks, and these weaknesses formed part of the building’s conservation history before and during the restoration work.