Gazi Atik Ali Pasha Mosque: An Ottoman Mosque in Istanbul


Site at a Glance
- Rating
- 4.7
- Popularity
- Low
- Country
- Turkey
- Primary era
- Medieval
- Eras represented
- Medieval, Early Modern
- Civilizations
- Ottoman
- Site type
- Religious
- Remains
- Mosque
On this page12 sections
History
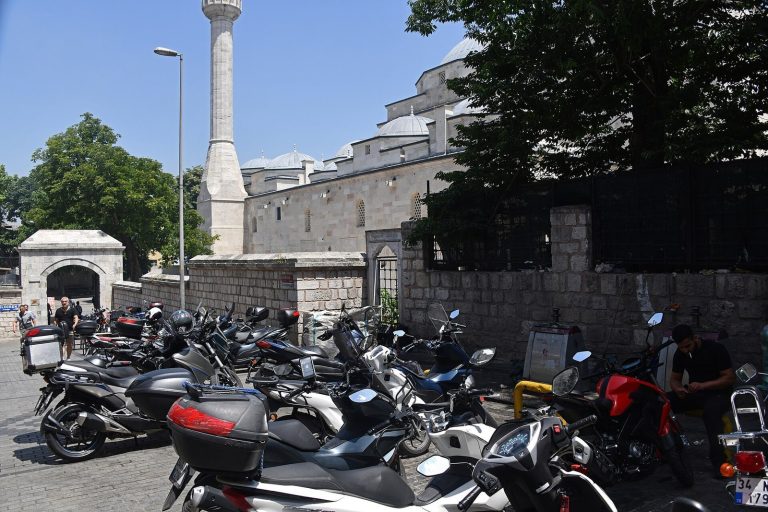
Gazi Atik Ali Pasha Mosque is a fifteenth-century Ottoman mosque in Istanbul, Turkey, built during the reign of Sultan Bayezid II. Construction began in 1496 at the order of Hadım Atik Ali Pasha and ended in 1497. Situated in the Çemberlitaş area of Fatih, near the Grand Bazaar, the Column of Constantine, and Nuruosmaniye Mosque, it is regarded as one of Istanbul’s oldest surviving Ottoman works from the period after the conquest.
Foundation under Bayezid II
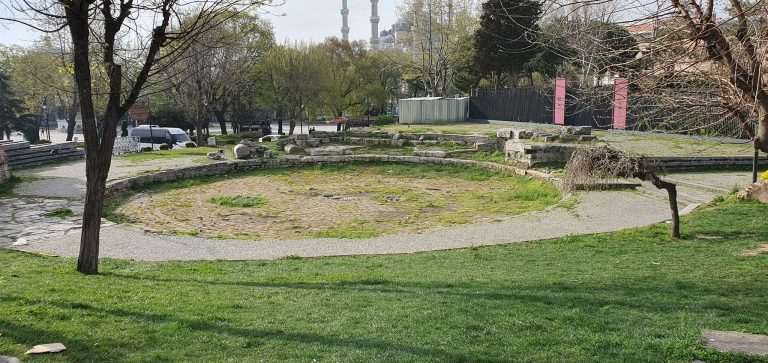
Hadım Atik Ali Pasha was a Bosnian-born Ottoman statesman who served twice as grand vizier, the empire’s chief minister and principal executive official below the sultan. He was also known by the epithets Hadım, Tavaşi, Şehit, and Eski. The mosque complex stood in the area of the ancient Forum of Constantine, where Constantine I had erected the monumental column later known as the Column of Constantine. Its endowment deed dates to 1509.
The complex extended along Yeniçeriler Street between the Tomb of Mahmud II and Çarşıkapı. The deed lists a mosque, a madrasa for advanced religious and scholarly education, an imaret or charitable public kitchen, a khanqah associated with Sufi religious practice and residence, and a caravanserai for travelers, merchants, and official envoys. Atik Ali Pasha was killed during the Şahkulu uprising of 1511, an early sixteenth-century revolt in Anatolia associated with Şahkulu.
Names and later history
The mosque has been known by several names, including Sedefçiler Mosque, Eski Ali Pasha Mosque, Çemberlitaş Mosque, Dikilitaş Mosque, Vezirhanı Mosque, and Sandıkçılar Mosque. A building beside the entrance to the khanqah courtyard is thought to have served as a timekeeper’s office, a small structure used to regulate and announce religious times, because of an inscription connected with that function.
Natural disasters and fires repeatedly altered the complex. In the earthquake of 1648, the dome collapsed completely and the minaret fell to its balcony. Major repairs followed earthquakes in 1716 and 1766, the Hocapaşa fire of 1865, and the earthquake of 1894. The original foundation inscription has disappeared. An inscription installed over the entrance after the 1894 earthquake carries a Qur’anic verse, the signature of the calligrapher Sami Efendi, and the date 1896; the addition of 1496 to its corner is the basis for treating that year as the probable construction date in the surviving inscriptional record.
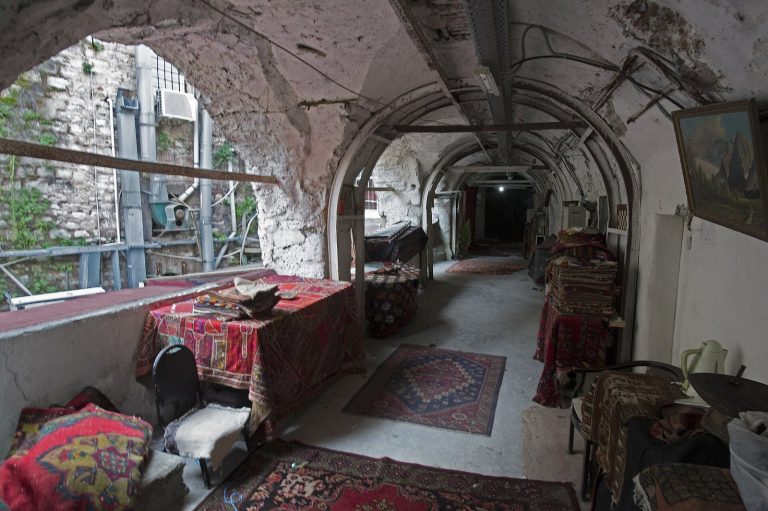
Atik Ali Pasha died in the Şahkulu uprising in 1511. The imaret remained in ruins until the beginning of the twentieth century, when the reorganization of Divanyolu Street removed its final traces. The caravanserai named in the endowment deed, possibly the building called Elçi Hanı where envoys were accommodated, was damaged in the 1865 fire and had disappeared by about 1880. Part of the madrasa was cut away when Divanyolu Street was built.
Restoration and historical record
A major restoration in 1937 and 1938 repaired fire-damaged and deteriorated stonework and returned improperly painted portico stones to an earlier appearance. The minaret base and the stone beside an adjoining window were also renewed. A minor repair followed in 1981. The painter Muhittin Sebati produced a work titled Ali Atik Pasha Mosque, while a 1576 depiction by Melchior Lorch forms part of the mosque’s historical visual record.
Remains
The surviving monument consists chiefly of the mosque and part of its former madrasa. The mosque follows a variation of the T-shaped Ottoman plan, in which the main prayer space and adjoining domed areas are arranged around a cross-axis. Its central dome is supported on the side of the prayer niche by a low half-dome, while two domes cover each of the spaces to either side. The exterior is built from cut küfeki stone set in fine, tight joints. Burial grounds occupy the eastern and western sides, and the mosque’s position beside a major road contributed to the burial there of numerous notable people.
Prayer hall and entrance
Portico and portal
The outer prayer portico has five bays and five domes carried by six columns. Four columns are marble and two are porphyry. The five arches above them are made of küfeki stone, while the capitals carry classical muqarnas, a tiered three-dimensional ornamental system used in Islamic architecture. The broad, tall entrance has a marble frame surrounded on three sides by a wide marble moulding. Its upper section is richly worked with muqarnas.
The dome immediately in front of the entrance rises higher than the others and is fully covered inside with malakari, a decorative plaster technique involving moulded or painted surface ornament. During the 1896 repair, stones in the portico arches were painted improperly. The 1937 to 1938 restoration removed that treatment and repaired stones damaged by fire or deterioration. The exterior walls were also renewed during the restoration, although their materials and form no longer reflected the mosque’s original construction period.
Minaret
The mosque has a single minaret regarded as a fine example of fifteenth-century minaret design. Its lower shaft is thick, while the upper section becomes comparatively slender and tall. Muqarnas decorates the balcony, and the recesses above it contain blue tiles. The doorway bears a basmala inscription dated 1897. The minaret base was repaired during the 1937 to 1938 restoration after fire damage.
Interior furnishings and decoration
The interior is entirely plastered. Painted ornament survives, though discoloured, on the inner surface of the dome, the pendentives, cornices, arches, impost stones, and areas around the upper windows. A pendentive is a curved triangular transition that carries a dome above a square or polygonal space. The ornament’s forms are close to those associated with the mosque’s construction period.
The entirely marble mihrab, the prayer niche indicating the direction of Mecca, is decorated with muqarnas and has later inscriptions. The entirely marble minbar, or raised pulpit for the Friday sermon, has a moulded solid balustrade along its stair parapet instead of carved openwork. Its three lower triangular wall sections are likewise uncarved. The canopy is squat because a taller form would have struck the muqarnas-decorated pendentive of the half-dome.
Holes in the building indicate the former installation of sound pots in parts of the mosque. The original plaster window elements have been replaced by concrete pieces. Thirteen plaster windows on the façade facing the mihrab date from the eighteenth century.
Surviving and vanished ancillary buildings
Madrasa and burial ground
Only part of the madrasa survives. This institution provided advanced religious and scholarly education, and a section of its fabric was removed during the construction of Divanyolu Street. The former location of the imaret continued from the burial ground, but the kitchen itself disappeared during the early twentieth-century reorganization of the street.
Khanqah and caravanserai
The complex’s khanqah was a religious institution connected with Sufi practice and residence. The building beside its courtyard entrance is thought to have been a timekeeper’s office because of its associated inscription. The caravanserai named in the endowment deed may have been Elçi Hanı, a lodging and service complex for official envoys. Fire damage in 1865 was followed by the building’s complete disappearance by about 1880.