Hervormde kerk (Tolbert): A Medieval Church in the Netherlands


Site at a Glance
- Rating
- 4.5
- Popularity
- Very Low
- Country
- Netherlands
- Primary era
- Medieval
- External website
- Open
- Eras represented
- Medieval
- Civilizations
- Holy Roman Empire
- Site type
- Religious
- Remains
- Church
On this page9 sections
History
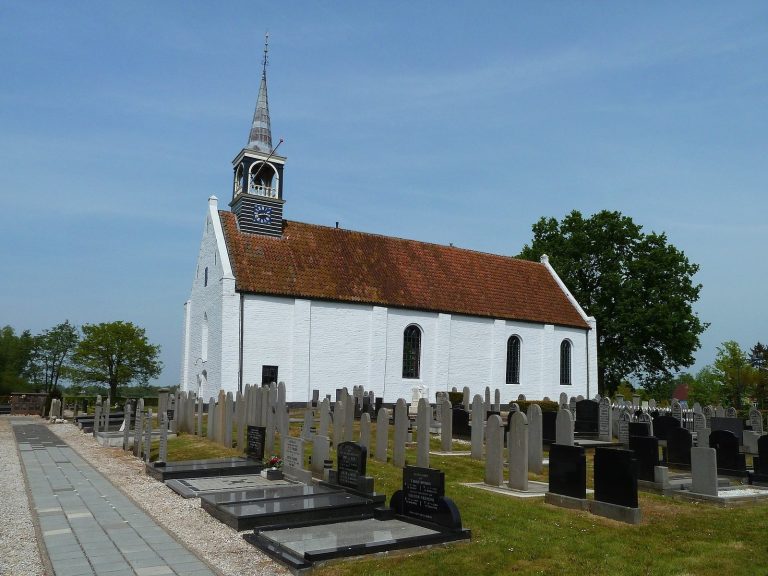
Hervormde kerk (Tolbert) is a medieval church in the Netherlands, built in stages from the beginning of the thirteenth century. Dedicated to Peter, it belongs to the Dutch Reformed Church, a Protestant denomination that developed from the Reformation and became one of the principal Reformed bodies in the Netherlands.
Medieval construction
The earliest part of the church is its rectangular choir, constructed at the beginning of the thirteenth century. The tower followed several decades later, and the nave was then inserted between the two earlier elements. This sequence created the basic arrangement that still defines the building, with the choir reserved traditionally for clergy and liturgy, and the nave serving as the main space for the congregation.
Later alterations and changing use
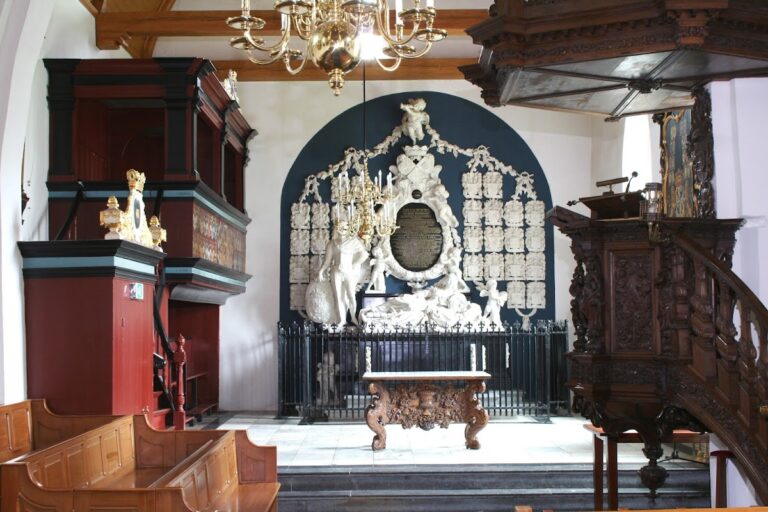
Around 1600, the tower was raised substantially and given its present saddle roof, a roof with two sloping sides. Its bell openings were white-plastered at the same time. The church interior also came to reflect the influence of prominent local families. The Auwema and Harkema families donated two large seventeenth-century lords’ benches, enclosed or distinguished seats reserved for members of prominent families. In 1686, Ulsia Maria Auwema presented a silver communion set and an earthenware pouring jug with a silver lid.
From 1816 to 1862, the choir was used as a school. The wooden partition within the triumphal arch, the large arch separating choir and nave, dates from this period. A grave at the front of the nave commemorates Hendrikus Leuring, who died on 21 April 1775 aged 33 and had served as a churchwarden of Tolbert.
War damage and preservation
In 1943, German occupying authorities broke through the tower’s south wall to remove its bell. The bell was recovered and rehung in its original position in 1946, while the theft remained visible in the damaged masonry. The church was transferred to the Stichting Oude Groninger Kerken, a foundation dedicated to preserving historic churches and related religious buildings in Groningen, in 1977. It is protected as a national monument under number 23985.
Restoration took place in the early nineteenth century, from 1983 to 1993, and from 2000 to 2001. The longer restoration uncovered a niche in the triumphal arch and prompted the relocation of the seventeenth-century pulpit, which restored free passage into the choir. The organ was restored by Mense Ruiter in 2001.
Remains
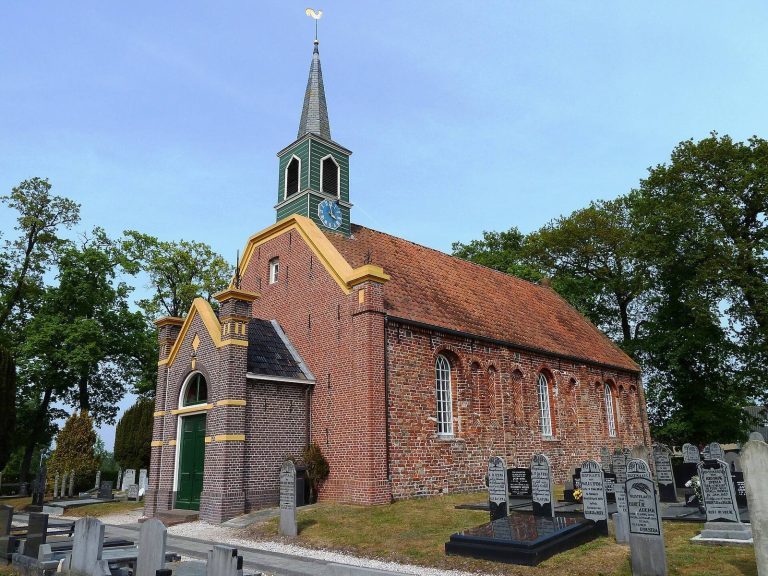
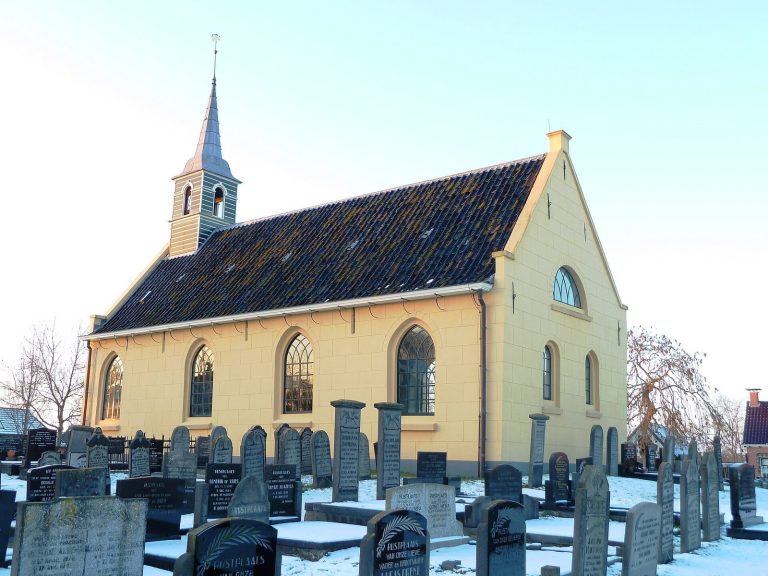
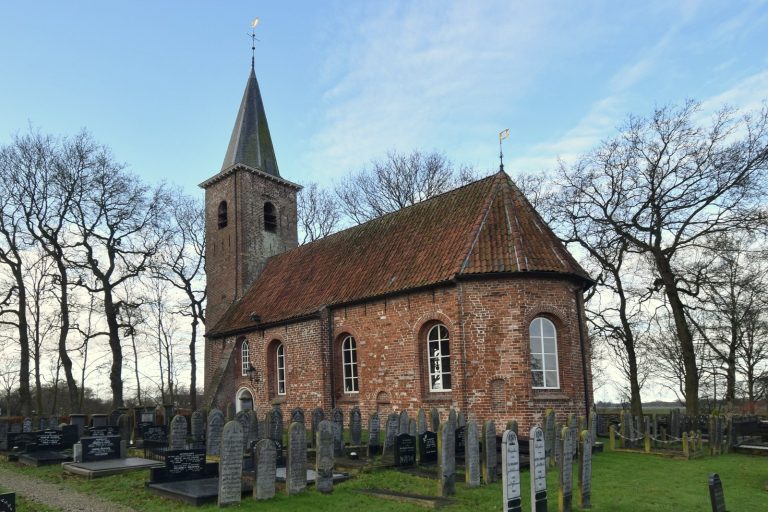
The church stands at the highest point of Tolbert within a raised churchyard. Its surviving fabric brings together a thirteenth-century choir, a later tower, and a wider nave with a higher roof. The building preserves evidence of changes to its entrances, windows, ceiling, furnishings, and internal divisions.
Choir and nave
The rectangular choir is the oldest surviving part. Four pointed-arch windows remain in its walls, together with two blocked priest entrances, small doorways formerly used by clergy, one in each of the north and south walls. The choir ends in a straight wall with two blocked round-arch windows. Three white, ascending round-arch niches occupy the gable, while a buttress, a projecting support strengthening the wall, was added against the termination to prevent subsidence.
The nave is broader than the choir and carries the higher roof. Its original north and south entrances were round-arched portals that were later blocked. Two of the nave’s four round-arch windows now occupy these former entrance positions, although the windows themselves were originally pointed-arch openings. The wall arches around the windows mark the levels where the former vault, a curved ceiling or roof structure, rested. Six places in the nave indicate the positions of columns that once supported it.
Tower and bell
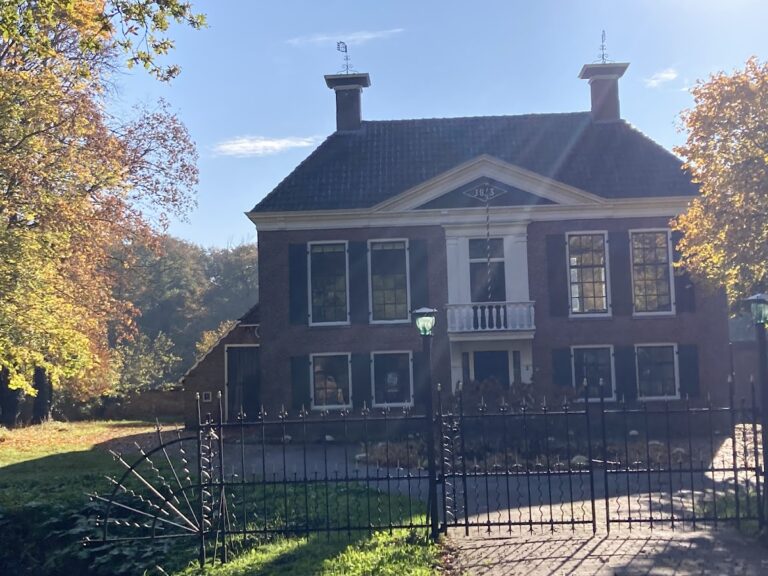
The tower rests on fieldstones and has walls about 1.5 metres thick at ground level. Large wall anchors, metal fixtures that tie and stabilize masonry, characterize its exterior. Inside it hangs a bell cast in 1660 by Jurjen Balthasar of Leeuwarden. The bell carries the arms of Carel Hieronymus von Inn- und Knyphausen, Lord of Nienoord, and Ivo Auwema, who lived in the Auwemahuis at Tolbert. Traces of the 1943 removal survive in the tower’s south-wall masonry.
Interior divisions and furnishings
The choir and nave remain divided by a wooden partition set within the triumphal arch. The seventeenth-century pulpit once stood against this partition beneath the arch. After the restoration revealed a niche, the pulpit was moved to the southern part of the arch. A choir screen, a partition separating choir from nave, was installed after the altar was removed. It was later dismantled and reused: one section became part of the partition between the two spaces, while another was incorporated into a new portal in the east wall. That portal section preserves part of an inscription, translated as, “O Lord, when I have You, I ask neither Heaven nor Earth.”
The original vault was replaced by a beam ceiling, and the 1983 to 1993 restoration found no remains of the earlier vault. A star-shaped slatted ceiling installed in 1909 now hides the beams. The nave is paved with Frisian yellow bricks, while red bricks cover the choir floor. Five grave slabs lie in the nave aisle.
Organ
A one-manual organ built by Petrus van Oeckelen in 1867 stands on a gallery. It has eight stops, controls selecting particular sets of organ pipes, and an attached pedal, a pedalboard mechanically connected to the manual keyboard, with a range from C to a0. The instrument cost 1,512.50 guilders and was inaugurated by the schoolmaster R. Blomsma.
The organ is placed on an elevated gallery supported by wooden Tuscan columns painted to resemble marble. During the 2000 to 2001 restoration, its finish was returned to the original coach-black colour.