Church of Niebert: A Medieval Gothic Church in the Netherlands
Site at a Glance
- Rating
- 4.3
- Popularity
- Very Low
- Country
- Netherlands
- Primary era
- Medieval
- Eras represented
- Medieval, Early Modern, Modern
- Civilizations
- Holy Roman Empire
- Site type
- Religious
- Remains
- Church
On this page10 sections
History
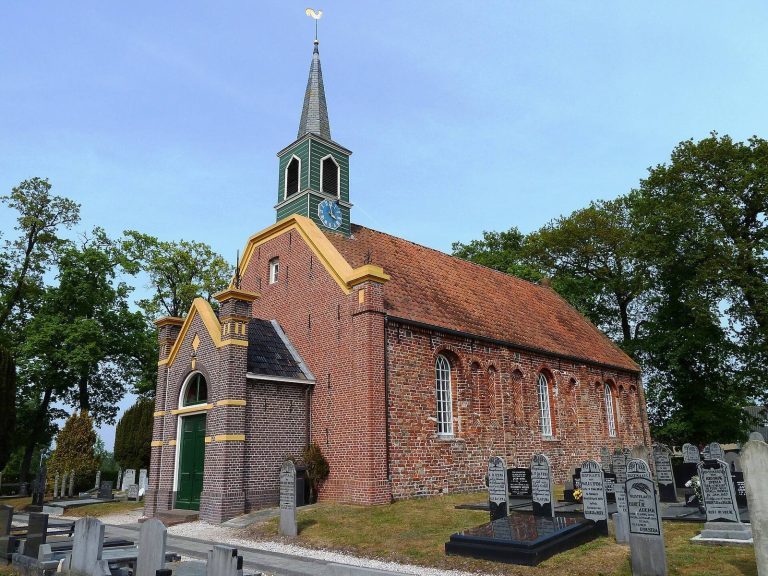
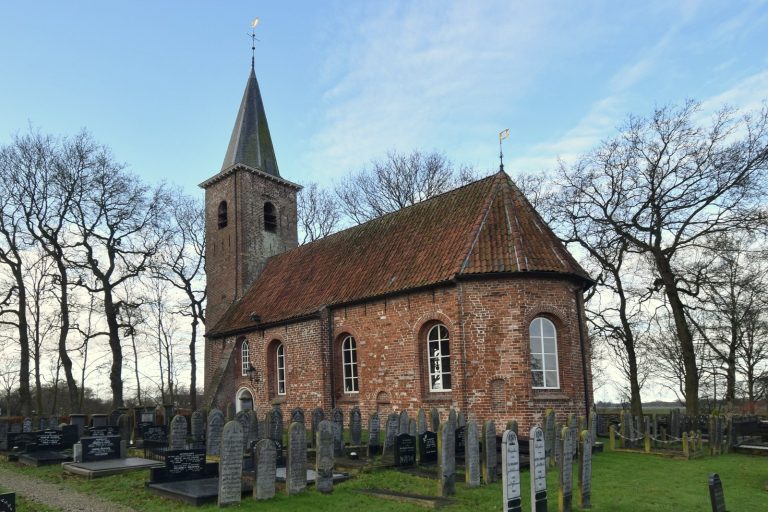
The church of Niebert is a medieval brick church in the Netherlands, built during the second half of the fourteenth century under the authority of the Cistercian abbot of Aduard. It replaced an earlier wooden church and remains a functioning church building, preserving a history that reaches from the late Middle Ages through the Reformation and later restorations.
Medieval origins
A wooden church stood at Niebert in the late Middle Ages. In 1385, the abbot of Aduard ordered its replacement. The new church was built during the second half of the fourteenth century as a Gothic structure connected with the religious institutions under the abbot’s authority. The Cistercians were a Catholic monastic order, and an abbot was the head of a monastery.
Reformation and nineteenth-century alteration
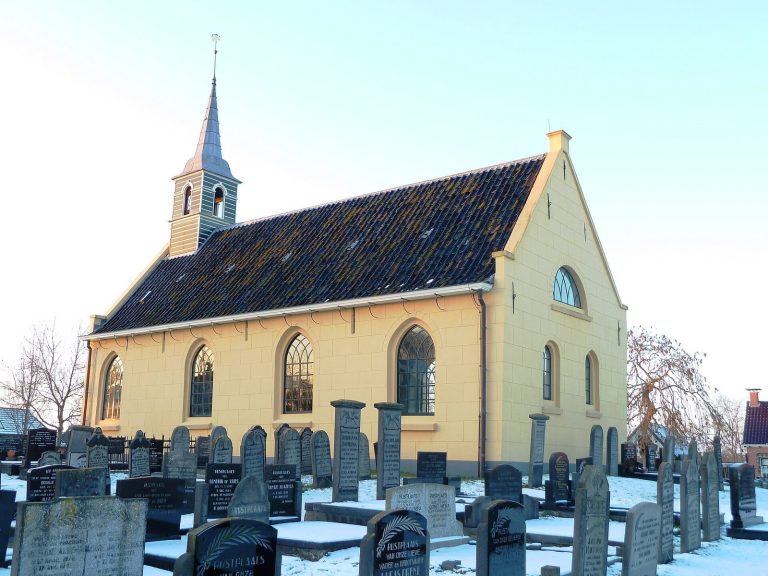
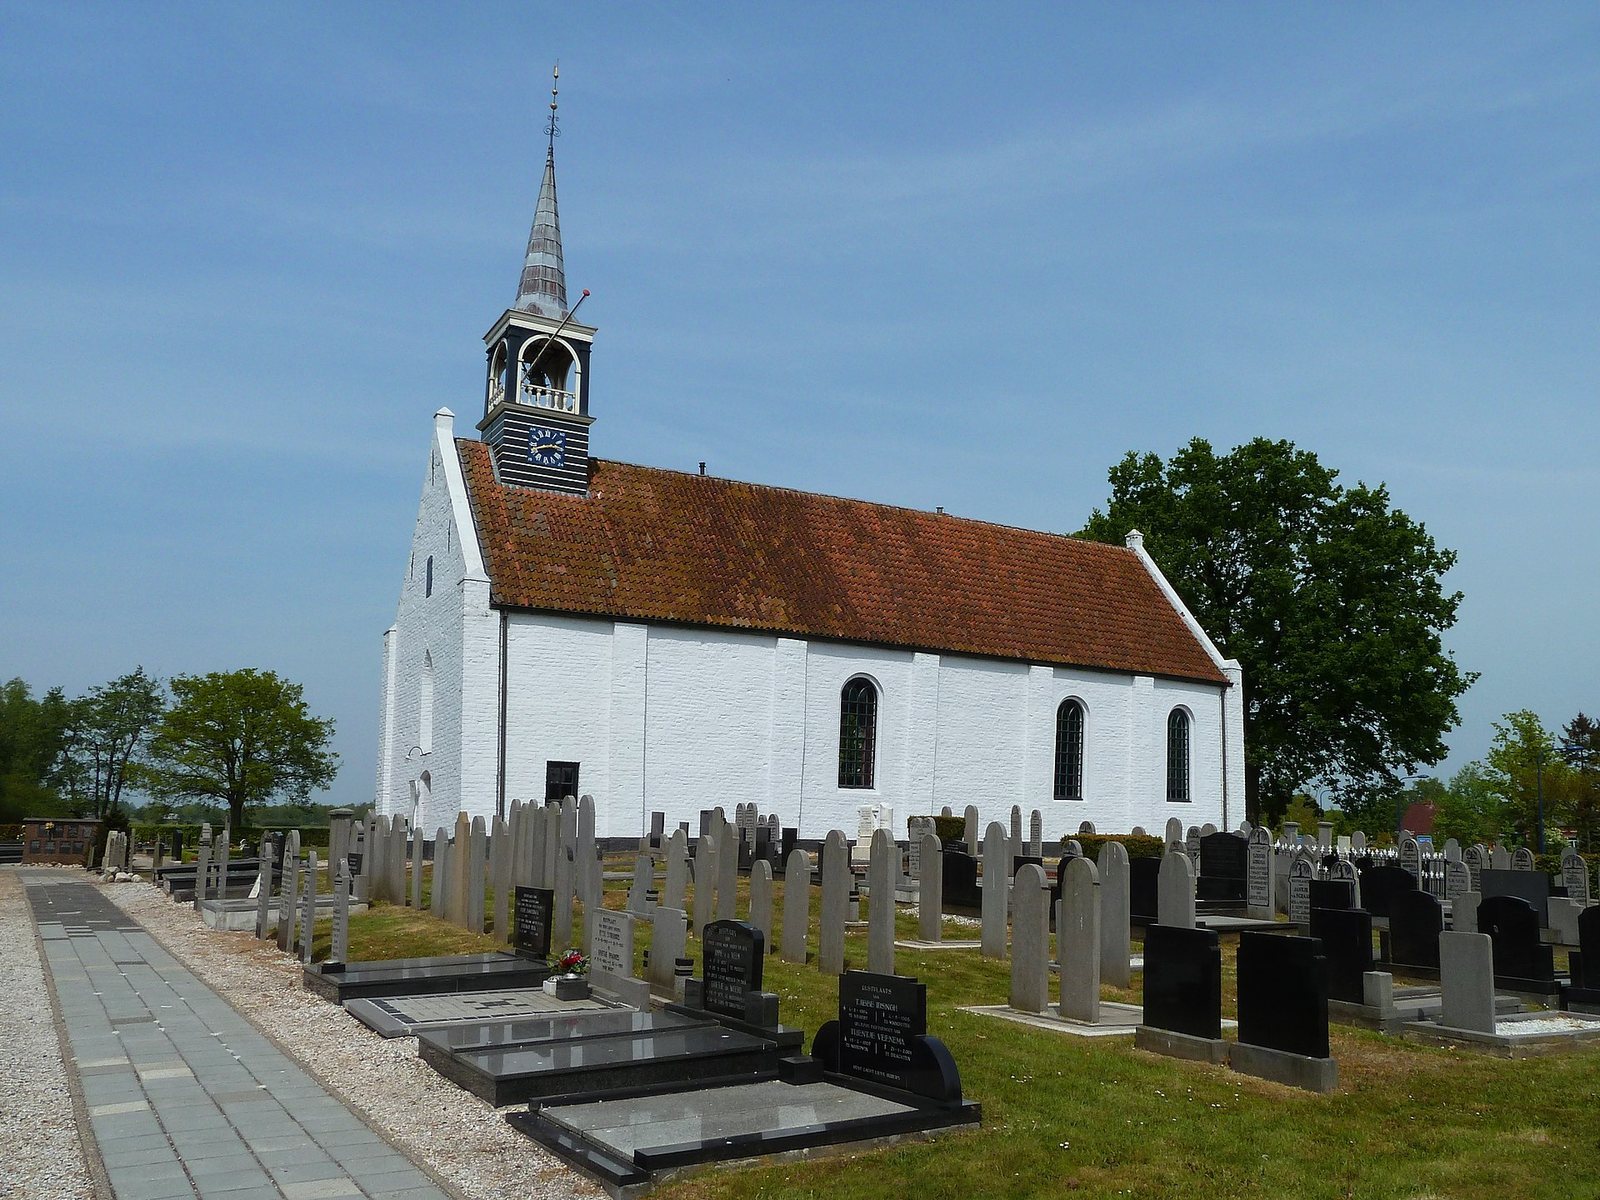
At the end of the sixteenth century, the church became Dutch Reformed during the Reformation, the religious transformation that ended its Catholic affiliation. It continued in use as a church. Extensive alteration in 1831 changed its appearance, replacing most of the original pointed-arch windows with large round-arch windows. The white plaster coating may also date from this work.
Bell, restoration, and protection
In 1681, Petrus Overney of Leeuwarden cast a bell for a bell frame south of the church. The frame was replaced by a roof turret in 1773. German occupying forces removed the bell in 1943, and a replacement was installed in 1949. Restoration in 1924 included a new clock mechanism for the roof turret. Serious subsidence was addressed during the 1947–48 restoration by constructing a new foundation and adding a concrete ring. Further restoration in 2006 included work on the turret and the painted organ cloths. The church is a protected monument, listed as monument number 28292, and is owned by the Stichting Oude Groninger Kerken.
The weather vane was stolen in 2006 and replaced with a replica. The church stands in Niebert’s northern development core, while the parsonage and farms are situated along ’t Pad, the southern development core.
Remains
Building and exterior
The church is a white-plastered, single-nave brick building on a raised churchyard, oriented east. Seven pilasters articulate the exterior walls, and the corner pilasters also serve as buttresses. The north and east walls retain curves caused by earlier subsidence. The building never had a conventional ground-level tower. Instead, its bell is housed in the roof turret added in 1773. The present large round-arch windows belong to the 1831 alteration, while one original Gothic pointed-arch window survives above the entrance in the west wall.
Choir and interior structure
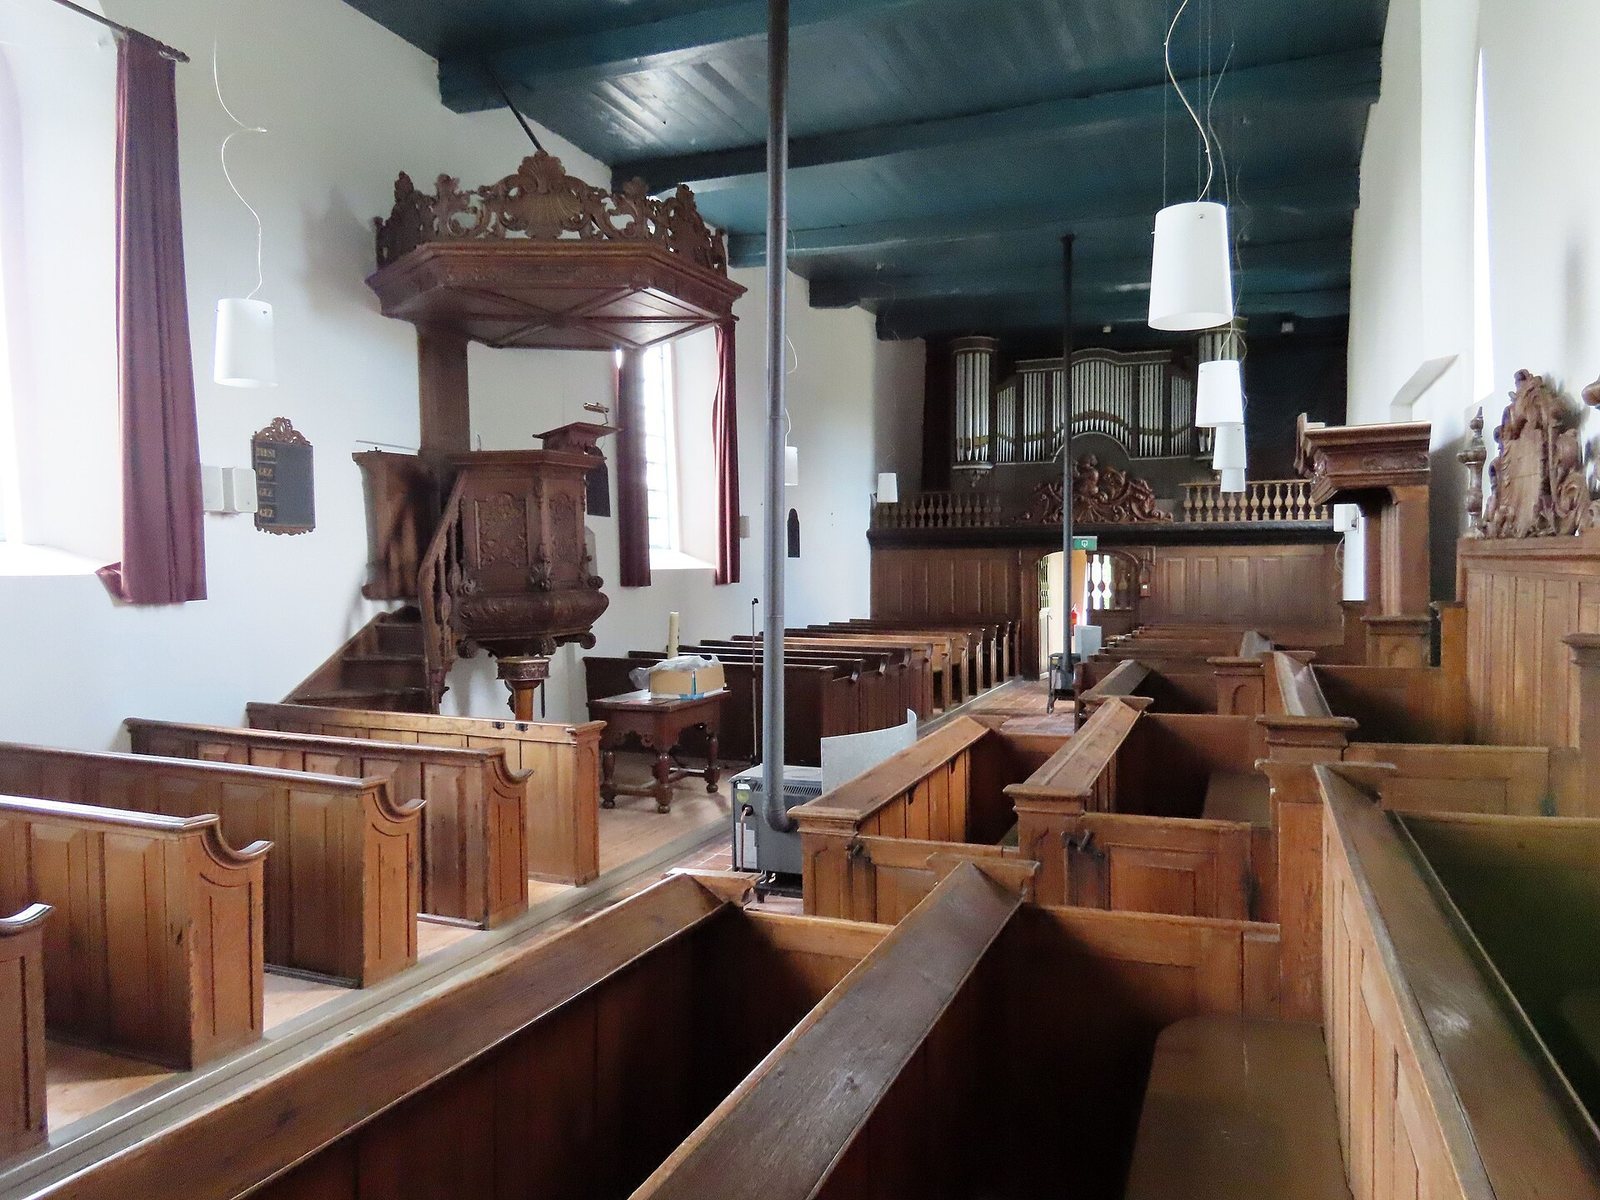
The choir ends in a straight closure with two wall niches. One is a reconstructed piscina, a liturgical basin or niche used in Christian worship, framed with profiled stone during the 1947–48 restoration. The other is the original sacrament repository, the place where the consecrated sacrament was kept, and is framed entirely in red Bremen sandstone. Inside, the ceiling is painted blue, with the timber beams and tie beams visible.
Burials and patronal furnishings
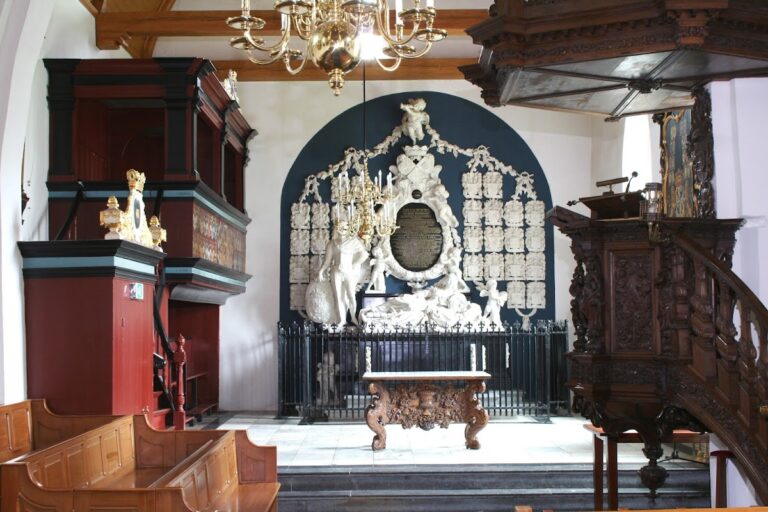
Several seventeenth-century tomb slabs belonging to the Iwema family and related families lie in the aisle. The oldest stated burial dates from 1601. A further slab, dated 1773, commemorates Hendrick Jans Ibema, the church’s collator, a person with patronal rights connected with appointments or benefices. Three seigneurial benches also survive. These were reserved or honorific seats associated with prominent families or local patrons. The largest stands opposite the pulpit, dates from the eighteenth century, and has a small canopy bearing the Ibema family arms. The other two benches have matching ornamental upper sections and were returned to their former positions during the 2006 restoration after temporarily standing beside the organ.
Pulpit and memorial slab
The pulpit dates from 1743 and was designed by the joiner Jan Bitter. The prominent Thema family commissioned its woodcarving from Casper Struiwig, who also carved the decoration of a seigneurial bench, a lectern, and a collection-bag holder. The pulpit has four panels and a sounding board with an inscription translated as, “You, Christ, govern the spirit and voice of the learned.” Its panels carry interlocking bands in the Louis XIV style, a formal decorative style associated with the reign of Louis XIV of France. The central panel may originally have displayed the arms of Hendrick Jans Ibema.
A cast-iron tomb slab from 1849 lies beneath the pulpit. It shows a winged hourglass for the passage of time, a butterfly for the departure of the soul, and an ouroboros, a serpent biting its own tail and representing cyclicality.
Organ and church inventory
The first organ was installed during the 1831 alteration as a modified chest organ. Only a small plaster figure of King David playing a harp survives from it, preserved in a niche to the right of the pulpit. The present organ was transferred in 1941 from the Mennonite church of Sint Annaparochie, where Bakker & Timmenga had installed it in 1912. A new case front was fitted before the transfer. Panelling from the consistory room of the Remonstrant church in Groningen was reused as decoration on the organ gallery. The Remonstrants were a Protestant movement that developed in the Netherlands from debates within the Reformed tradition.
The church inventory includes a baptismal font on a wrought-iron stand. The font was made in 1949 from a basin recovered during restoration work. A heavy communion table from the Iwema stone house is also preserved, together with a silver communion cup inscribed “By Reverend Posthumus” and dated 1729.