Church of Marum: A Medieval Romanesque Church in the Netherlands
Site at a Glance
- Rating
- 4.5
- Popularity
- Very Low
- Country
- Netherlands
- Primary era
- Medieval
- External website
- Open
- Eras represented
- Medieval, Early Modern, Modern
- Civilizations
- Dutch, Habsburg, Holy Roman Empire
- Site type
- Religious
- Remains
- Church
On this page14 sections
History
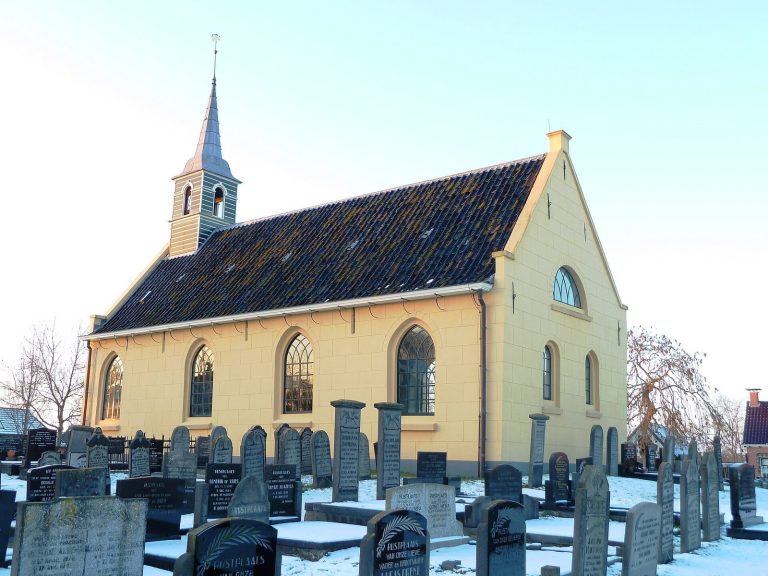
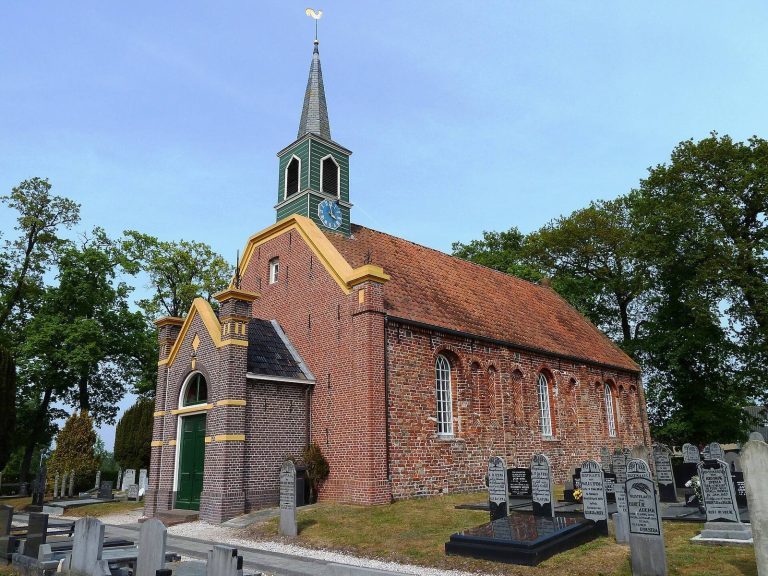
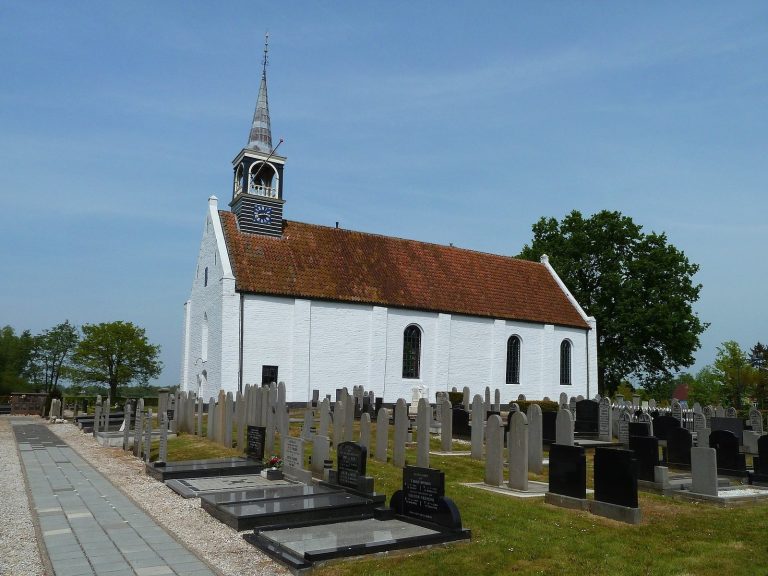
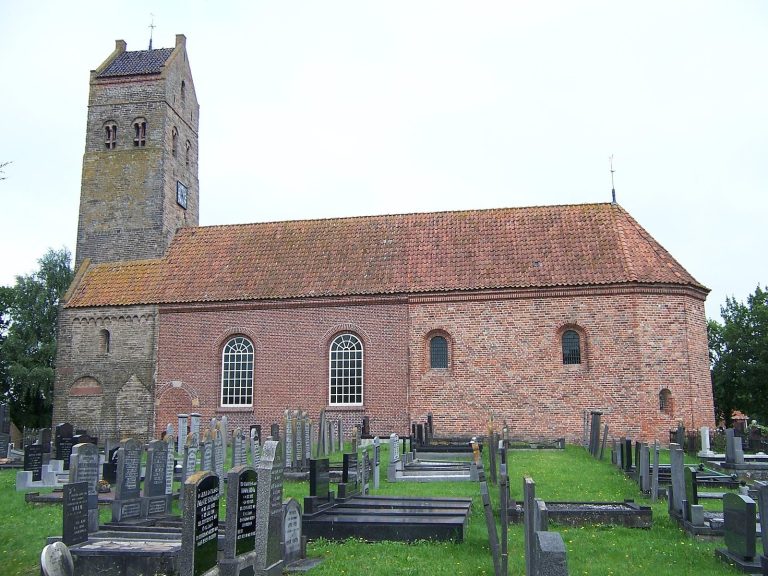
The Church of Marum is a medieval brick church in Marum, Netherlands, whose oldest surviving section dates from the second half of the twelfth century. Its early construction belongs to the Romanesque period, a medieval style known for heavy masonry, rounded arches, and relatively small openings. The church is one of the oldest brick churches in the Dutch province of Groningen and remains in use as a place of worship affiliated with the Dutch Reformed Church.
Medieval construction
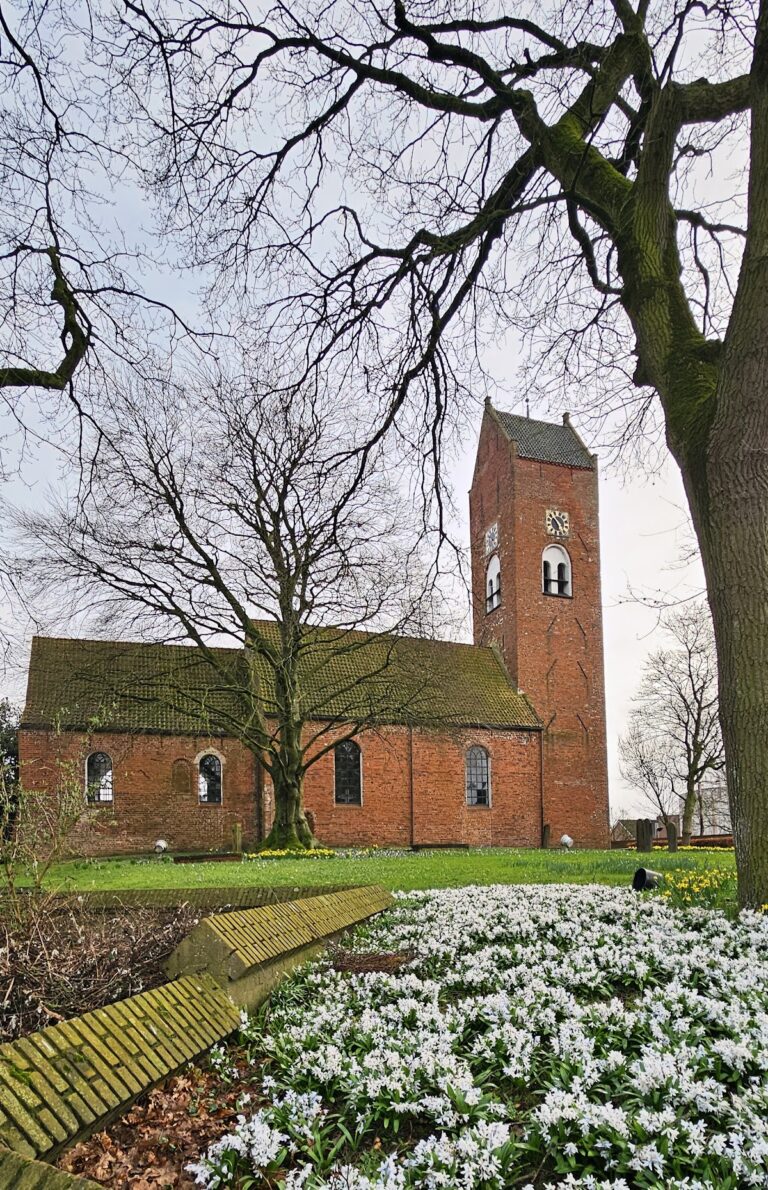
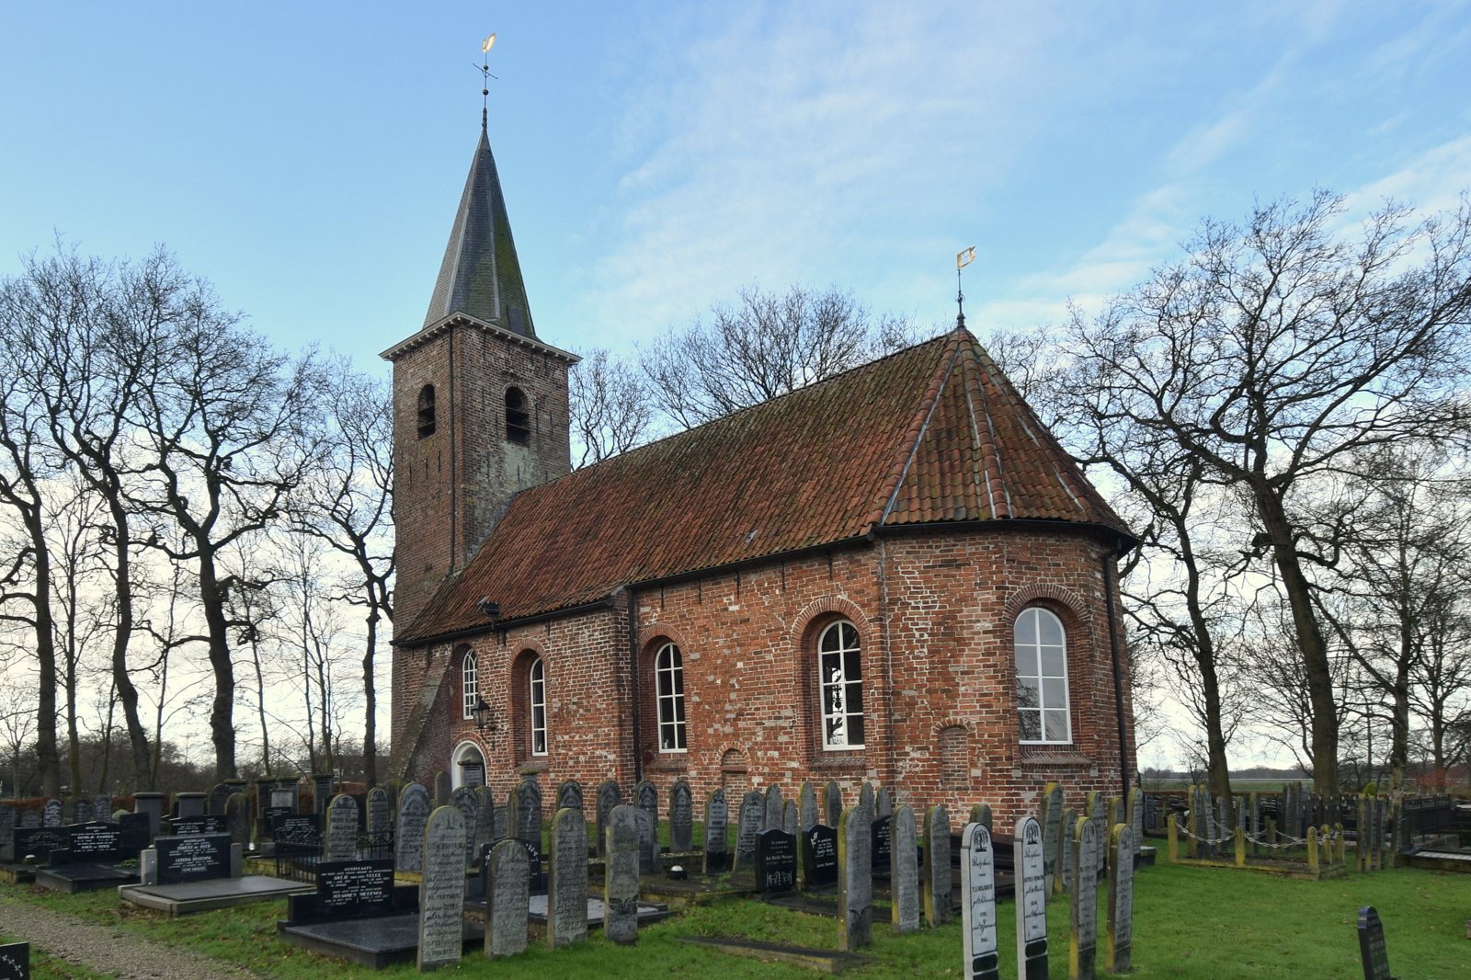
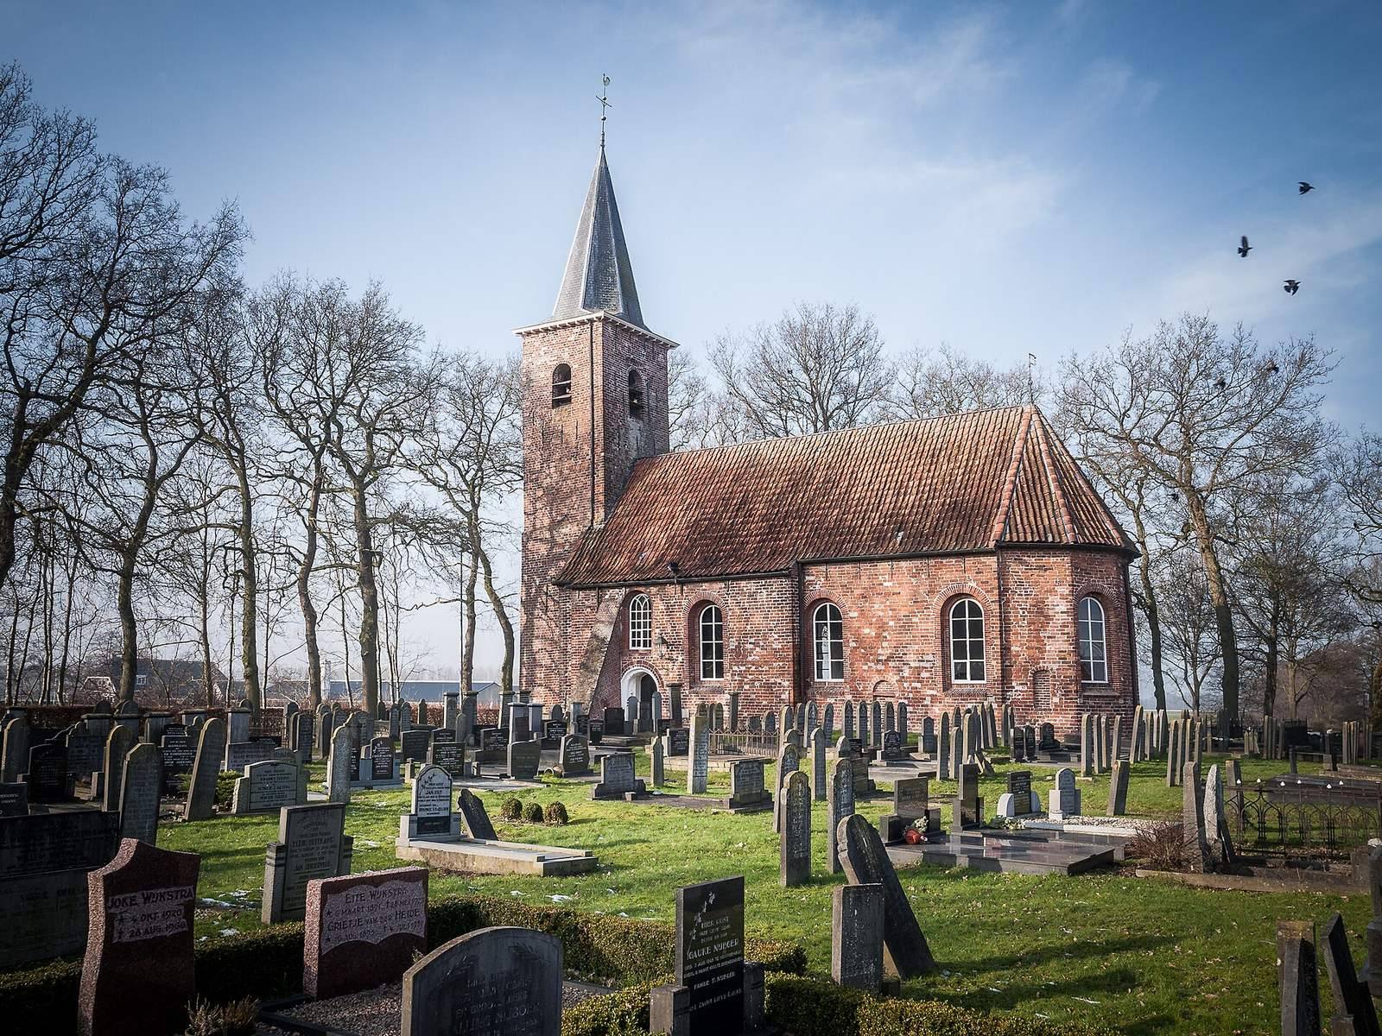
The choir is the earliest surviving part of the building. The nave and western tower followed during the first quarter of the thirteenth century, creating the basic arrangement still visible today: a five-sided choir, a nave, and a tower at the west end. Little of the original Romanesque church survives beyond these principal early elements.
The church formed part of a wider medieval landscape. Less than 100 metres away, the Bult of Marum, a man-made defensive mound associated with a fortified tower or small stronghold, stood alongside the church and a medieval Gasselte B-type farm. Together, these features formed a medieval ensemble.
Sixteenth- to eighteenth-century changes
During the sixteenth century, windows were opened in the choir apse, the polygonal end of the choir, and were later blocked again. Around the middle of the same century, the tower was raised by the addition of a bell chamber, while the nave received the roof it has today.
By the second half of the eighteenth century, subsidence had become a serious problem. Substantial buttresses were built along both sides of the church to help prevent further movement of the walls. A major renovation in 1770 introduced the large round-headed windows in the nave and choir, and the north facade was probably refaced at the same time.
Later restoration and religious use
The church was restored in 1770, 1964, and 2003. It is protected as monument number 28286. Its continued use as a church has also preserved later furnishings, including a pulpit dated 1826 and a prominent lord’s pew from approximately 1700.
The lord’s pew bears a carved crest with the arms of Carel Ferdinand von Inn- und Knipphausen, Lord of Nienoord and Vredewold from 1714 to 1717. A recessed niche behind the pew was used to store the Blessed Sacrament. The churchyard also preserves traces of earlier activity around the building. A seventeenth-century pen drawing shows an inn west of the church and a small gate in front of it. The inn was later demolished, and its site became part of an extension of the churchyard. The gate has disappeared and may have been a dovecote gate.
Remains
The surviving church is organized along a west-east axis, with a two-stage tower, a rectangular nave, and a five-sided choir. Its fabric combines early brick masonry with later openings, buttresses, repairs, and alterations. The stepped change in the masonry at the junction of the nave and choir remains visible both inside and outside, making the building’s principal medieval phases legible in its structure.
Medieval exterior structure
Choir and apse
The five-sided choir is the oldest part of the church. Its south wall retains the original priest’s entrance, although the opening is blocked. A red sandstone lintel supports the arch. One Romanesque window survives in blocked-up form in the north wall. The apse was originally built to about half the height of the surrounding walls, creating a base for a semicircular domed vault, a rounded ceiling that exerted outward pressure on its supports. The walls still taper slightly inward toward the top, a feature associated with the vault’s thrust.
Nave
The nave dates from the first quarter of the thirteenth century. It originally had Norman doors on both the north and south sides. The north door, intended for women and placed on the colder side of the church, is blocked and partly hidden behind a buttress. The south door, intended for men, now serves as the church entrance. The nave’s present roof dates from the sixteenth century, while its large round-headed windows belong to the renovation of 1770.
Western tower
The western tower was also built during the first quarter of the thirteenth century. Its almost undecorated shaft is divided into two stages, and a blocked portal remains in the west facade. At a height of 13 metres, each facade has a round-headed sound opening fitted with sound louvres. The eastern opening is larger than the western one. The tower stands close to a ditch because the church grounds were formerly surrounded by water. It has subsided and leans 20 centimetres. Driving rain on the western side washes lime and cement from the joints, accelerating the subsidence. A masonry spire originally crowned the tower. The present constricted spire was installed in 1923 and set vertically, producing a bend in the tower.
Interior furnishings
Pulpit
The pulpit dates from 1826. Its six-sided bowl has rectangular half-columns at the corners, each with a capital carved with foliage.
Lord’s pew
The imposing lord’s pew remains against the north wall after the ordinary pews were removed and replaced by chairs. Dating from approximately 1700, it carries the carved arms of Carel Ferdinand von Inn- und Knipphausen. The recessed niche behind it was used for the Blessed Sacrament.
Organ
The organ case dates from 1658. Johann Reimschmitt of Breda originally built the organ for the Reformed church at Ginneken. In 1890, J. van Gelder of Leiden installed a new organ in part of the older case. The Marum Reformed congregation acquired it in 1939, after which Valckx & Van Kouteren moved it to the church. The organ has an attached pedal, a pedalboard mechanically linked to the manual keyboard, with a range from C to c’.
Churchyard and historic paths
The mortuary house built against the tower forms the starting point of the Witte Nonnenpad. The historic Kerkpad formerly served people from Kruisweg travelling to worship at Marum-West. These surviving elements connect the church to the paths and structures that shaped its use within the surrounding settlement.