St.-Georgs-Kirche: A Late-Gothic Burial Church in Germany
Site at a Glance
- Rating
- 4.6
- Popularity
- Very Low
- Country
- Germany
- Primary era
- Medieval
- External website
- Open
- Eras represented
- Medieval, Early Modern, Modern
- Civilizations
- Holy Roman Empire
- Site type
- Religious
- Remains
- Church
On this page14 sections
History
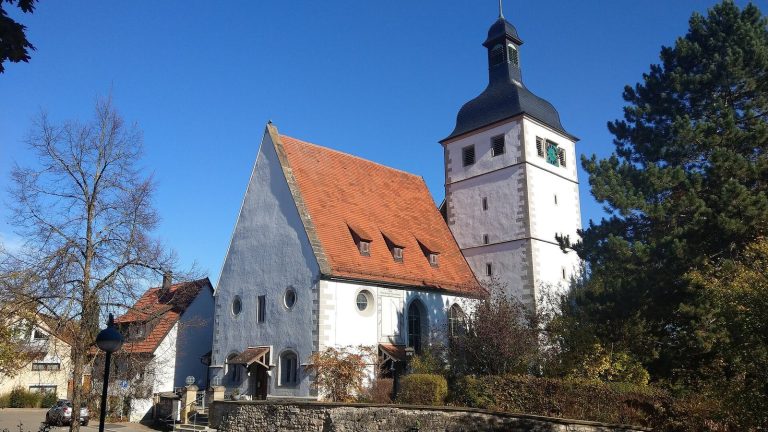
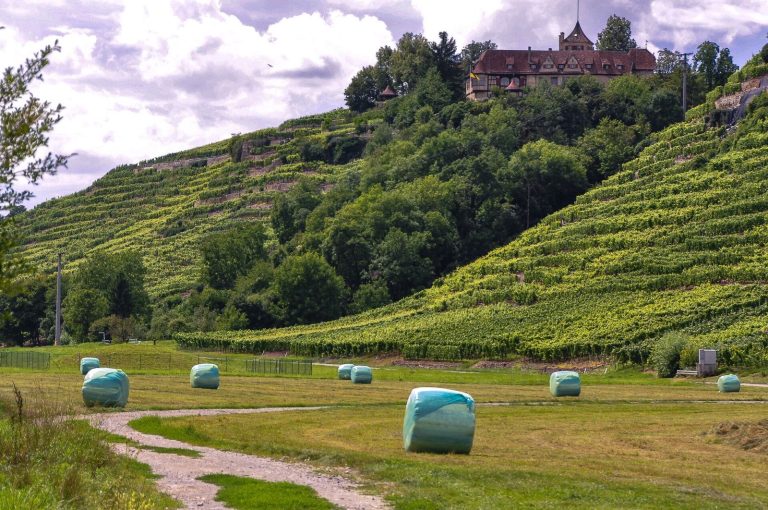
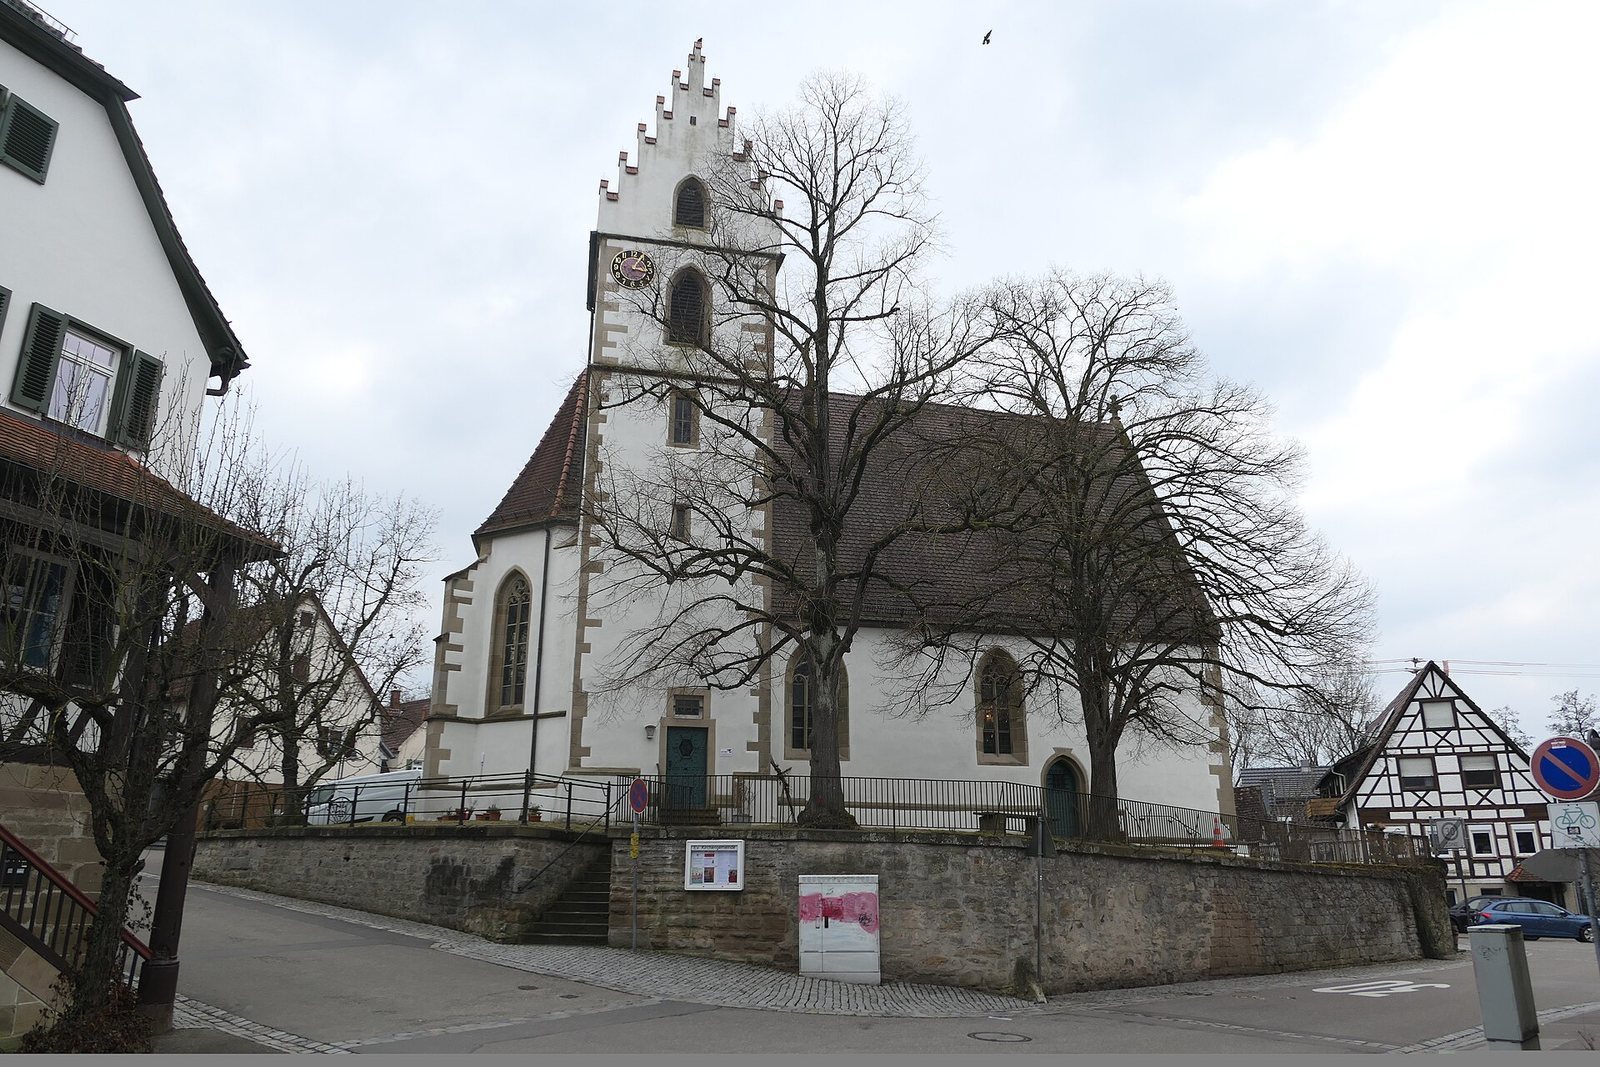
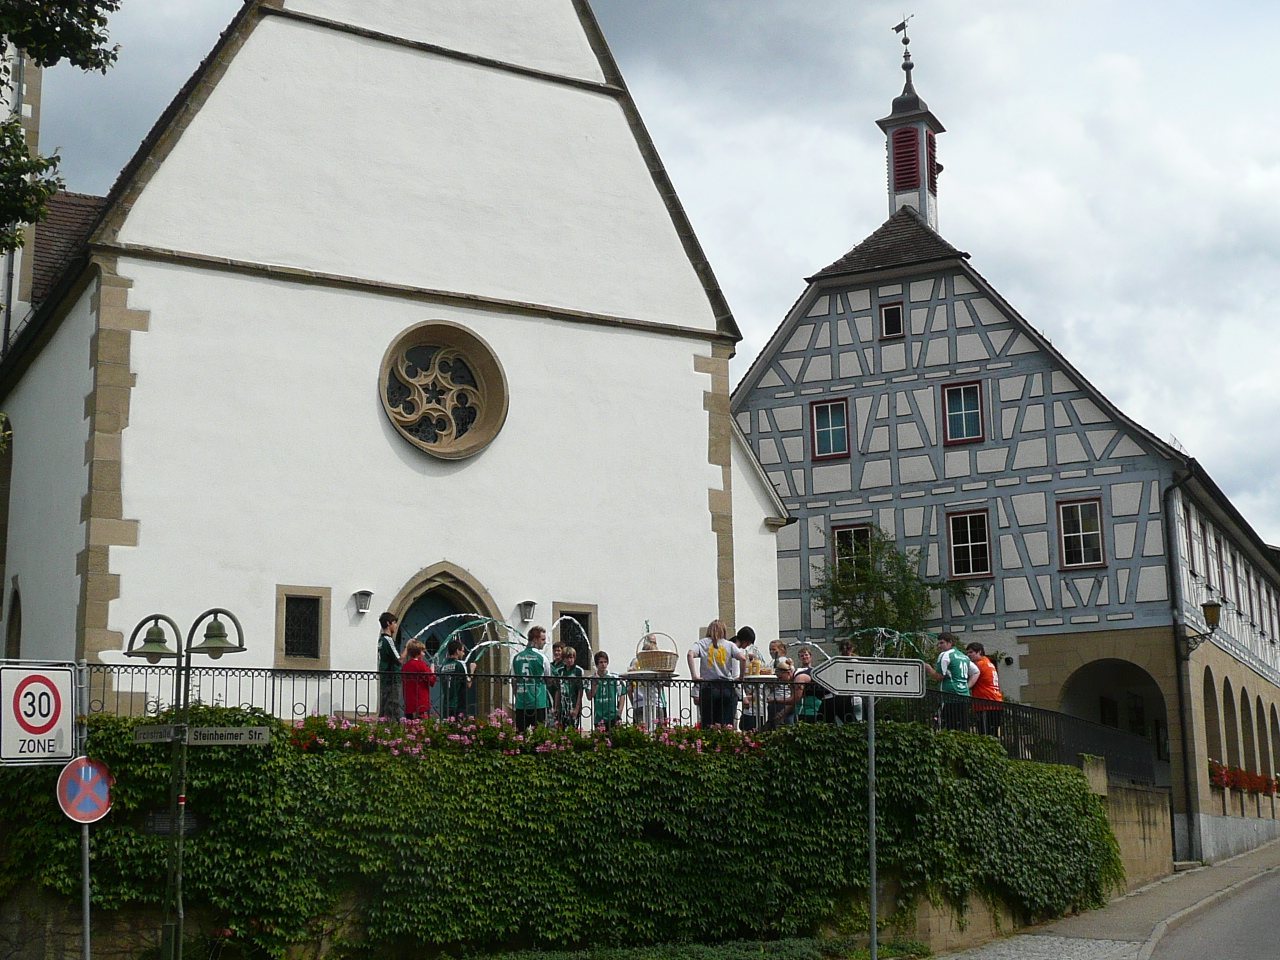
St.-Georgs-Kirche is a historic church in Germany, in Kleinbottwar, now a district of Steinheim an der Murr, whose origins lie in the late fifteenth century. Built during the late-Gothic period, it replaced a smaller chapel dedicated to St George and was created especially as a burial church for the Lords of Plieningen.
From chapel to parish church
In the fourteenth century, Kleinbottwar had a chapel dedicated to St George. It functioned as a subsidiary chapel of St Martin’s Church in Steinheim an der Murr. The Lords of Plieningen, whose seat was Schaubeck Castle and who held estates in the surrounding area, initiated the construction of the present church in 1491.
A crypt was built beneath the choir for the Plieningen family burials. The Kleinbottwar congregation became ecclesiastically independent in 1499, and the church was probably completed in 1500. Johannes von Plieningen consecrated it. The Plieningers richly furnished the new building, which served as their burial place for approximately 150 years.
Plieningen and Gaisberg burial church
In 1649, the Lords of Gaisberg inherited the Plieningen estate through marriage. The church then became the Gaisbergs’ burial place for approximately another century, until about 1740. This succession reflects the role of noble estates and family burial practices in shaping the church’s foundation and later use.
The church’s staircase tower gave the founding family access to a patronal gallery, a private elevated space reserved for a founder and family. The gallery remained associated with the Plieningers, who stayed Catholic after the Reformation.
Alterations and recovery of the crypt
In 1838, historic stained-glass donor panels from the choir windows were sold for far below their value and replaced with bright glazing. Five panels long regarded as lost were rediscovered in the 1980s at the Germanisches Nationalmuseum in Nuremberg and at Lichtenstein Castle. Copies were made in 1992 and 1993 and returned to the church.
Martin Elsaesser, an architect from Stuttgart, designed an expansion and remodelling carried out in 1913. At the time, the work was described as a restoration shaped by contemporary heritage-preservation ideas, but it substantially altered the choir and treated the historic crypt with little regard. Parts of the chamber were filled with rubble. Raising the choir, adding more stone slabs, and laying a concrete layer made the crypt inaccessible.
Renovation work in the late 1990s temporarily reopened part of the 7.5-square-metre crypt. Some rubble was removed and the chamber was examined, although the heritage authorities permitted investigation of only about one-third of it. The chamber had apparently repeatedly stood under water and had been left disorderly during the 1913 works. The investigation found human and coffin remains, mostly embedded in dried mud, together with a human skull bearing traces of a healed sabre cut, coffin bouquets made from beads and wire, and coffin fragments with evidence of casein-painted decoration. Casein paint uses a milk-derived protein to bind pigments.
Stone formations in the crypt masonry led to speculation about a second sealed crypt reached by a staircase. Only two exploratory drillings were permitted, and neither produced a result. The crypt was closed again, and its complete investigation remains outstanding.
Remains
St.-Georgs-Kirche retains a late-Gothic church interior organized around the choir, the nave, the tower, and burial spaces beneath and within the building. The principal furnishings belong to the period around its construction, while later alterations and the partially reopened crypt preserve evidence of changing approaches to the church’s fabric and burials.
Choir and late-Gothic furnishings
Winged altarpiece
The principal artistic feature is a late-Gothic carved winged altarpiece created around 1510 to 1520 by Hans Leinberger. A winged altarpiece has hinged side panels that can be opened or closed. Its central shrine contains a figure of Mary. St George stands on the left as the church’s patron, while St Giles stands on the right. St George appears as a knight in uniform, with the Plieningen coat of arms at his feet.
Sacrament house and baptismal font
The furnishings from the church’s construction period include a richly decorated sacrament house and a baptismal font dating from around 1500. Together with the altarpiece, they preserve the late-Gothic character of the church’s original furnishing scheme.
Choir-window panels
The choir windows formerly held stained-glass donor panels. Copies of five panels rediscovered in the 1980s have been in the church since 1992 and 1993, re-establishing part of the historic window imagery after the original panels were sold in 1838.
Funerary monuments and burial spaces
Plieningen epitaphs
Several historic sixteenth-century Plieningen funerary monuments remain inside the church. An epitaph, a commemorative funerary monument or inscription, occupies the north wall of the choir. Its two-part form was made around 1530 by Michael Lang of Heilbronn.
Monuments of the Plieningen brothers
The funerary monument beside the altar depicts two Plieningen brothers in armour. It dates from around 1600 and was made by Jeremias Schwartz of Leonberg. A second monument on the south wall of the nave dates from around 1600 and was made by the same sculptor.
Crypt and floor burials
The crypt beneath the choir was originally covered loosely with stone slabs. Later, the raised choir floor, additional slabs, rubble, and concrete sealed the chamber. The late-1990s investigation exposed only part of it and revealed dried mud, disordered human and coffin remains, coffin bouquets made of beads and wire, and coffin fragments with casein-painted decoration. Two exploratory drillings yielded no evidence of the suspected second crypt.
Further burials took place throughout the church floor in small brick-vaulted chambers. Each chamber was made for one individual and covered with stone slabs, adding another layer to the church’s use as a burial place for the Plieningen and Gaisberg families.
Tower and organ
The church tower contains a four-bell peal. St.-Georgs-Kirche also houses an organ built in 1913 by E. F. Walcker & Cie. of Ludwigsburg. The instrument was later remodelled and now has nine stops distributed across two manuals and a pedal.