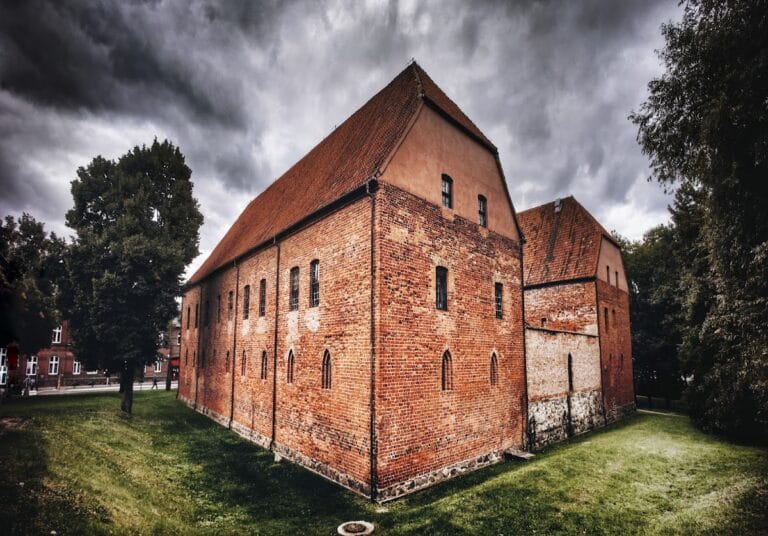
Saints Peter and Paul Church in Morąg: A Gothic Parish Church in Poland
Site at a Glance
- Rating
- 4.5
- Popularity
- Very Low
- Country
- Poland
- Primary era
- Medieval
- Eras represented
- Medieval, Early Modern, Modern
- Civilizations
- Crusader, Duchy of Prussia, Kingdom of Prussia, Teutonic Order
- Site type
- Religious
- Remains
- Church
On this page12 sections
History
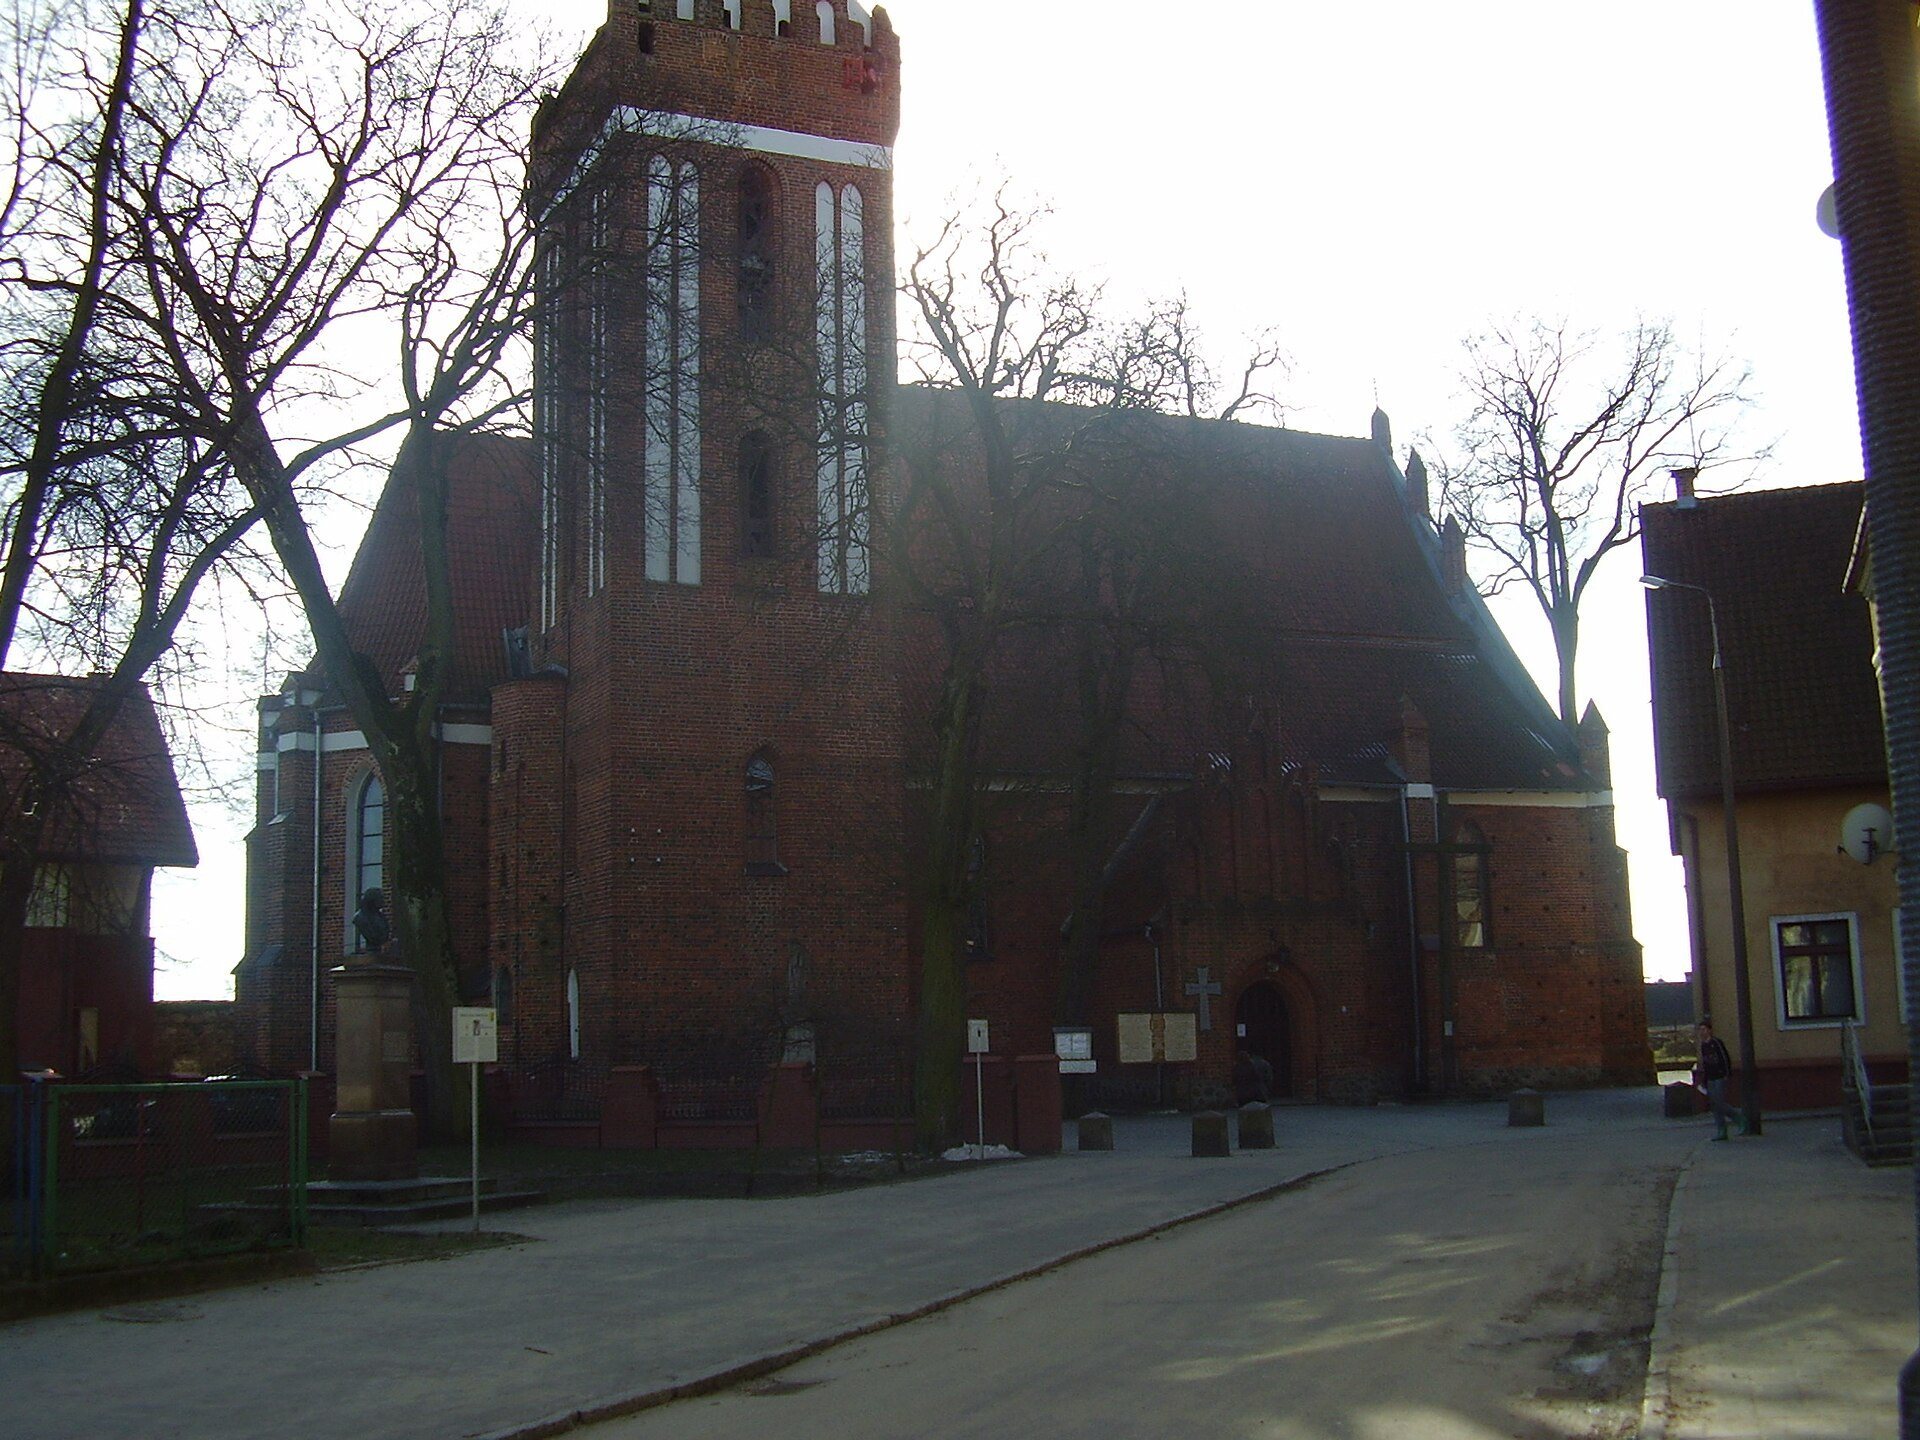
Saints Peter and Paul Church is a Gothic parish church in Morąg, Poland, built by the medieval Christian community between 1305 and 1312. Dedicated to the Apostles Peter and Paul, it was the town’s first parish church. Peter was one of Jesus’s Apostles and a leading figure in the early Christian community, while Paul of Tarsus was an early Christian missionary traditionally associated with several New Testament letters.
Medieval construction and expansion
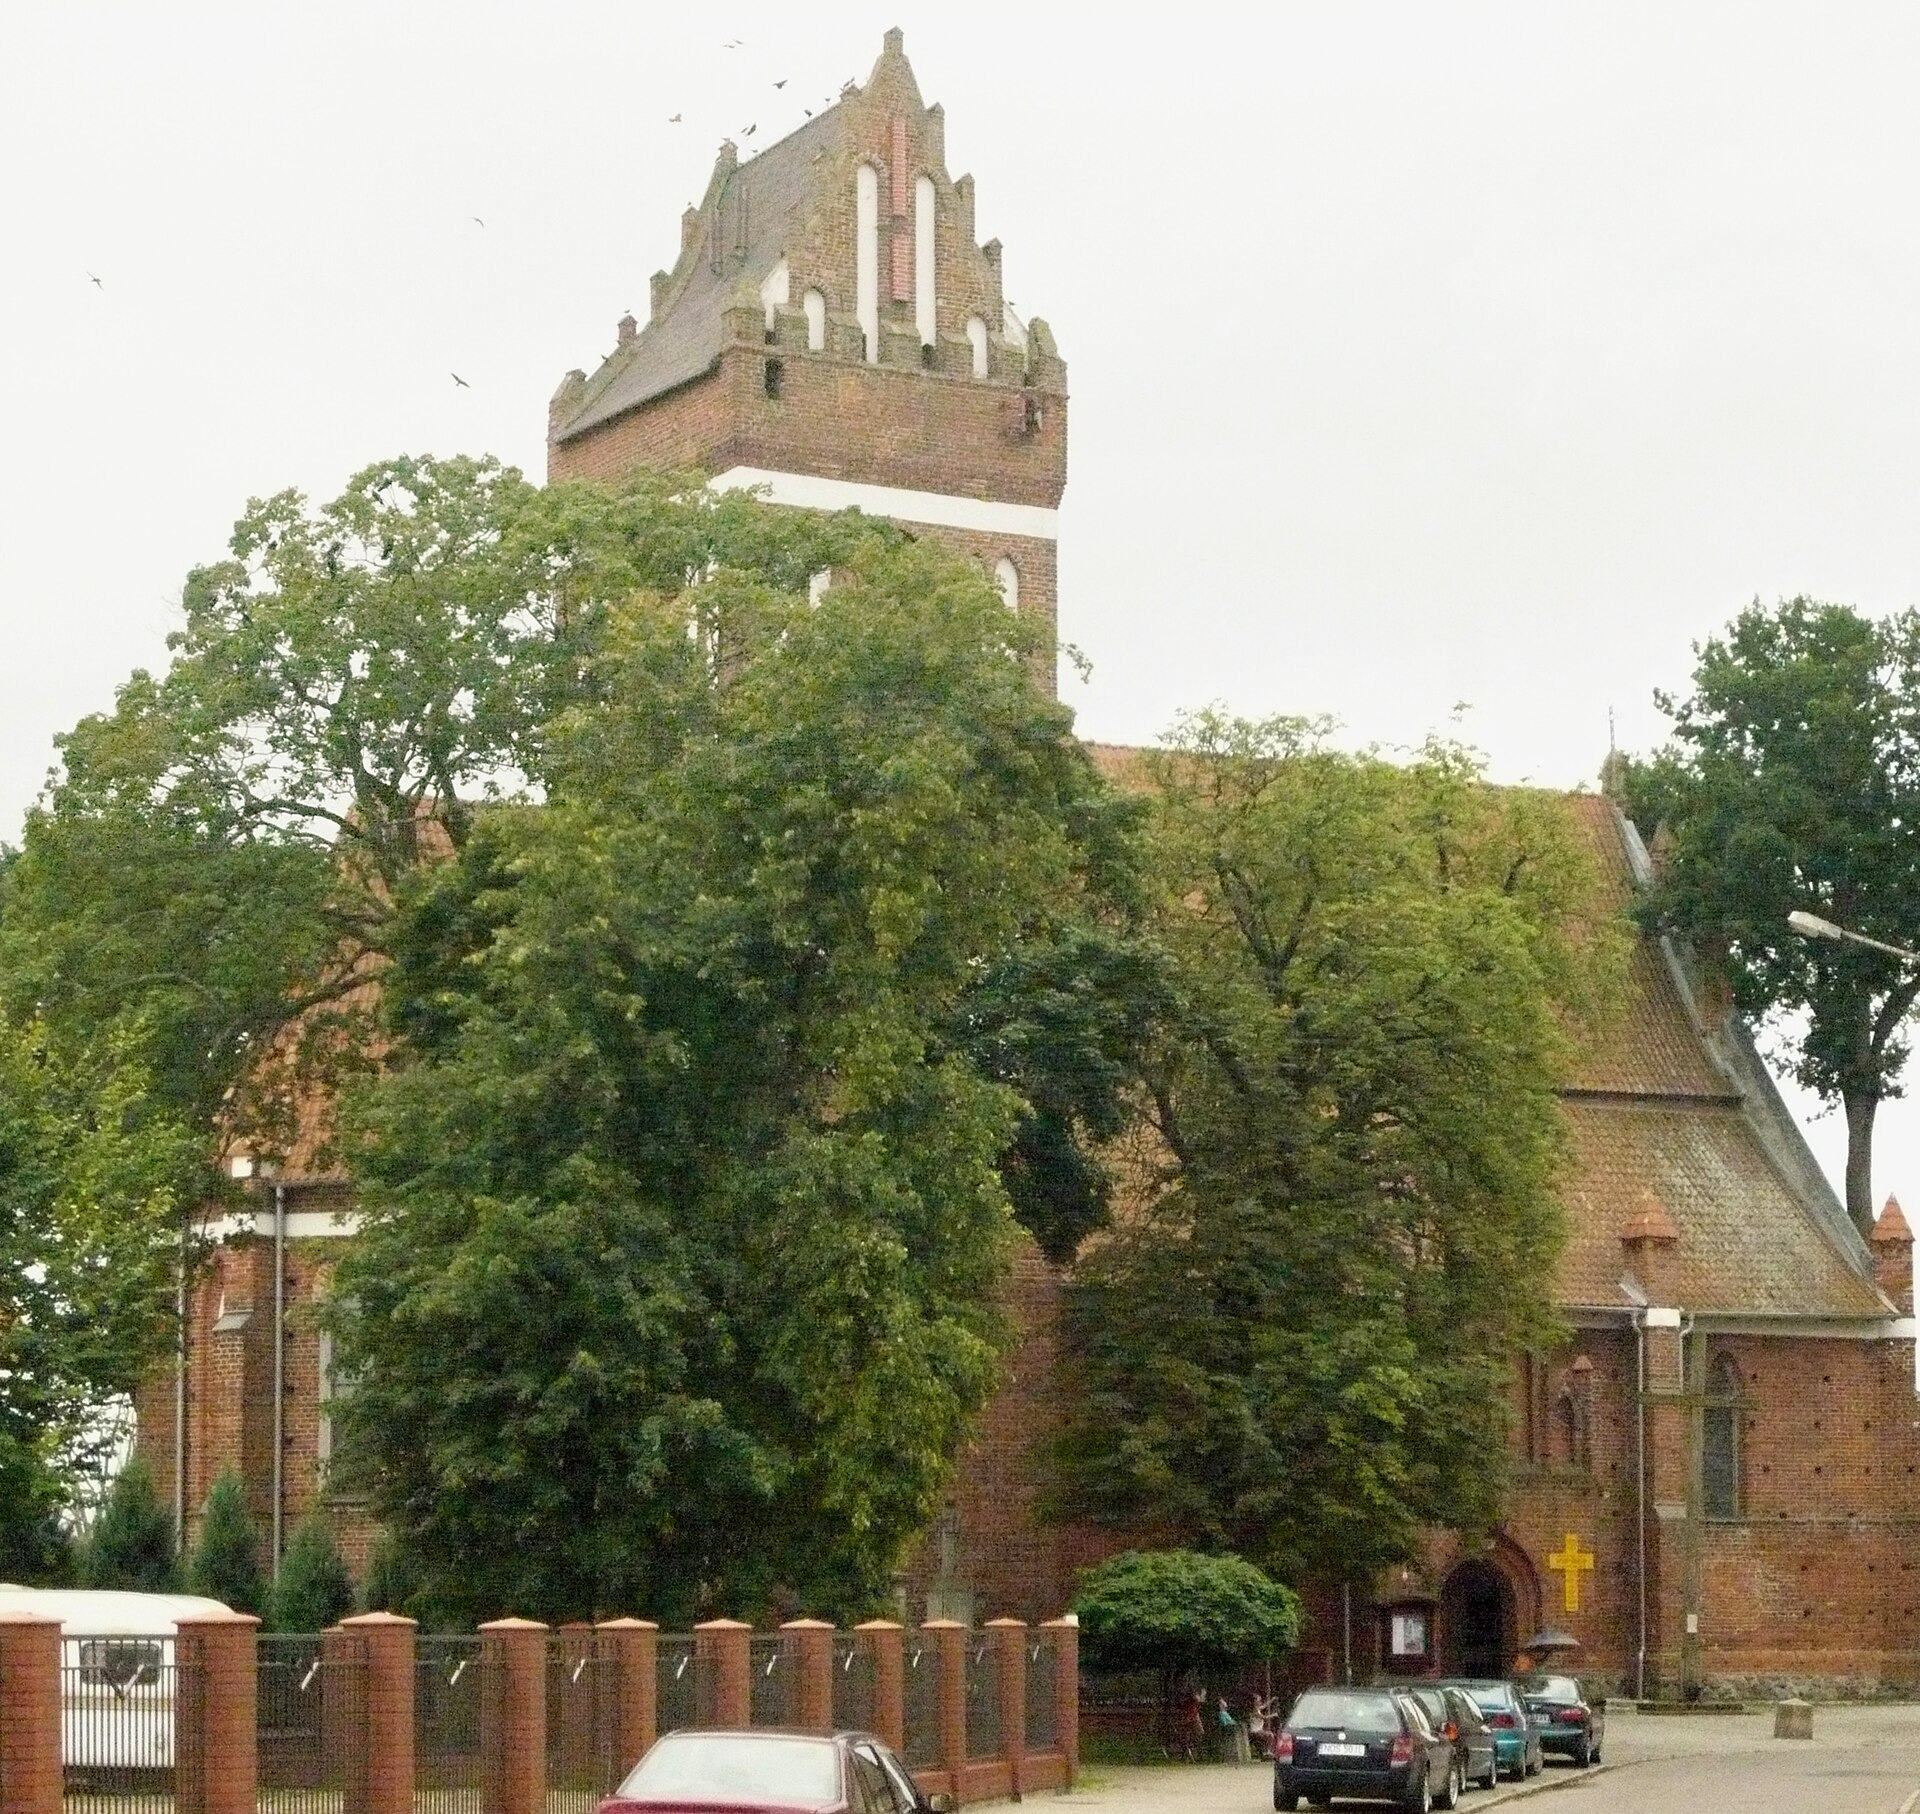
The early Gothic church was enlarged during the 1340s with the addition of a chancel and a tower. The ground floor of the tower contained the sacristy, a room used for vestments and liturgical objects. During the third quarter of the fourteenth century, the main body of the church was expanded further. The church survived the fire that struck Morąg in 1414 as the town’s only surviving building.
In 1505, Matz of Gdańsk replaced the vaults of the side aisles with crystal vaults, a late Gothic form made from intersecting ribs and faceted surfaces. From 1525, the church served as a Lutheran place of worship. Lutheranism was the Christian tradition that emerged from the sixteenth-century Reformation associated with Martin Luther.
Later changes and modern restoration
A set of galleries was installed inside the church around 1550. Individual guilds received particular galleries, which were decorated with paintings and biblical quotations connected with different occupations. During Morąg’s second major fire, in 1697, the church was one of only two buildings to survive, together with the former Teutonic Order castle.
Some of the furnishings were replaced during the eighteenth century, and a side chapel dedicated to the Virgin Mary was added on the south side in 1807. Renovation followed during the second half of the nineteenth century. The covering of the main nave was among the elements replaced, and in 1895 the original wooden ceiling was changed to a plaster vault.
The church suffered serious damage during the Second World War. After the war, it was restored and transferred to a Catholic parish. The galleries were removed, while surviving medieval wall paintings were conserved. The church is now a Roman Catholic parish church associated with Saint Joseph’s Parish in Morąg and remains dedicated to Saints Peter and Paul, whose shared liturgical feast is the Feast of Saints Peter and Paul.
Remains
Building form and vaults
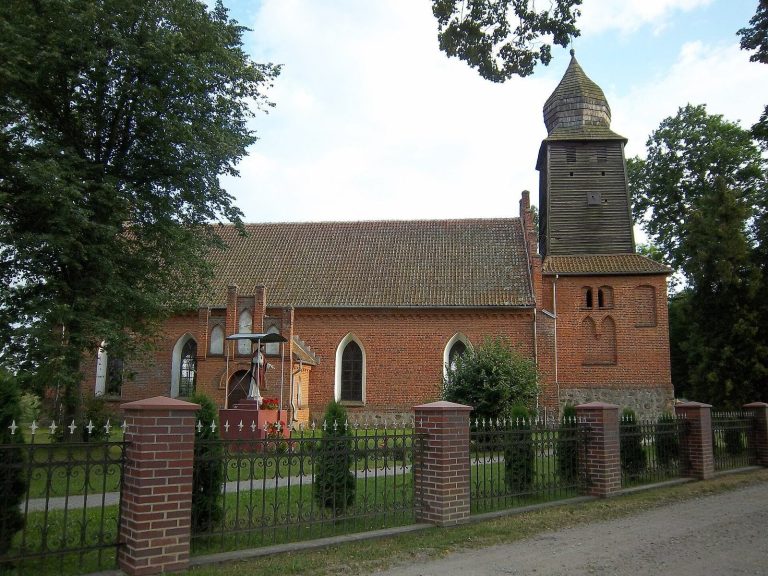
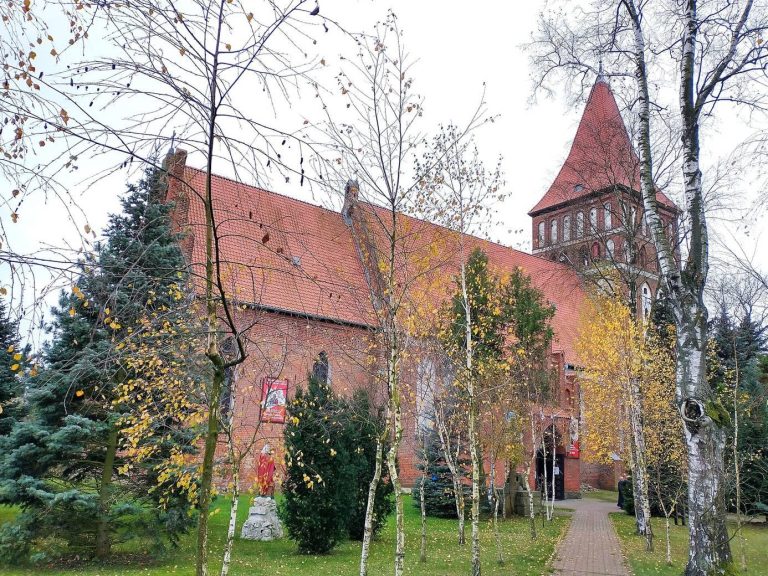
The church is a rectangular, three-aisled brick building arranged in three bays and built without a transept. Its chancel ends in a three-sided polygonal termination. The original design was that of a hall church, in which the nave and side aisles are approximately equal in height. After the central nave was raised, the building took on the form of a pseudo-basilica, with a higher central nave whose walls do not normally create a fully windowed clerestory.
The main nave is covered by a false plaster stellar vault installed in 1895 in place of the earlier wooden ceiling. The side aisles retain crystal vaults made after 1505 by Matz of Gdańsk. These late Gothic vaults use intersecting ribs and faceted, crystal-like surfaces.
Chancel paintings and memorials
Medieval wall paintings
Medieval figural wall paintings survive on the side walls of the chancel. Their scenes show the Adoration of the Lamb, the Crucifixion, and the Apostles. The paintings were discovered during conservation work in 1948 and later conserved.
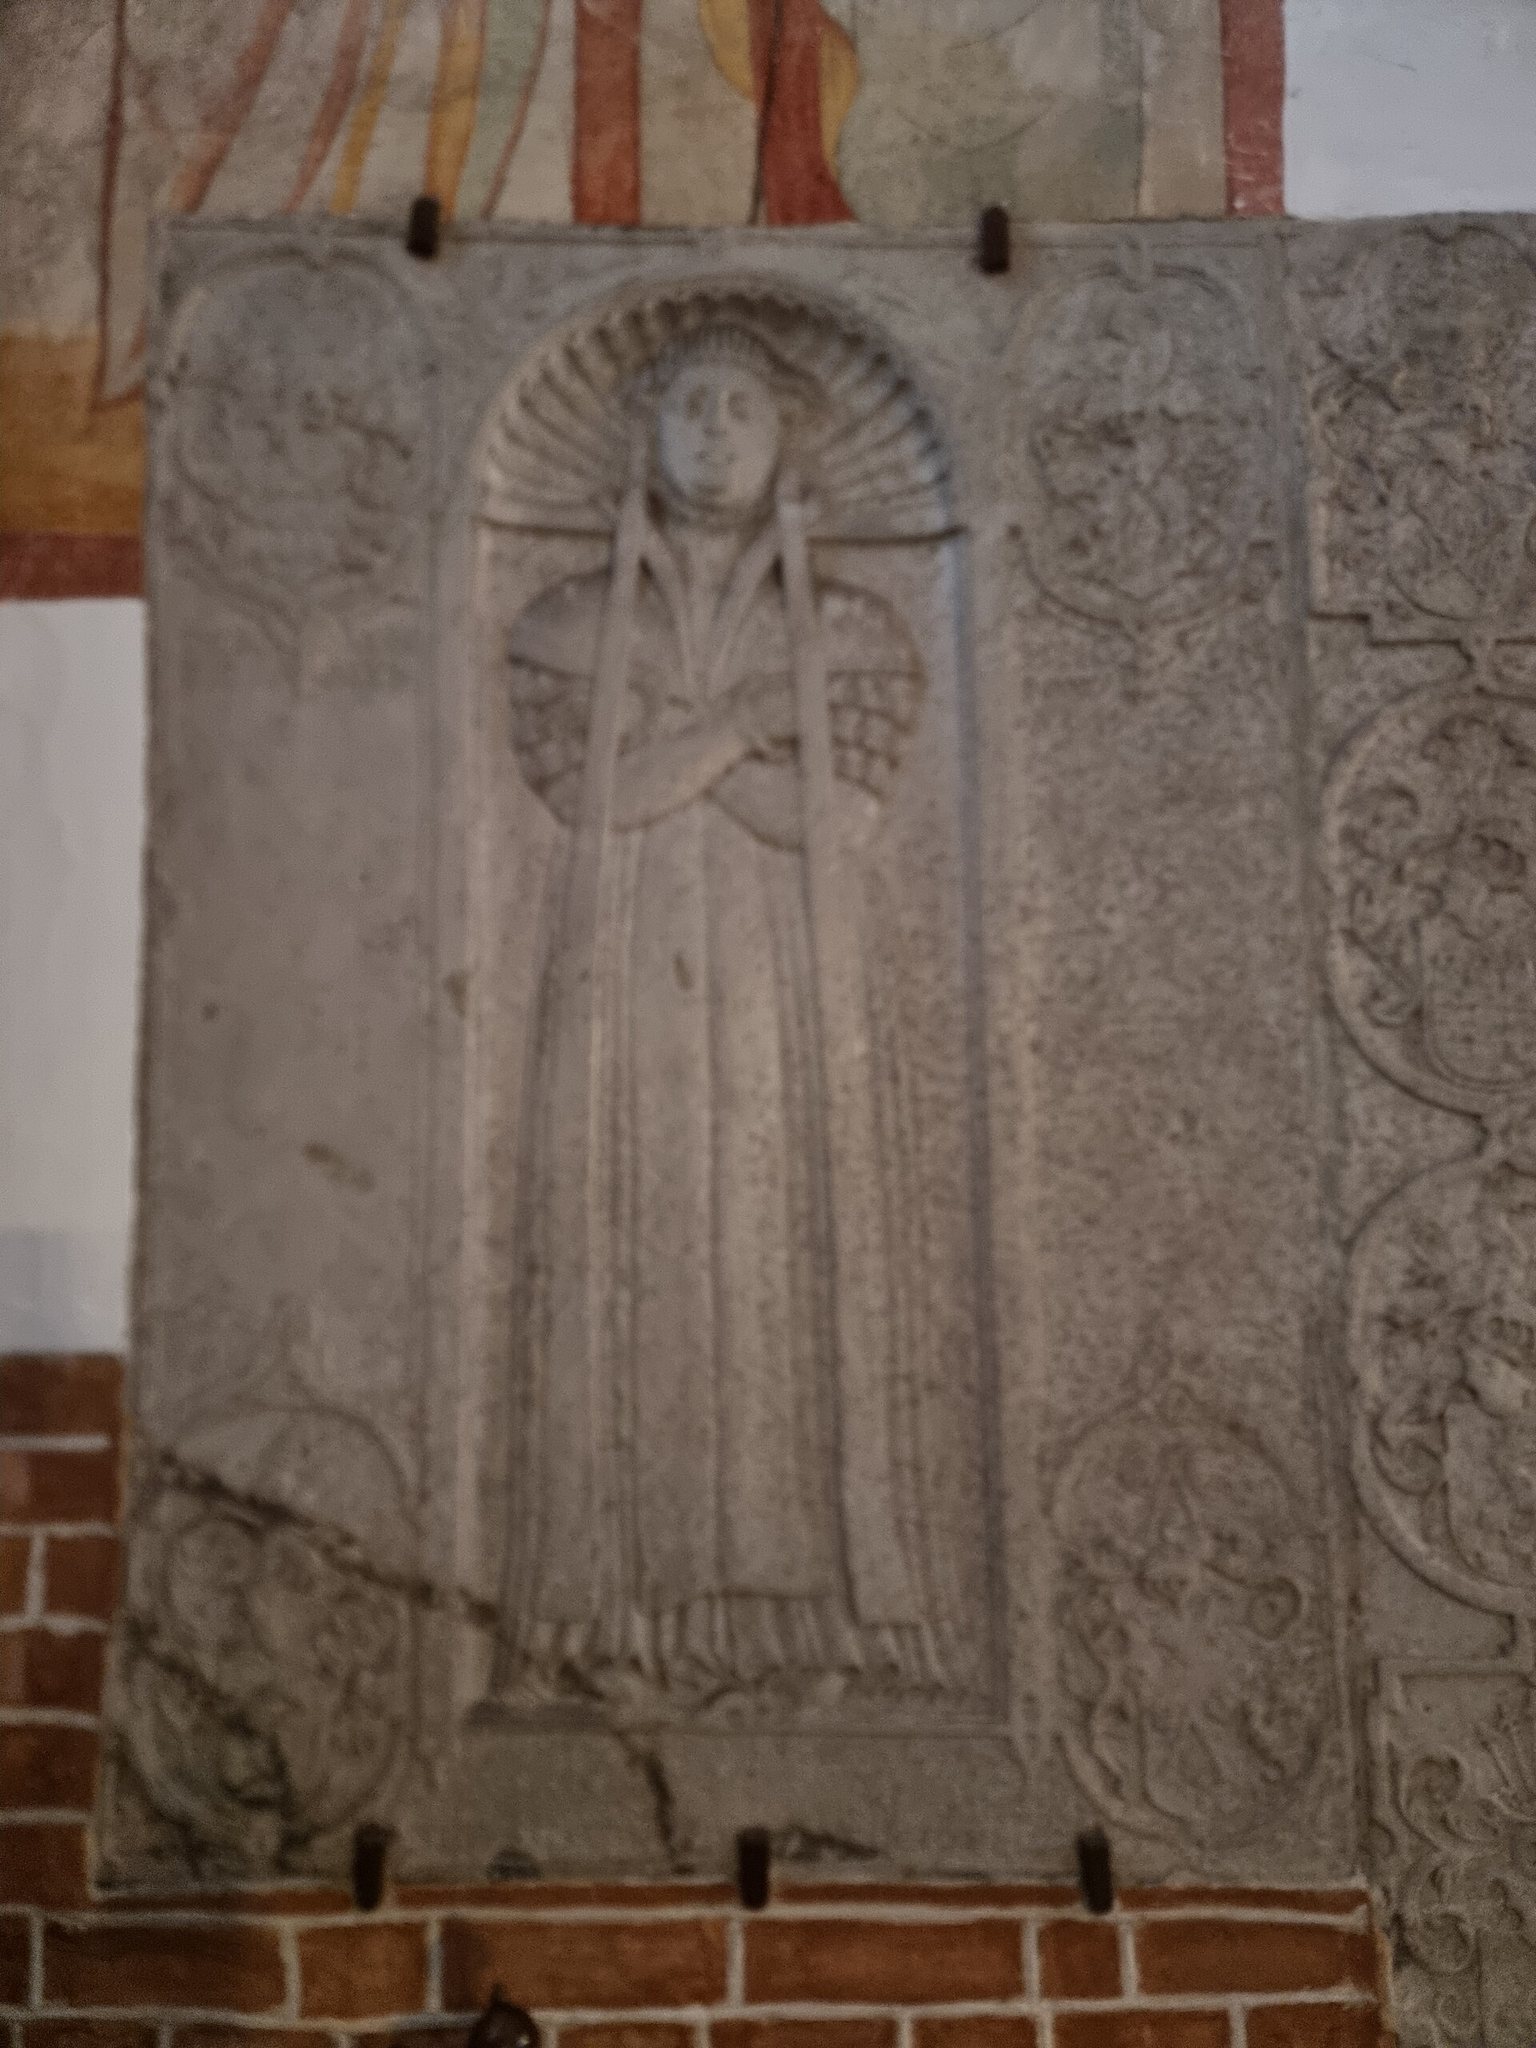
Dohna tomb slabs
Several tomb slabs in the chancel commemorate members of the Dohna family who died during the sixteenth century. Among the most valuable are the slabs for Peter Dohna, who died in 1553, and his wife Katarzyna of the Czem family, who died in 1558. A tomb slab is a stone memorial associated with a burial.
Furnishings and wall memorials
High altar and baptistery
The high altar dates from 1690 and was made by Gellert, a woodcarver from Nuremberg. Around 1680, Gellert also made a baptistery for the church. A baptistery is a vessel or structure used for Christian baptism. The baptistery was destroyed during the Second World War, and fragments were later converted into benches along the walls. Their carved scenes depict the Israelites crossing the Red Sea, Noah’s Ark, and Naaman’s purification in the Jordan.
Crucifix and side altars
A mystical crucifix from the fourteenth century, described as supernatural in size, hangs on one of the church’s side walls. The side altars were damaged during the Second World War and restored after 1945.
Epitaphs and tomb plaques
Epitaphs and tomb plaques, including knightly memorials, are built into the church’s walls and pillars. Additional memorials are incorporated into the outer wall enclosing the church on the east. An epitaph is a commemorative inscription or monument honoring a deceased person.