Minčeta: Dubrovnik’s Medieval Fortress Tower


Site at a Glance
- Rating
- 4.6
- Popularity
- Medium
- Country
- Croatia
- Primary era
- Medieval
- External website
- Open
- Eras represented
- Medieval
- Civilizations
- Unclassified
- Site type
- Military
- Remains
- Tower
On this page7 sections
History
Minčeta is a medieval fortress tower in Dubrovnik, Croatia, forming the northernmost part of the city’s fortifications and its northernmost landward outpost. Built in its first form in 1319 and extensively rebuilt in the fifteenth century, it became part of the defensive system of the Republic of Dubrovnik, the independent maritime state whose fortified capital was Dubrovnik. Together with the Church of St. Blaise, it is regarded as one of the city’s symbols.
Medieval origins
Dubrovnik’s defensive works began in the tenth century and expanded during the twelfth and thirteenth centuries. The first Minčeta was constructed in 1319 by the local builder Nićifor Ranjina. This original tower was a tall, four-sided fortification. Its name comes from the Dubrovnik noble family Menčetić, which provided the land for the building.
Fifteenth-century reconstruction
The fall of Constantinople in 1453 and the expanding power of the Ottoman Empire, whose conquest of Bosnia followed in 1463, increased the pressure on Dubrovnik to strengthen its defenses. The city also faced the threat of Venetian attacks. In 1455, it decided to remodel Minčeta as a rounded fortress, but a plague epidemic delayed the beginning of reconstruction until 1461.
The Florentine architect and sculptor Michelozzo di Bartolomeo prepared the design. He built a broad rounded fortification around the existing square tower and linked it to a new system of low, sloping outer defenses. After Michelozzo left Dubrovnik, the local Dalmatian architect and builder Juraj Dalmatinac continued the work, adapting and enlarging the design. Minčeta was completed in 1464, while its present expanded crown was added later.
A fortress of the Dubrovnik Republic
The reconstruction adapted Minčeta to the artillery-based warfare of the fifteenth century. As part of Dubrovnik’s defensive ring, the tower came to represent the city’s impregnability. It is administered or owned by the City of Dubrovnik.
Remains
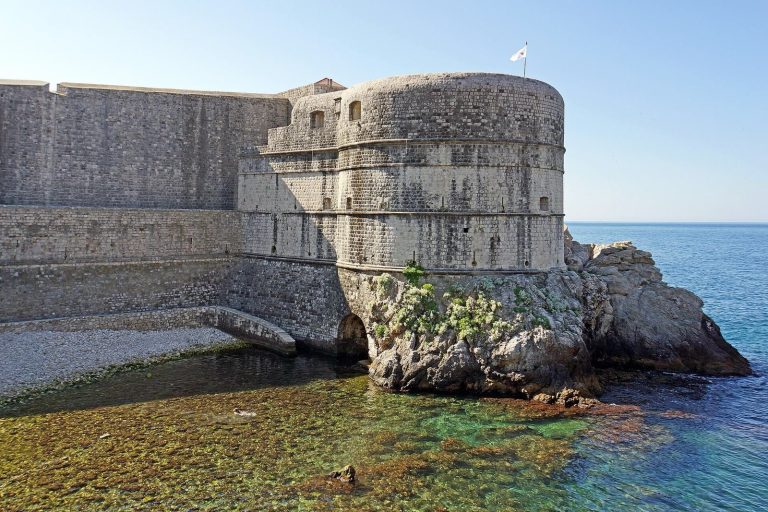
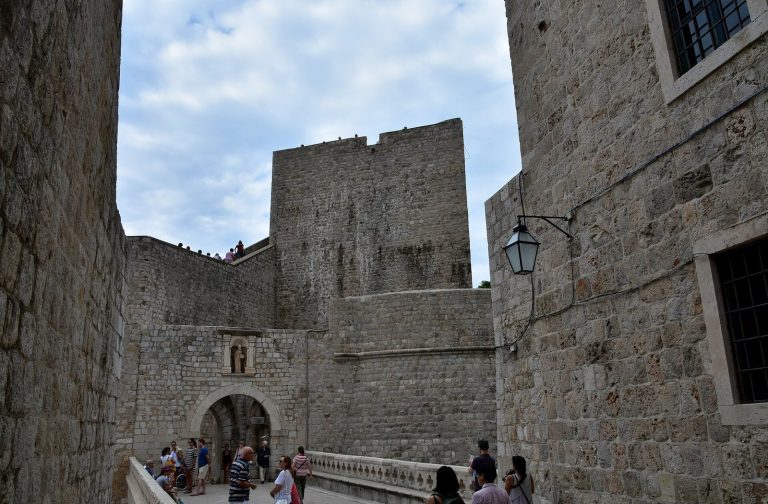
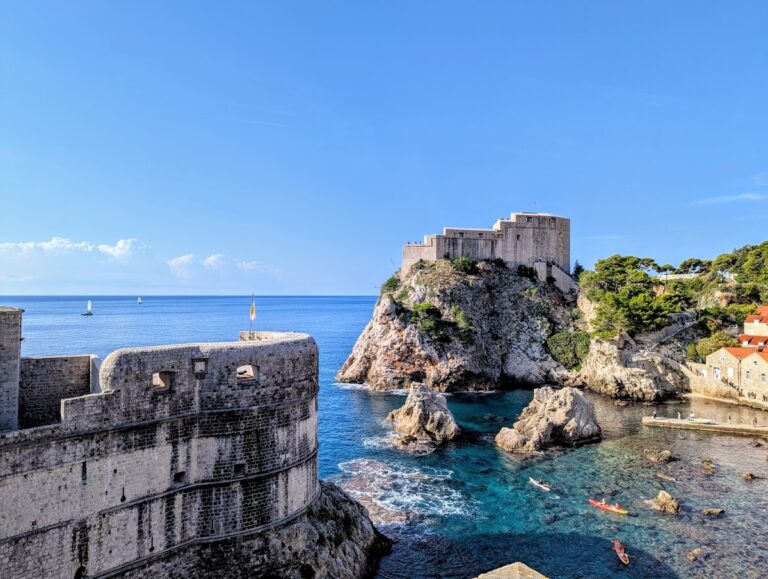
Minčeta occupies the elevated northwestern part of Dubrovnik’s walls. It is a large circular limestone tower set on a broad forework, an outer defensive structure built in front of a main wall or tower. Rising approximately 80 metres, it forms the highest and most monumental defensive structure in the ring wall and the highest point over Dubrovnik.
Rounded fortress and artillery defenses
The rounded fortress has solid walls approximately six metres thick. A series of protected openings allowed cannon fire from within the structure, reflecting the changes in military construction during the fifteenth century. The low, sloping outer defenses extend the protection around the earlier square tower and form the broad base on which the circular fortress stands.
Upper tower and crown
The upper part of Minčeta forms a second tower crowned with loopholes, narrow openings through which defenders could fire weapons. A projecting crown rests on profiled stone corbels. Its expanded present form is a later addition, and the crown serves primarily an aesthetic rather than a strictly fortificational purpose. From its elevated position, the tower provides views toward Dubrovnik, the steep slopes of Mount Srđ, and the open sea.