Palatial Mosque in Baku: A Fifteenth-Century Shirvanshah Mosque
Site at a Glance
- Rating
- 5
- Popularity
- Very Low
- Country
- Azerbaijan
- Primary era
- Medieval
- External website
- Open
- Eras represented
- Medieval
- Civilizations
- Shirvanshah
- Site type
- Religious
- Remains
- Mosque
On this page10 sections
History
The Palatial Mosque in Baku, Azerbaijan, is a fifteenth-century Islamic mosque built by the Shirvanshahs in 1441–1442 as part of their palace complex. The Shirvanshahs ruled Shirvan, a historical region in the eastern Caucasus whose political center included Baku. Their palace incorporated religious, funerary, and residential buildings, placing the mosque within a wider royal and ceremonial setting.
Construction under the Shirvanshahs
The mosque was completed in 845 AH, corresponding to 1441–1442. It belongs to Islamic architecture and is associated with the Shirvan-Absheron architectural school. Its position within the Palace of the Shirvanshahs complex reflects the connection between worship and the institutions of the ruling dynasty.
World Heritage setting
The mosque forms part of the UNESCO World Heritage property called the Walled City of Baku with the Shirvanshah’s Palace and Maiden Tower. The property was inscribed in 2000 under cultural criterion iv and was listed as endangered from 2003 to 2009. The mosque remains an active place of Islamic worship.
Remains
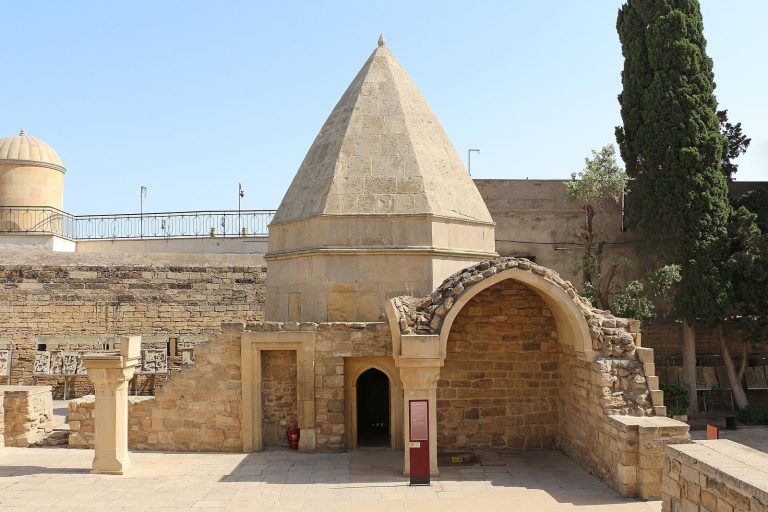
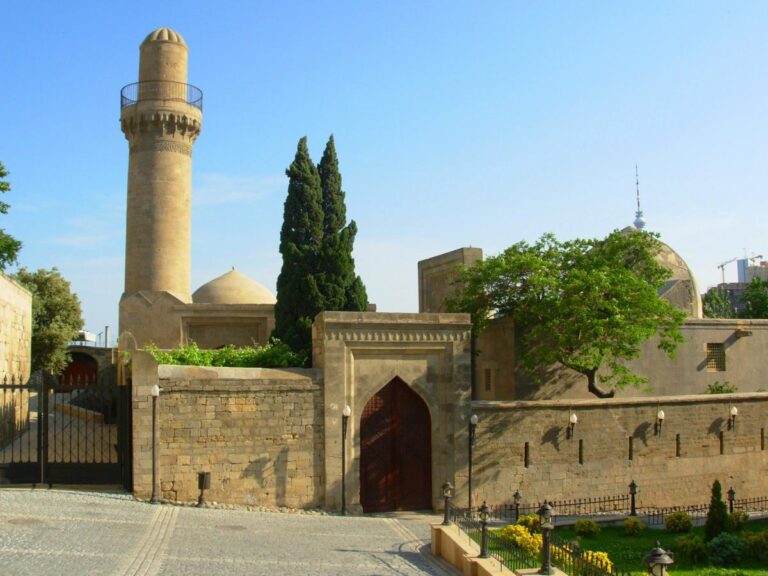
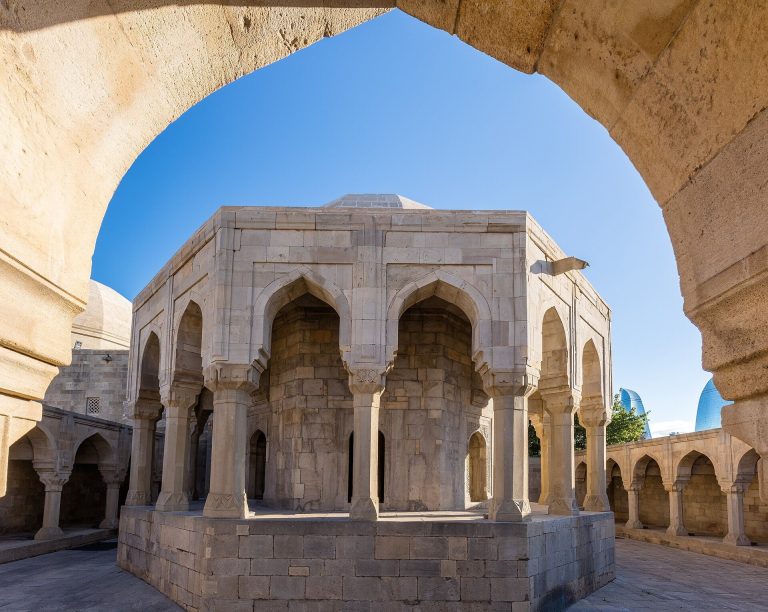
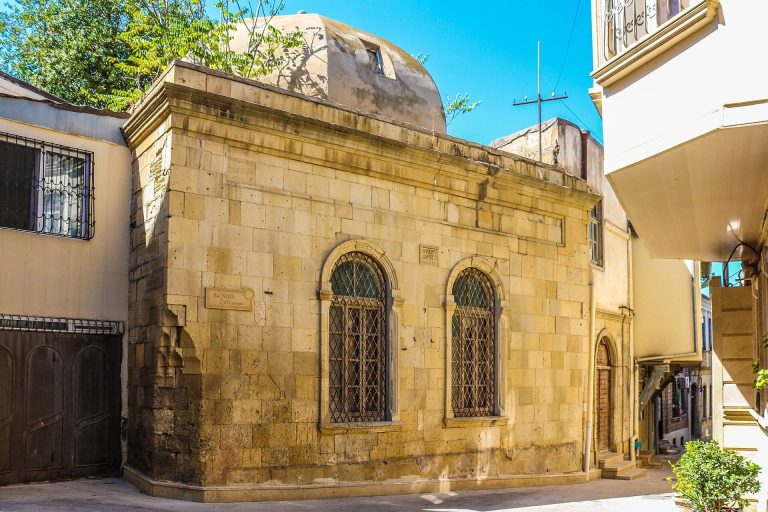
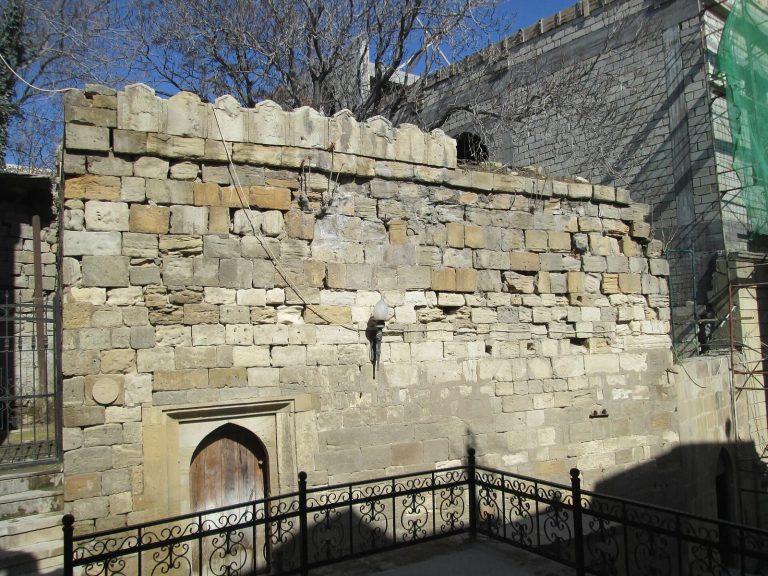
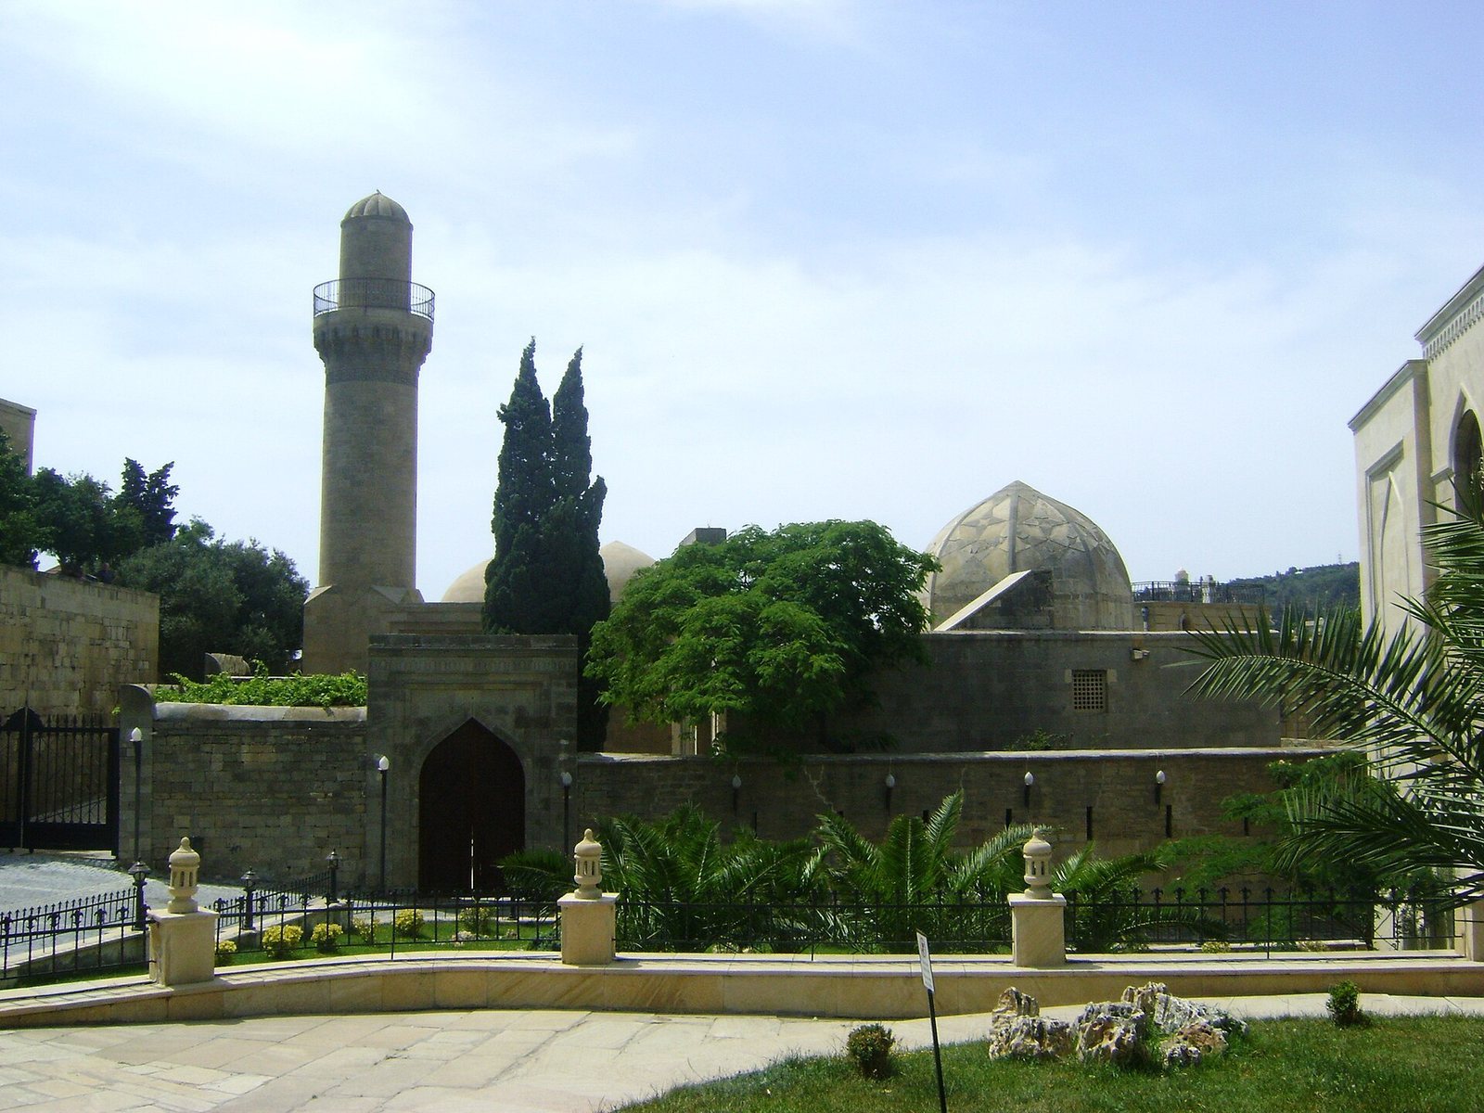
The Palatial Mosque is a stone building with a rectangular plan, two domes, and one minaret. Its spaces include a double-height prayer hall, a smaller women’s prayer room, and service rooms. The building’s two portals serve different approaches within the palace complex, while the domed forms and deeply shadowed entrance give the exterior a compact, strongly composed appearance.
Prayer spaces and portals
Main prayer hall
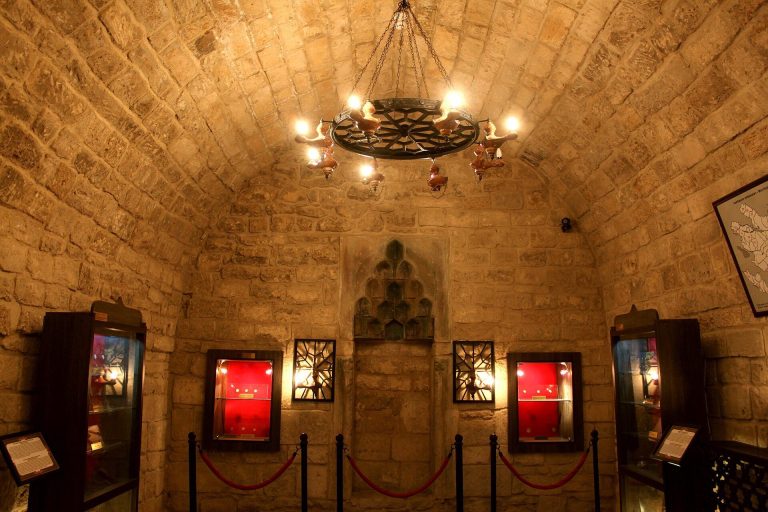
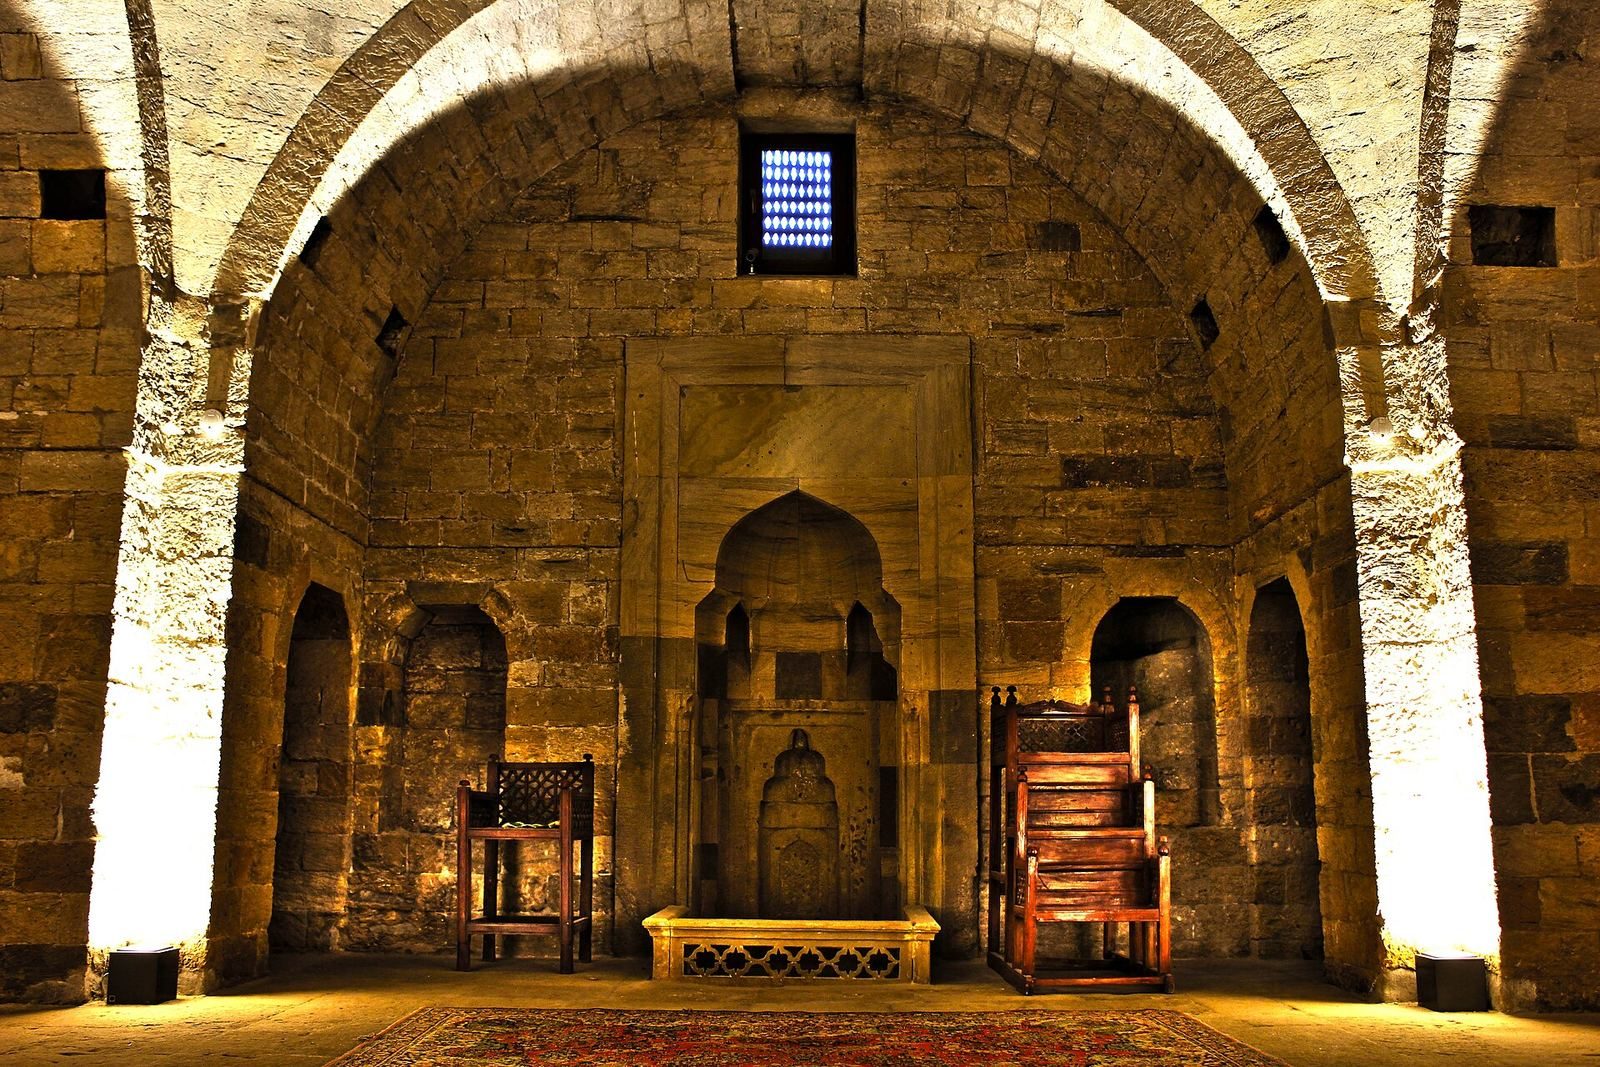
The main prayer hall is a tall, windowed space covered by a dome supported on spherical sails, curved transitional elements that carry a dome above a square or polygonal room. A mihrab, the niche indicating the direction of prayer toward Mecca, stands at the southern end of the hall. The dome is one of the two principal domed elements identified in the building’s specifications.
Women’s prayer room
The women’s prayer room is a single-level space with its own domed termination. Its dome is smaller than the dome over the main hall but follows the same general outline. Service rooms complete the rectangular plan.
Portals
The northern portal faces the Shirvanshahs’ burial vault and is more ceremonially elaborate than the eastern portal. The eastern entrance leads toward an underground or semi-underground exit intended for palace inhabitants. The portal is deeply shadowed and set against the plain surface of a prismatic volume completed by two domes with slightly pointed upper sections.
Minaret and ornament
Minaret
An inscription in calligraphic script encircles the minaret shaft and gives the date 845 AH, or 1441–1442. The minaret’s balcony, traditionally used for the call to prayer, has finely modelled stalactite ornament called muqarnas, consisting of small tiered three-dimensional elements used in architectural details and transitions.