Church of St Margaret in Poznań: A Gothic Auxiliary Church
Site at a Glance
- Rating
- 4.5
- Popularity
- Very Low
- Country
- Poland
- Primary era
- Medieval
- External website
- Open
- Eras represented
- Medieval, Early Modern
- Civilizations
- Kingdom of Poland, Polish–Lithuanian Commonwealth
- Site type
- Religious
- Remains
- Church
On this page12 sections
History
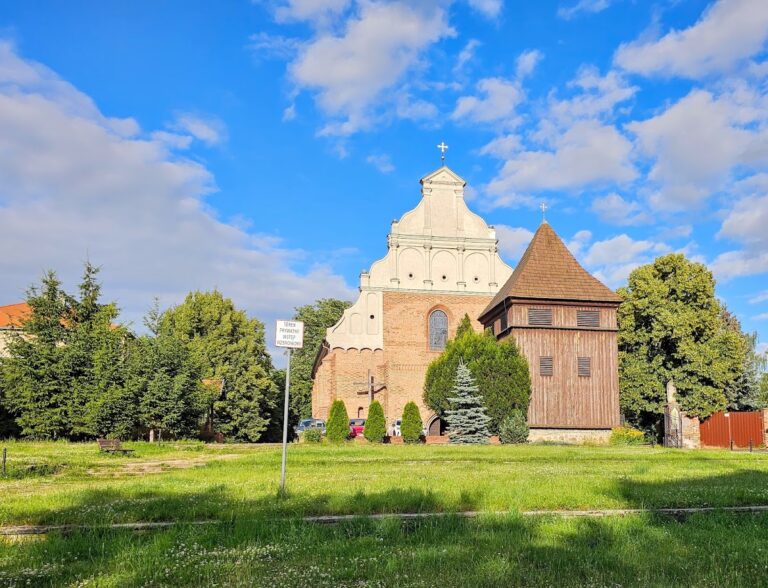
The Church of St Margaret is a Roman Catholic auxiliary church in Poznań, Poland, established in the first half of the thirteenth century. Its first recorded mention dates to 1253. Dedicated to St Margaret the Virgin and Martyr, the church belongs to the Archcathedral Parish of Sts Peter and Paul, and her liturgical feast is celebrated on 20 July.
Medieval foundation and later additions
The church was remodeled around the turn of the fifteenth and sixteenth centuries. Two chapels, a tower, and a sacristy were added during the seventeenth and eighteenth centuries. The building stands beside the former Śródka Market, whose historical memory survives in a nearby street name. An Oratorian monastery was established to the northwest of the church.
Oratorian ownership and later parish use
In 1665, the parish priest Stanisław Grudowicz entered the Congregation of the Oratory of St Philip Neri, a Catholic community of secular priests organized around communal life and pastoral work. The church then passed to the congregation. After the monastery was dissolved in 1805, the Archcathedral Parish of Sts Peter and Paul took over the building and made it an auxiliary church.
Restoration and continuing religious use
A comprehensive renovation took place in 1946 and 1947, exposing parts of the church’s medieval architectural detail. The church, its ecclesiastical cemetery, masonry enclosure, gate, and wicket are jointly entered in the heritage register under no. 423/Wlkp/A, with entries dated 14 February 1930 and 16 October 2006.
Alongside the regular Roman-rite liturgy, the church hosted Poznań’s first Armenian Catholic Mass on 21 April 2018, presided over by Rev. Prof. Józef Naumowicz. Armenian Catholicism follows the Armenian liturgical rite while remaining in communion with the Roman Catholic Church.
Remains
Exterior and medieval structure
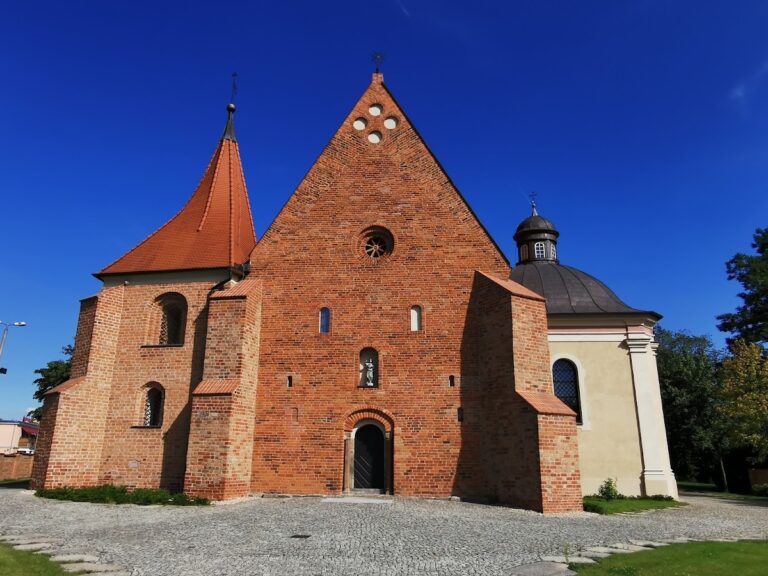
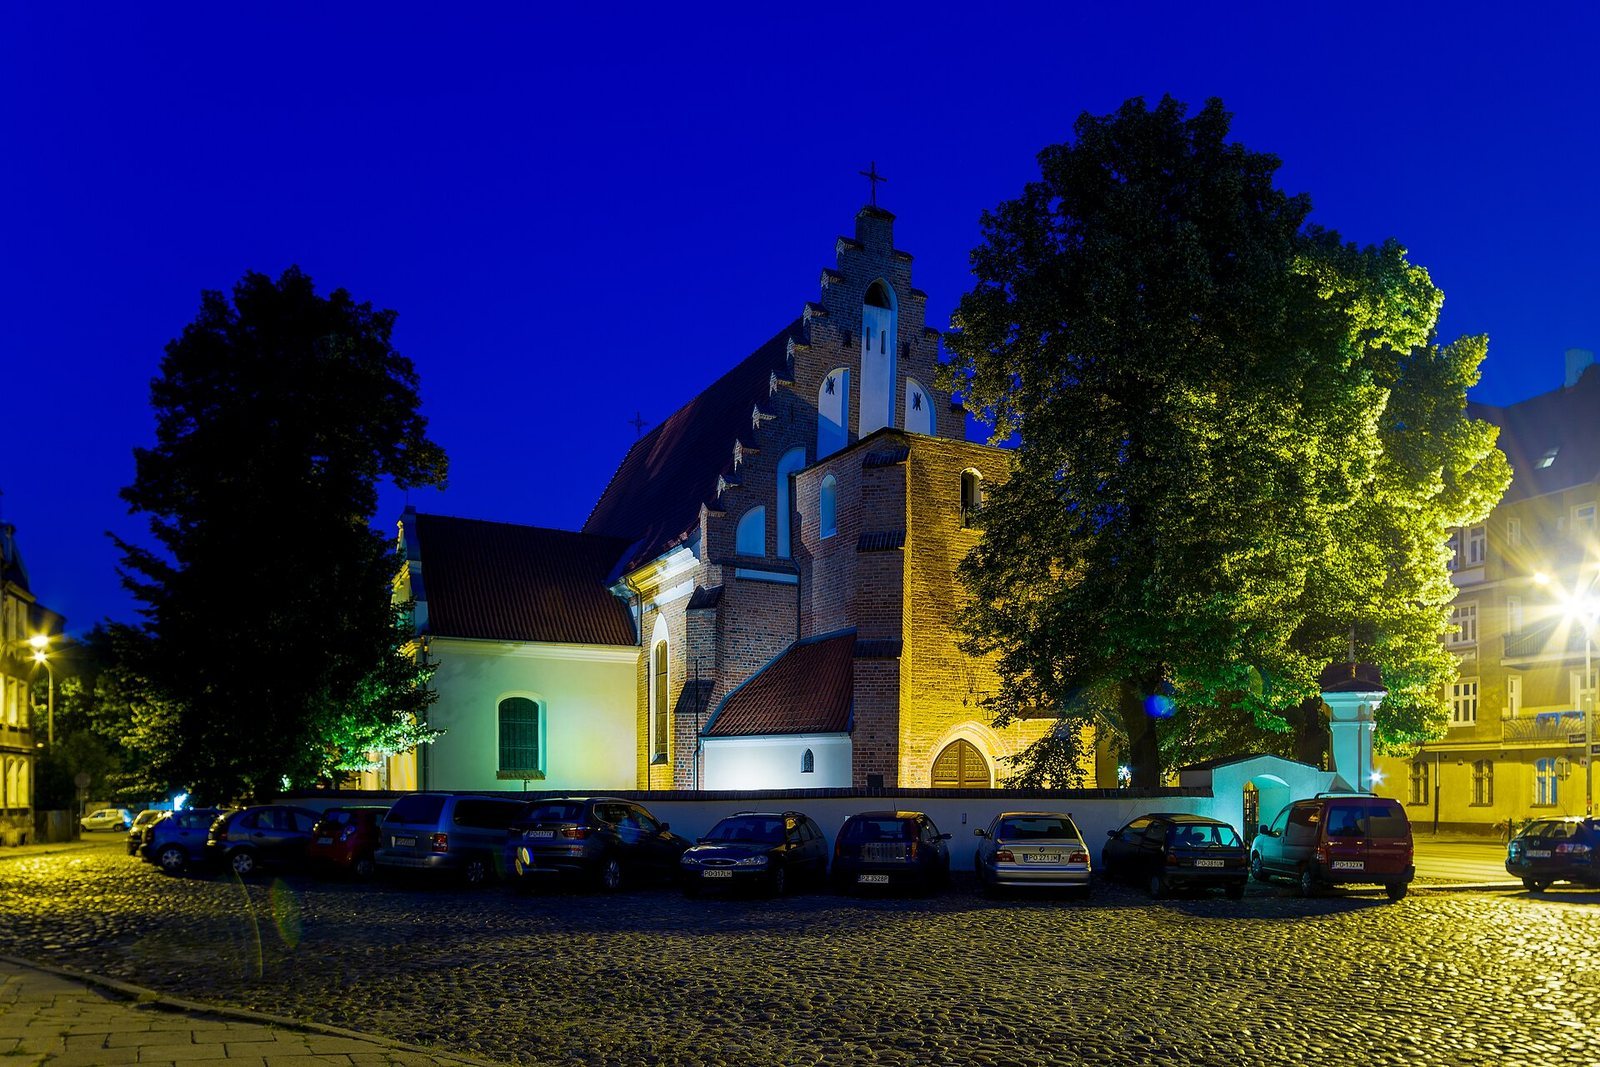
The church is a single-nave Gothic building enclosed within a walled churchyard. Its western elevation is joined by an unfinished Gothic tower supported by buttresses. A medieval stepped gable rises above the tower, while the northern and southern chapels each end in a late-Renaissance gable. The northern side of the polygonal chancel is joined by a sacristy, a room for storing liturgical objects and preparing clergy for worship, covered by a broken-pitch roof.
Western tower and portals
The tower contains two pointed Early Gothic portals dating from the first half of the thirteenth century. Both open into the porch. A third, somewhat later portal leads directly into the nave. Set into the northern buttress is a sandstone tombstone commemorating Wojciech Reuth, who died in 1710. Its Latin inscription describes him as a Polish knight who travelled through Muscovy, Thrace, and Rome before becoming a priest at the church.
Baroque enclosure
The church grounds are entered through a Baroque gate dated 1786. The enclosure, gate, and wicket form part of the protected group with the church and ecclesiastical cemetery.
Chancel and interior furnishings
Chancel and sacristy passage
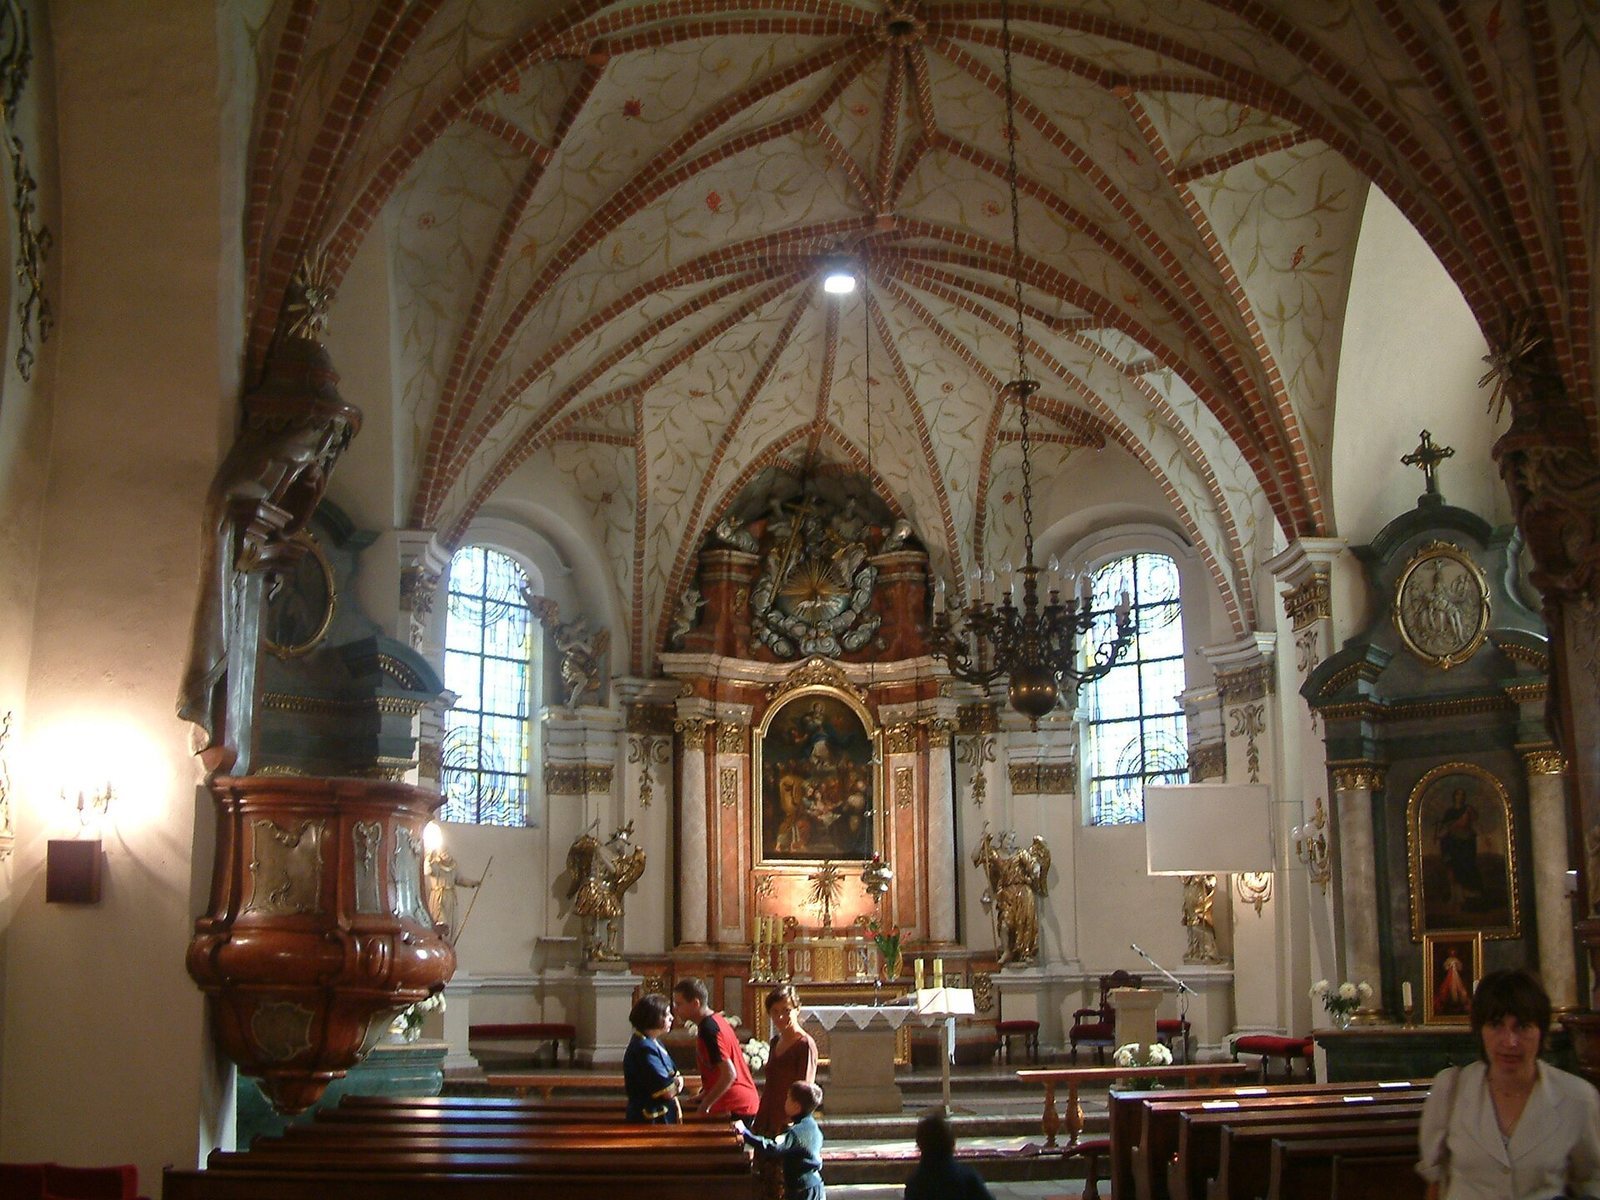
The polygonal chancel is covered by a star vault, whose ribs form a star-like pattern, with painted architectural decoration known as polychrome by Wacław Taranczewski. An architectural altar stands within the chancel. Above the passage to the sacristy hangs a Poznań workshop painting of the Madonna and Child on a crescent moon, produced around 1600 and combining Renaissance and Gothic characteristics.
Chapels
The northern Chapel of St Barbara, also dedicated to the Sacred Heart of Jesus, contains a painting of the Madonna and Child among music-making angels. The work was produced in Poznań around 1630. The altar in the southern Chapel of St Philip Neri contains an eighteenth-century stucco relief showing the saint in prayer.
Altars, pulpit, and artworks
The church contains three altars, a mid-eighteenth-century Rococo stucco pulpit, and a Rococo baptismal font from the same period. Its organ has 16 stops, two manuals, and a pedal division. Near the entrance beneath the choir is a painting of Christ at the Column from the beginning of the seventeenth century. The sacristy contains a portrait of Stanisław Grudowicz.