Church of St. John of Jerusalem Outside the Walls: A Hospitaller Parish Church in Poznań


Site at a Glance
- Rating
- 4.5
- Popularity
- Low
- Country
- Poland
- Primary era
- Medieval
- External website
- Open
- Eras represented
- Medieval, Early Modern, Modern
- Civilizations
- Kingdom of Poland, Knights Hospitaller, Polish–Lithuanian Commonwealth
- Site type
- Religious
- Remains
- Church
On this page17 sections
History
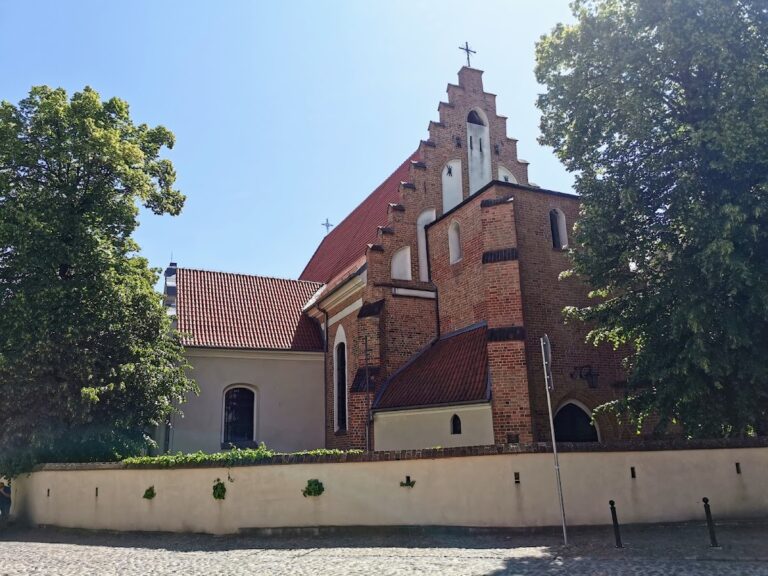
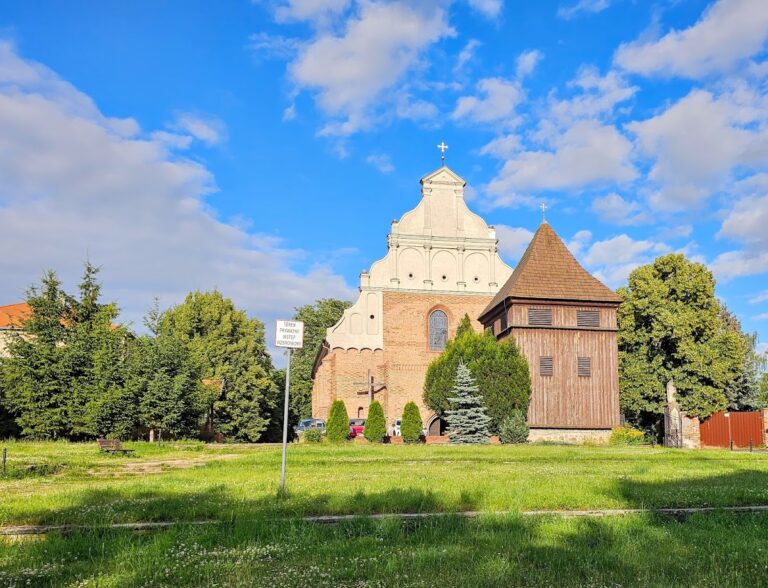
The Church of St. John of Jerusalem Outside the Walls is a Roman Catholic parish church in Poznań, Poland, built by the Knights Hospitallers around the turn of the twelfth and thirteenth centuries in the Romanesque period. Its name refers to its position beyond Poznań’s medieval fortifications, between the Śródka and Komandoria neighborhoods and near the north-western shore of Lake Malta. The church developed beside roads leading to Giecz and Śrem and became part of a Hospitaller complex devoted to assisting travelers and pilgrims.
Before the Hospitallers
The site had a long history before the medieval church was built. A pre-Christian cremation cemetery occupied the area approximately 2,500 years ago. About 1,700 years ago, an earth-burial cemetery, also described as pagan, lay in the area now occupied by the presbytery.
The first church was erected at the end of the eleventh century near the fork of the roads to Giecz and Śrem. It was dedicated to Saint Michael the Archangel. According to the fifteenth-century Polish chronicler Jan Długosz, Duke Mieszko III the Old and Bishop Radwan founded a hospice at the site on 6 May 1170. The hospice served travelers and pilgrims, giving the church an institutional role beyond that of a local place of worship.
The Hospitaller foundation
In 1187, Mieszko transferred the church and hospice to the Knights Hospitallers, a medieval religious and military order founded to care for pilgrims and travelers in the Holy Land. The order began building a new church around the turn of the twelfth and thirteenth centuries. The resulting structure, substantially the building that remains, was among the earliest brick churches in Poland.
Before 1288, the Hospitallers dedicated the church to Saint John of Jerusalem, understood here as John the Baptist, the order’s patron saint. The earlier dedication to Saint Michael continued in parallel at least until 1360. The order received land to the east and south, creating the institutional setting remembered in the names Komandoria and Malta. Komandoria refers to the commandry, a regional administrative and economic unit governed by a commander. Malta recalls the island that became the order’s base from the sixteenth century. The Poznań commandry had the longest history of any Hospitaller commandry in Poland and continued until 1832.
Rebuilding and parish formation
A fire damaged the church at the end of the fifteenth century, and the rebuilding that followed gave the building a Gothic character. Around 1512, under Commander Stanisław Dłuski, the northern aisle and tower were added, while the timber ceiling was replaced by a vault.
Commander and Polish Army general Michał Dąbrowski initiated another renovation between 1719 and 1740. In 1736 he founded the Baroque Holy Cross funerary chapel on the church’s south side. The chapel became associated with the burial of Hospitaller commanders and remains an important part of the complex’s historical character.
In 1832, the Prussian government dissolved the Hospitaller order and transferred the church to the diocese, which established a parish there. Another tradition places the foundation of a parish at the site in the middle of the thirteenth century. The church functions today as the parish church of Saint John of Jerusalem. Its principal liturgical observances include the Emaus indulgence on Easter Monday and the feast of Saint John the Baptist on 24 June. In 2017 it also served as a Lenten station church.
Twentieth-century damage and conservation
During the interwar period, the church was in very poor structural condition. Renovation began in 1926 under Stefan Cybichowski. The roof covering was changed, damp walls were secured, and the outer walls were plastered except for the facade, which retained its medieval appearance. The sixteenth-century barrel vault was replaced by a cross vault.
During the Second World War, the building was used as a warehouse and tailoring workshop. Fighting for Poznań damaged the church in 1945. It was rebuilt in 1948 on the initiative of Father Władysław Koperski, with efforts to recover its earlier Romanesque character.
The Hospitallers returned to the parish grounds in 1992. The parish provost also serves as a chaplain of the order, which established an outpatient oncology clinic there. A general renovation in 2017 and 2018 restored the organ and revealed fragments of a pre-Christian wall, the original colors of the chancel arch, and the burial place of the last Hospitaller commanders beneath the Holy Cross Chapel. Workers also found a bottle containing a note left during the 1948 rebuilding. The church has been protected as a historic monument since 1931, with its registration renewed in 2006; the protection includes the church cemetery.
Remains
Romanesque and Gothic exterior
The church is a two-nave brick building with a pitched roof, massive external buttresses, and a single tower that rises only slightly above the nave. The tower has an asymmetrical roof. The oldest walls are Romanesque and use Flemish bond, a pattern in which alternating brick faces create a strong interlocking surface.
The western Romanesque portal has two columns. The left column dates from the eleventh century and was installed upside down, with its base above and capital below, while the right column is a reconstruction. A figure of John the Baptist stands above the entrance. The same wall contains a Romanesque rose window, a circular opening with radiating tracery. An original Romanesque window survives in the eastern wall of the chancel and became visible after the second, non-historic vestry was demolished. The gable is decorated with a Maltese cross.
Interior spaces and paintings
Vaults and frescoes
Both naves have late-Gothic stellar vaults, whose ribs form star-like patterns. The chancel has a late-Romanesque cross vault. Frescoes painted in 1949 by Stanisław Teisseyre cover the vaults. Those in the chancel depict the four Evangelists and angels. The chancel arch shows Christ within a mandorla, an almond-shaped halo, surrounded by Polish saints. On the south wall, between the choir and the chapel entrance, the Risen Christ appears with the disciples on the road to Emmaus.
Triptych and side-aisle furnishings
The chancel contains a late-Gothic triptych made in a local workshop around 1520 and extensively restored after wartime damage. Its probable patron was Commander Stanisław Dłuski. The central scene is a Sacra Conversazione, a devotional composition showing the Virgin Mary and saints together in one sacred setting. It includes Mary, John the Baptist, and Saint Stanisław. When the wings are closed, they show the martyrdom of Saint Stanisław, the resurrection of Piotrowin, the beheading of John the Baptist, and Saint John the Evangelist on Patmos.
An additional altar stands in the side aisle. Its central painting represents the Lamentation of Christ and has been repainted many times. A sandstone baptismal font in the same aisle dates from 1522 and is decorated with tracery. The church also contains a painting of the Baptism in the Jordan from 1615.
Choir and organ
A nineteenth-century choir occupies the western end of the main nave. Above it is a Neo-Gothic organ front from 1948. The restored organ was made by the Müller and Ackerman firm of Wrocław. It has eleven stops, two manuals, and a pedal, and retains its original musical and technical form as the only surviving Polish example of the firm’s instruments described in this way.
Stanisław Powalisz designed and made the stained glass in the chancel window and the side-aisle windows. Epitaph plaques for Father Jan Łopuszański, who died in 1831, and Ksawery Sielawski, who died in 1841, are set into the wall of the historic vestry.
Holy Cross Chapel and burials
Baroque chapel and altar
The Baroque Holy Cross Chapel adjoins the church on the eastern side and was built on the south side in 1736. It is covered by a cupola with a lantern and contains a crypt associated with the Hospitaller commanders. Its Baroque altar dates from 1737. The central crucifix, made in the mid-seventeenth century, once stood beside the road to Śródka and was regarded as miraculous. It is usually covered by a painting of the Sacred Heart of Jesus.
Figures of John the Baptist and Saint Stanisław stand beside the crucifix. The upper parts of the altar contain the Holy Spirit, the Eye of Providence, and the Archangel Michael.
Crypt
The crypt contains the burials of Commander Michał Stanisław Dąbrowski, who died in 1740, and Commander Andrzej Marcin Miaskowski, who died in 1832. It also contained remains associated with Commander Bartłomiej I. Stecki, who held office from 1741 to 1780, and with parish priests Ignacy Migdalski, who served from 1862 to 1872, and Jan Pawłowski, who served from 1829 to 1841. One well-preserved coffin probably contains the remains of Miaskowski, the last Hospitaller commander.
Churchyard and treasury
Churchyard boundary and cemetery
A surviving part of the churchyard cemetery lies within the surrounding walls and includes the grave of Father Wawrzyniec Kotecki, who died in 1918. Fragments of the church’s paving slabs are preserved in the Lapidarium maintained by Adam Mickiewicz University in Poznań.
Until the 1930s, a wooden fence enclosed the churchyard. A brick wall built shortly before the Second World War was damaged by shelling and repaired afterward. Because the ground is uneven, the wall varies from 1.2 to 1.5 meters in height and from one to one and a half bricks in width. Its fabric includes Prussian and Polish bricks, some marked with brickworks stamps, together with assorted reclaimed bricks.
Liturgical vessels
The treasury contains three monstrances, four chalices, two ciboria, a reliquary cross, and two candelabra. A monstrance is a vessel for displaying the consecrated host, while a ciborium is a covered vessel for holding consecrated hosts. The late-Gothic tower monstrance dates from around 1500. It is traditionally considered to have long belonged to the Komandoria church, although its possession by this church is certain from 1889. Its eight-lobed base supports a tracery-decorated stem and an openwork crown with Saints Peter and Paul and angels. The Man of Sorrows appears above the host receptacle.
A second monstrance was probably commissioned in the early nineteenth century by Father Florkowski to replace one belonging to Commander Dąbrowski that had been stolen. It has a tall transverse foot, an ovoid knop, and a radiant glory with a silvered wreath and a figure of God the Father. The third combines eighteenth- and twentieth-century elements. Its radiant glory contains God the Father above the receptacle and is topped by a cross with a corpus, while a later oval silver halo was added to the earlier parts.
The oldest chalice dates from 1518. It has a six-part foot on a stepped base, a six-sided stem decorated with tracery and colonnettes, and a flattened knop with openwork tracery. The other chalices date from the second quarter of the seventeenth century, 1670, and the first quarter of the twentieth century. The older ciborium dates from the first third of the seventeenth century and was received from the church at Paradyż. The second, decorated with gems, dates from 1905.