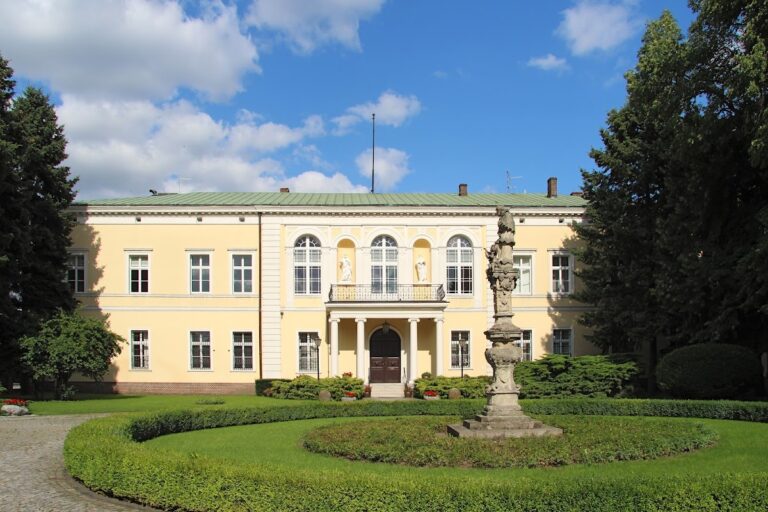
Górka-Palais Posen: Renaissance Urban Residence in Poznań, Poland


Site at a Glance
- Rating
- 4.5
- Popularity
- Very Low
- Country
- Poland
- Primary era
- Early Modern
- Eras represented
- Early Modern
- Civilizations
- Kingdom of Poland, Polish–Lithuanian Commonwealth
- Site type
- Domestic
- Remains
- Elite Residence
On this page11 sections
History
Górka-Palais Posen is a Renaissance urban residence in Poznań, Poland, created through the rebuilding of several Gothic townhouses during the sixteenth century. The project was developed by the Górka family, a powerful Polish noble house active in the political and administrative life of Greater Poland. Its rebuilding brought together medieval properties to create a residence that also became an important setting for religious activity.
Formation of the Renaissance residence
Łukasz II Górka acquired two front townhouses in 1509 from his father-in-law, Andrzej of Szamotuły. A rear townhouse was in existence by 1536, when Łukasz obtained two adjoining vacant plots from King Sigismund I the Old. These acquisitions made possible the planned expansion of the residence.
The rebuilding was probably conceived around 1535, when the Górka family stood at the height of its influence. Łukasz II had become Voivode of Poznań, a senior provincial governor, while his son Andrzej II became General Starost of Greater Poland, an important royal administrative and judicial officer. Andrzej II completed the project after his father’s death. The principal construction phase took place in 1544 or 1545 to 1548 or 1549, conventionally dated to 1545–1549.
Religious use in the sixteenth century
Andrzej II Górka was a Lutheran, a member of the Protestant tradition that emerged from the Reformation. He made rooms in the palace available for Lutheran services and synods, and also for the Bohemian Brethren, a Protestant community rooted in fifteenth-century Czech religious reform. On 1 November 1560, a synod held at the residence discussed a possible union between Lutheranism and the confession of the Bohemian Brethren. The Polish Lutheran parish was formally established in 1563, followed by the German Lutheran parish in 1564.
The palace also provided a place of Catholic worship during a period when flooding had made almost all of Poznań’s churches unusable. Andrzej II supplied a pulpit and benches and ordered the walls to be hung with costly fabric. This elaborate furnishing contrasted with the ascetic form of Lutheranism that he professed.
From Górka residence to convent and school
After Stanisław Górka, the last owner from the family, died in 1592, the palace passed to his brother-in-law Wojciech Czarnkowski, who was married to Stanisław’s sister Barbara. Czarnkowski sold it to the Poznań city council in 1596. In 1605, the city sold the property to Benedictine nuns from Chełmno.
The Benedictines rebuilt the palace as a convent, a use that continued until the order was dissolved in 1828. The former convent buildings were then assigned to the boarding institution of St. Mary Magdalene Gymnasium. Six years later, they were transferred to a school foundation established by Duchess Ludwika of Hohenzollern, the wife of Governor Antoni Radziwiłł.
From 1834 to 1880, the complex housed the Ludwika School, a girls’ secondary school. It was later converted into a rental tenement. Repeated alterations during these changes of use obscured the building’s Renaissance character.
Industrial use, wartime damage, and restoration
Between 1919 and 1931, the building housed the Przesławski and Cierniak company. Its activities included cardboard packaging, bookbinding, printing, and the wholesale trade in bookbinding materials. After the company was dissolved, Józef Przesławski continued to operate a bindery there, together with a file-folder and cardboard-packaging factory and a wholesale materials business.
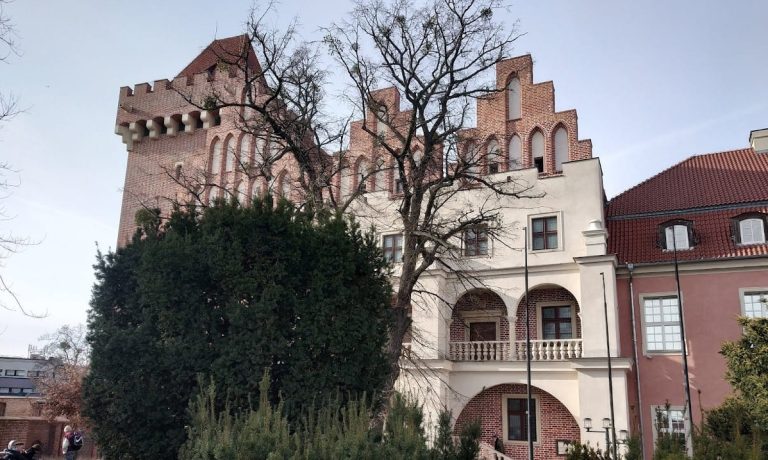
The palace was seriously damaged in 1945. It was rebuilt between 1960 and 1967 with the help of an 1833 lithograph and old photographs. This work exposed Renaissance arcades in the courtyard and revealed two Renaissance portals. The building is now the principal building of the Archaeological Museum in Poznań. The museum’s holdings include what is described as Poland’s richest collection relating to ancient Egypt, deposited by the Archaeological Museums of Berlin and Munich, as well as the permanent exhibition Prehistory of Greater Poland.
Remains
Górka-Palais Posen occupies the southeastern corner of an Old Town market block bounded by Wodna, Klasztorna, Kozia, and Świętosławska Streets. The original palace occupied the eastern half of the block and probably stood on four medieval plots. Two front plots lay along Wodna Street, with their narrow sides facing the street, while two rear plots had their longer sides parallel to Wodna Street. The resulting residence formed a compact Renaissance complex arranged on a rectangle approximately twice as long as it was wide.
Residential buildings and courtyard
Residential wings
Residential buildings stood along the two shorter sides of the rectangular complex. Each had a single-depth plan divided into two rooms. Their arrangement created the principal residential framework of the palace and enclosed the central courtyard.
Gate wing and portals
An eastern gate wing facing Klasztorna Street connected the residential buildings. A Renaissance portal survives in this wing. A second Renaissance portal was uncovered during the twentieth-century rebuilding, when earlier evidence was used to recover elements of the palace’s Renaissance appearance.
Arcaded courtyard
The space between the residential wings contained a square courtyard with arcades, a series of arches supported by columns or piers. Later conversions walled up the cloister arcades and removed exterior decorations. The 1960–1967 rebuilding revealed the courtyard arcades again, restoring an important part of the complex’s Renaissance architectural character.
Roof garden and Egyptian monument
The palace included an unusually designed garden on the roof. It consisted of a terrace with a pond, adding a formally arranged garden space to the compact urban residence.
The courtyard contains an obelisk of Ramesses II, an Egyptian pharaoh of the Nineteenth Dynasty who ruled during the thirteenth century BC. The monolith originally stood in front of a temple at Athribis, an ancient Egyptian urban and religious center in the Nile Delta. After restoration, it regained its pyramidion, the pyramidal cap placed at the top of an obelisk. This cap is made of 23-carat gold.
Nearby sites