Royal Castle, Poznań: Medieval Royal Residence in Poland


Site at a Glance
- Rating
- 4.6
- Popularity
- Medium
- Country
- Poland
- Primary era
- Medieval
- External website
- Open
- Eras represented
- Medieval, Early Modern
- Civilizations
- Kingdom of Poland, Kingdom of Prussia
- Site type
- Military
- Remains
- Castle
On this page13 sections
History
Royal Castle, Poznań, in Poland, is a royal residence whose origins are associated with the Piast dynasty, which established and ruled the medieval Polish state. Construction may have begun around 1249 under Przemysł I, while another tradition places the foundation of the larger castle under his son, Przemysł II, in the late thirteenth century. The earliest fortress probably combined a brick residential tower with a palisade, a defensive barrier made from closely spaced stakes or logs, on Przemysł Hill.
Piast residence and royal ambitions
A small ducal residence was later incorporated into Poznań’s defensive system, probably during the middle or later part of the thirteenth century. This development followed the foundation of the left-bank city in 1253. The castle became a setting for the Piast family’s political and dynastic life. Przemysł I’s sister Salomea married there in 1249, and another sister, Eufemia, married there in 1251. A document issued in 1250 also identifies the castle as its place of issue.
Przemysł II sought to enlarge the residence into a royal seat, linking the project with his hope of reuniting Poland. After he became king in 1295, his murder in 1296 left the work unfinished. Piast rulers of the Głogów and Żagań line continued the building campaign. It was complete by or before 1337, when Casimir III the Great governed Greater Poland. By that year, the castle was described as the largest in the Polish Kingdom.
The residence also witnessed the births of members of the ruling family. Przemysł II was born there on 14 October 1257, and his daughter Ryksa Elżbieta was born there on 1 September 1288. Henry III of Głogów stayed at the castle in 1309. In 1337, Casimir III concluded a peace treaty there with John of Bohemia. Casimir married Adelaide of Hesse at the castle in 1341, while Bogislaw V of Pomerania and Elizabeth of Silesia married there in 1343.
Royal seat and administrative centre
The castle served as a residence of Casimir III and later became the permanent seat of the general starostas of Greater Poland. A general starosta was a royal governor who administered a province on behalf of the monarch. The office connected the castle with the government of the region from the reign of Władysław I the Elbow-high onward.
Several later rulers visited or stayed at the residence, including Casimir IV Jagiellon, Sigismund I the Old, Sigismund III Vasa, and Władysław IV Vasa. Eric of Pomerania stayed there around 1424. In 1434, Władysław II Jagiello ordered repairs to a tower that was already badly damaged. By the beginning of the sixteenth century, however, the Gothic residence no longer met the standards expected of a royal palace. During his visit to Poznań in 1513, Sigismund I the Old stayed instead at the bishop’s residence on Cathedral Island.
The general starosta Łukasz Górka then began a comprehensive rebuilding, apparently constructing the buildings almost anew. The unfinished castle was damaged by the Poznań fire of 1536. General Starosta Andrzej Górka subsequently rebuilt it in the Renaissance style. The transformed residence retained its political and ceremonial role. On 29 May 1493, Hans von Tieffen, the last grand master of the Teutonic Order before its secularization, paid homage there to King John I Albert of Poland. The Teutonic Order was a Catholic military order that ruled a substantial Baltic territory, and the ceremony acknowledged the authority of the Polish king.
War, decline, and Prussian administration
The Renaissance castle suffered during the Swedish invasion of 1655 to 1660. It was damaged again in 1704 by Russian and Saxon forces during the Great Northern War, a conflict fought mainly from 1700 to 1721 for control of northern and eastern Europe. In 1716, the Tarnogrod Confederates occupied the building during a political and military crisis involving a Polish noble confederation. A partial rebuilding in 1721 did not halt its deterioration.
From 1686 to 1712, the Poznań Treasury Commission frequently held sessions in the castle. Continuing damage forced the commission to move elsewhere in 1712. In 1657 and 1658, King John II Casimir and Queen Louise Marie Gonzaga spent the winter there, and a war council involving commanders including Stefan Czarniecki took place in the castle. In 1765, the poet and political writer Józef Wybicki began his legal career there.
General Starosta Kazimierz Raczyński built an archive building in 1783, reusing surviving walls from a sixteenth-century section. After the Second Partition of Poland, Prussian authorities demolished the southern ruins in 1795 and 1796 and replaced them with administrative buildings. The former castle later housed an appellate court and the state archive, which remained there until 1939.
Destruction and reconstruction
During the battle for Poznań’s citadel in February 1945, Przemysł Hill came under artillery fire and the remaining castle buildings were destroyed. Zbigniew Zieliński prepared a reconstruction design based on the sixteenth-century appearance in 1949. Conservation authorities instead chose to rebuild the Raczyński archive building. Between 1959 and 1964, that building was reconstructed, while the Prussian building erected over the foundations of the former Royal Kitchen was altered.
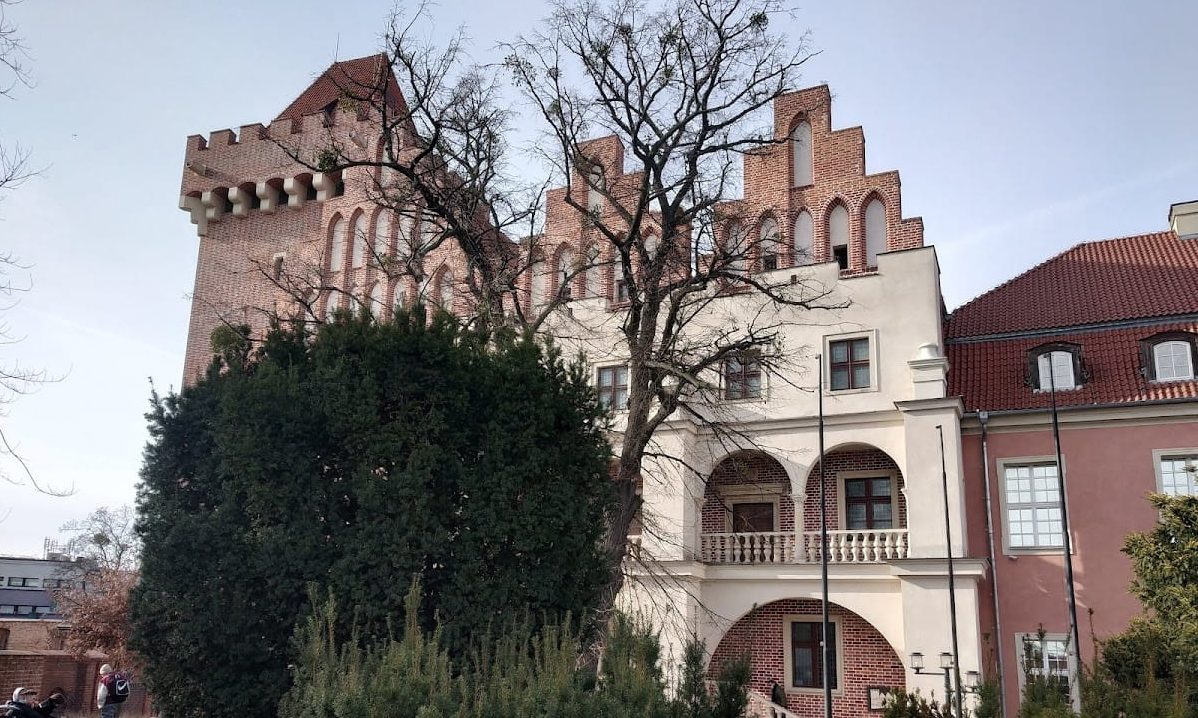
A Reconstruction Committee was established on 22 April 2002. Between 2010 and 2013, the southern part of the castle was rebuilt in forms intended to represent the middle of the sixteenth century. The work followed a design by Witold Milewski and broadly revived Zieliński’s 1949 proposal. Some commentators criticized the result as historically inaccurate. The site is now occupied in part by the Museum of Applied Arts, and its surviving historical fabric and reconstruction are protected as a state heritage monument.
Remains
The castle occupies Przemysł Hill, formerly known as Castle Hill and recorded in Latin as Mons castrensis. Its physical remains combine foundations and walls from the medieval residence with Renaissance cellars, the eighteenth-century Raczyński archive building, Prussian administrative structures, and twentieth- and twenty-first-century reconstruction. The earliest defensive arrangement used a palisade around the hill, while the first brick building was a residential tower containing a well.
Medieval castle
Main residential building
By the fourteenth century, the Gothic castle consisted of the original tower, a large residential building, and perimeter walls. The principal medieval building measured approximately 63 by 17.5 metres. It had three levels above ground and a basement. The basement contained prisons and wine-storage areas, while coal rooms occupied the ground floor. Both lower levels were vaulted, and the two upper floors probably had wooden ceilings.
Representative chambers stood at the ends of the first floor, with ordinary rooms between them. The entire second floor probably formed a hall capable of holding about 2,000 people. Medieval foundations approximately 2 metres thick survive, together with partition walls from the lowest level. A western wall from the same period rises to about 10 metres, while an eastern wall, probably built in the fourteenth century and standing about 7 to 8 metres high, is incorporated into the Raczyński building.
Defensive tower
A defensive tower was later added at the southern end of the main building, projecting beyond the castle and city walls. The original tower formed part of the earliest brick residence and contained a well. During the Renaissance rebuilding, the tower was lowered. A kitchen was later installed in the old tower, using the well, and the small structure at its base is known as the Royal Kitchen.
Renaissance and later buildings
Renaissance residence
The Renaissance rebuilding gave the principal building three stories covered by four transverse roofs. On the courtyard side, it added an arcaded loggia, an open-sided gallery whose bays are formed by arches. The surviving Renaissance fabric of the principal building is concentrated in its cellars, which were incorporated into later construction on the hill.
Archive and administrative buildings
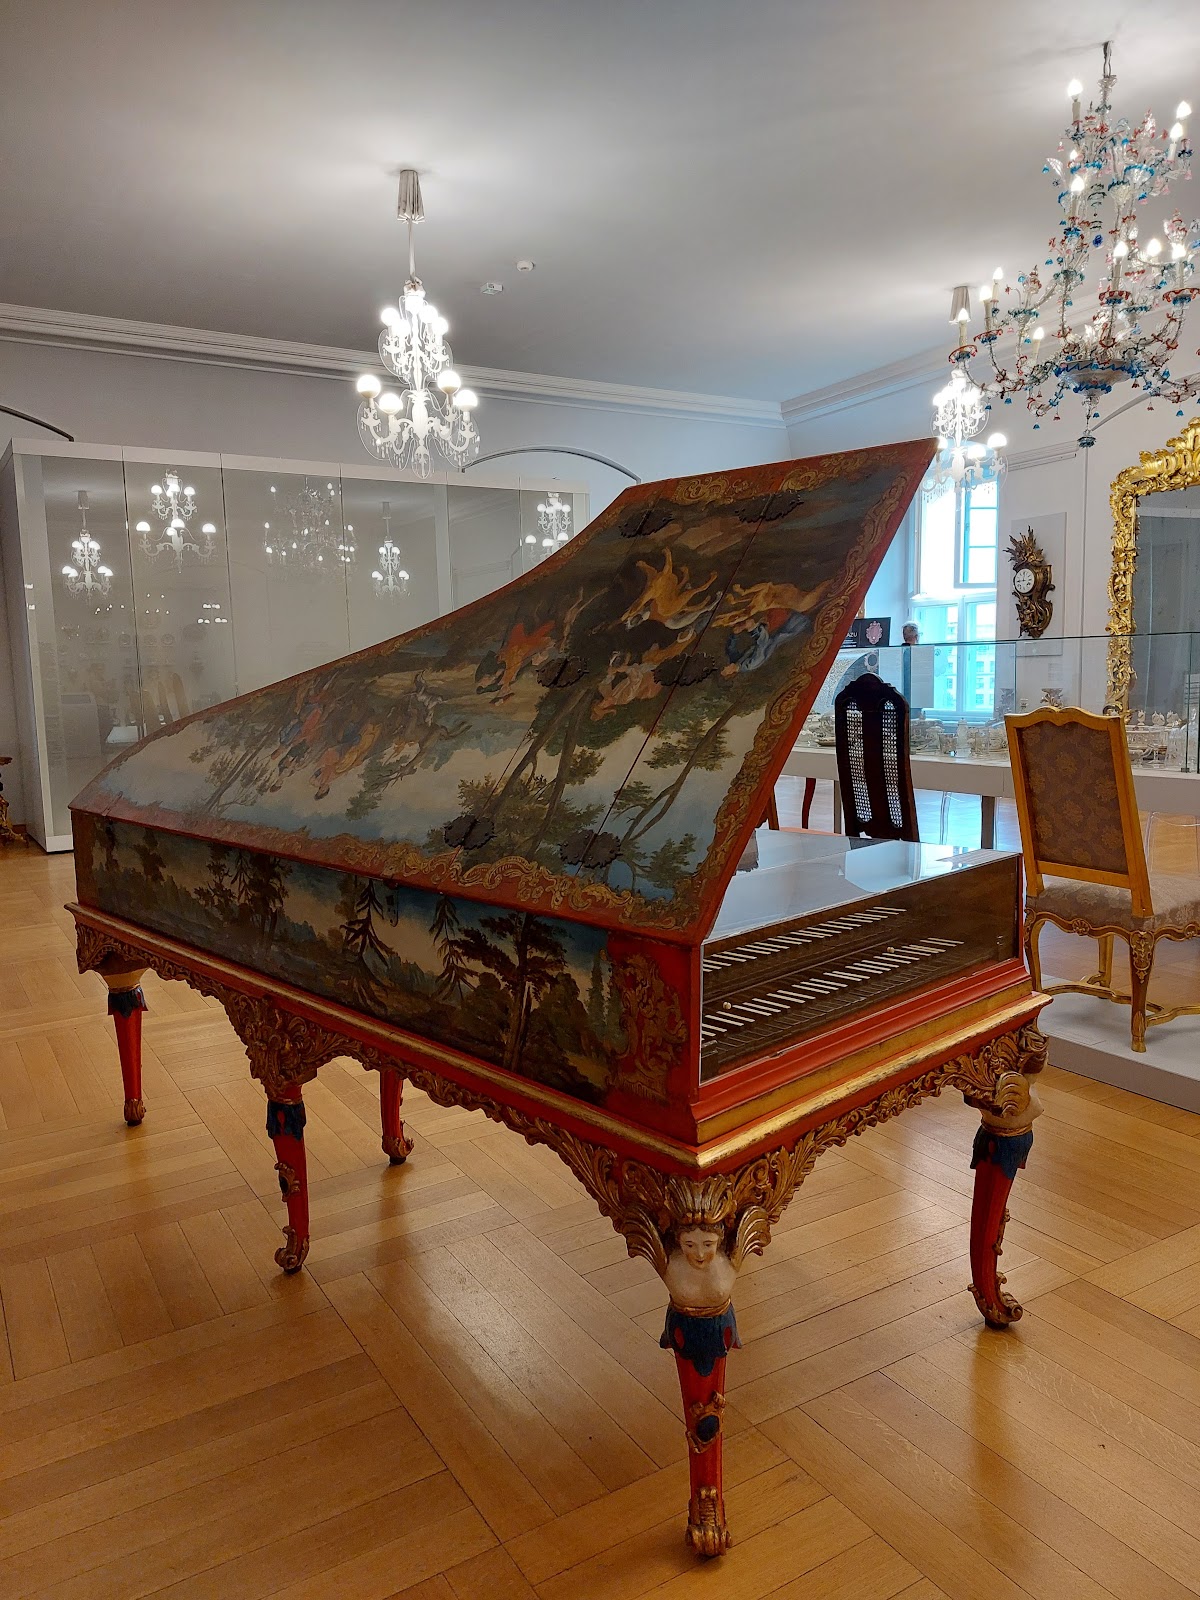
The Raczyński archive building was completed in 1783 using the walls of a sixteenth-century segment. It now houses the Museum of Applied Arts. The Prussian administrative building was constructed over Renaissance cellars after the southern section of the castle was demolished. After the former kitchen was dismantled in 1796, another building was erected over its filled-in cellars.
Royal Kitchen and commemorative plaques
The rooms of the Royal Kitchen now contain museum workshops. Three commemorative plaques are attached to the surviving castle buildings. Kazimierz Raczyński’s foundation plaque dates from 1783; another, installed in 1993, commemorates the five-hundredth anniversary of Hans von Tieffen’s homage; and a plaque from 1995 commemorates the seven-hundredth anniversary of Przemysł II’s coronation.
A viewing platform on the tower opened in 2016. An earlier proposal from 2007, called Punctum and designed by Jarosław Kozakiewicz, envisioned a neo-modernist tower with a large terrace and a rectangular opening replacing the tower. That proposal was not the form ultimately used for the reconstruction.