Saint Andrew Bobola Church in Gudniki: A Medieval Gothic Church in Poland
Site at a Glance
- Rating
- 4.6
- Popularity
- Very Low
- Country
- Poland
- Primary era
- Medieval
- Eras represented
- Medieval, Early Modern, Modern
- Civilizations
- Crusader, German, Kingdom of Prussia, Teutonic Order
- Site type
- Religious
- Remains
- Church
On this page15 sections
History
Saint Andrew Bobola Church in Gudniki, Poland, is a two-phase medieval Gothic church built during the fourteenth and fifteenth centuries, probably beginning in the mid-fourteenth century after the village was founded around 1340. Its western section is the earlier part, while the eastern section and its sacristy were added in the second half of the fifteenth century. The church was first recorded in 1483.
Medieval foundation and Reformation
Before the Reformation, the sixteenth-century movement that established Lutheran churches across parts of northern Europe, Gudniki belonged to the parish in Reszel. Lutheranism became the dominant confession in the Duchy of Prussia after 1525. The church remained connected with Reszel until 1528, when it became a filial church, meaning a church dependent on a larger parish, of the Lutheran parish at Langheim, now Łankiejmy.
From 1528 to 1538, the parish also included the church at Groß Schwansfeld, now Łabędnik. Gudniki had an independent congregation from 1692 to 1736, returned to Langheim between 1736 and 1768, and was permanently attached to Langheim from 1870. The united Langheim and Gudniki congregations continued until 1945. Although the parish seat was at Langheim, Gudniki had its own clergy during several periods.
Lutheran administration and restoration
Until 1945, Gudniki and Langheim belonged to the Rastenburg church district, the ecclesiastical province of East Prussia, and the Church of the Old Prussian Union. Created in 1817 by joining Lutheran and Reformed congregations in Prussia, this church administered the two congregations during the later period of their Lutheran history. In 1925 they numbered 5,000 members, including 2,800 in the Gudniki district. Patronage belonged to the von der Groeben Family Foundation, based at Langheim.
The record of clergy associated with the congregations includes Johann Wagner, the first known pastor of the Langheim and Gudniki churches, who served from 1554 to 1557, and Curt Schlösser, the last, who served from 1939 to 1945. During periods when Gudniki was independent or locally served, pastors included Jacob Schröder, Christian Friedrich Heilmeyer, Friedrich Wilhelm Schumacher, Gottlieb Theodor Weber, Johann Friedrich Worm, Friedrich Theodor Weichert, Georg Carl Fleischer, and Carl Julius Franz Hecht. Their terms extended from 1692 through 1836, with gaps between periods of local service.
A major restoration took place from 1731 to 1733, followed by further work in 1855, 1905, and during the interwar period. The restoration dates were placed on the east gable. The windows were widened in 1927. In 1945, Soviet soldiers used the church as a stable and destroyed its organ gallery, organ case, and keyboard. The wooden bell structure was renewed in the early twenty-first century.
Transfer to Catholic use
Before 1945, only a small Catholic population lived in the Gudniki area, and Catholics attended churches in Reszel, Rastenburg, or Korsze. Wartime flight and the postwar expulsion of the former population brought the Lutheran congregation to an end. After Polish residents settled in the area, the church was transferred to Roman Catholic use.
After 1945, it became a Roman Catholic filial church of the parish of Saints Peter and Paul in Reszel, within the Reszel deanery of the Archdiocese of Warmia. It was dedicated to Saint Andrew Bobola, a seventeenth-century Polish Jesuit priest and martyr who was canonized in 1938. The church’s feast is celebrated on 16 May, and the building was adapted for its new liturgical function. It entered Poland’s register of immovable monuments as number 36 (G/3) on 28 June 1950.
Remains
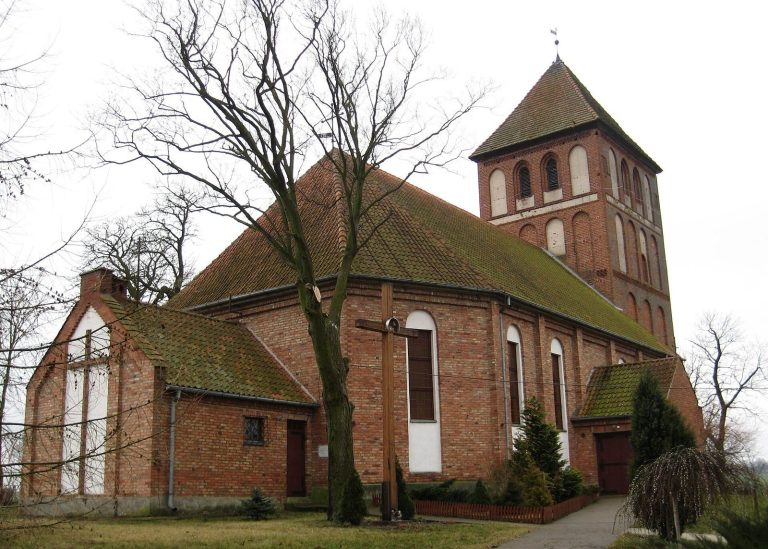
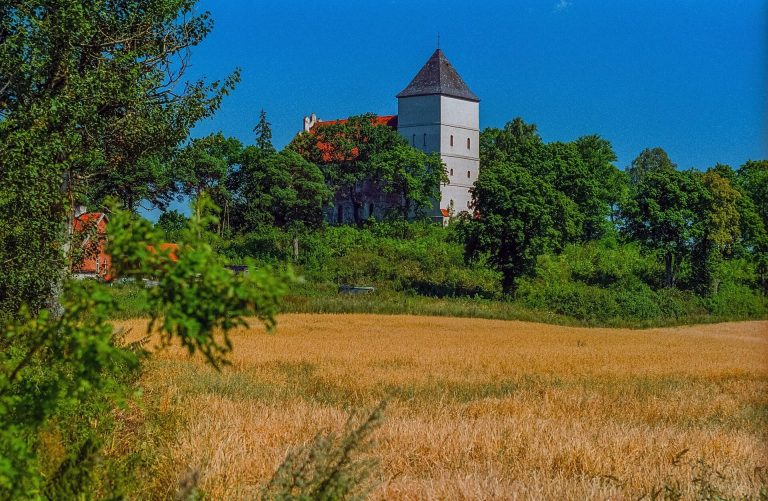
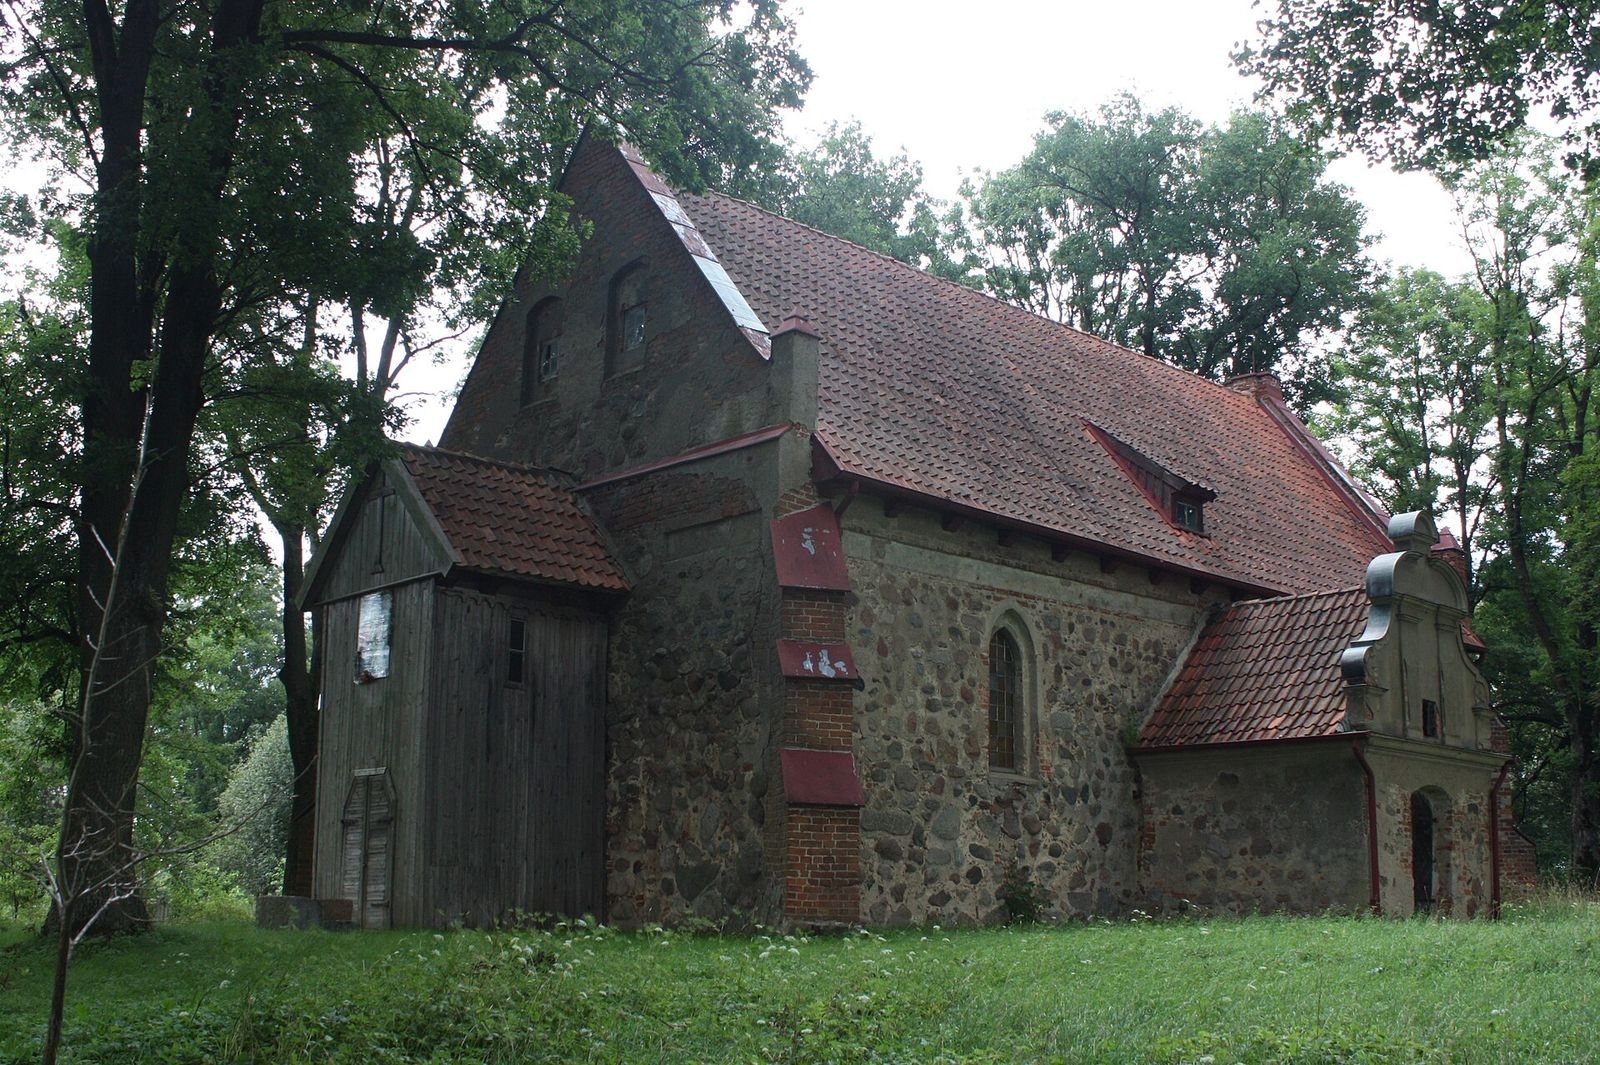
Saint Andrew Bobola Church is a single-nave Gothic building made from fieldstone, brick, and wood, later covered with plaster. Its western and eastern sections preserve the two medieval building phases, while repeated renewal has left the structure only slightly changed. A sacristy is attached to the eastern section, and the building is accompanied by a south porch, a truncated western tower, and a low wooden bell structure.
Exterior and medieval structure
Medieval nave and eastern addition
The older western part forms the first stage of the church, probably begun in the mid-fourteenth century. The eastern part was added in the latter half of the fifteenth century and includes the attached sacristy. Together they form a compact, single-nave medieval church built primarily of fieldstone with brick elements and timber construction, then plastered.
Restored gables and bell structure
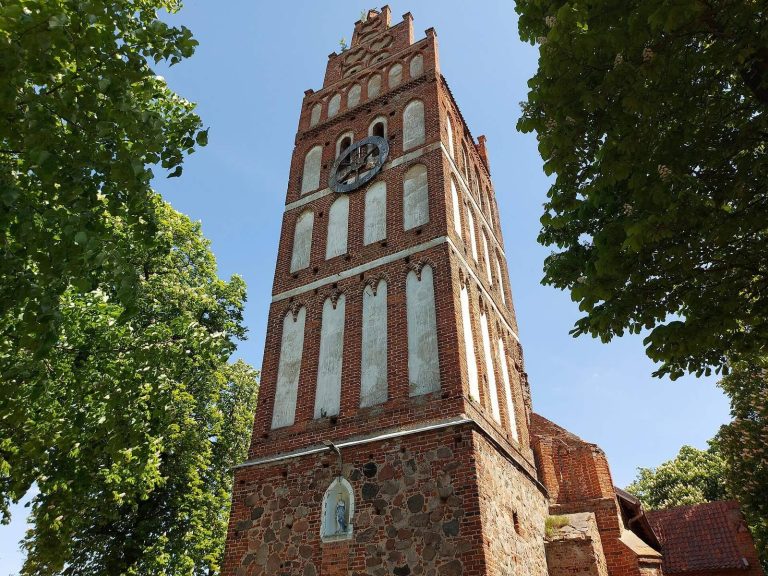
The restoration of 1731 to 1733 reshaped several visible features. A porch was attached to the south side, the sacristy received a curving gable, and the east gable and portions of the west gable were renewed. A shortened tower was built at the western end. The bells are carried by a low wooden structure, renewed in the early twenty-first century.
Interior and furnishings
Ceiling, altar, and pulpit
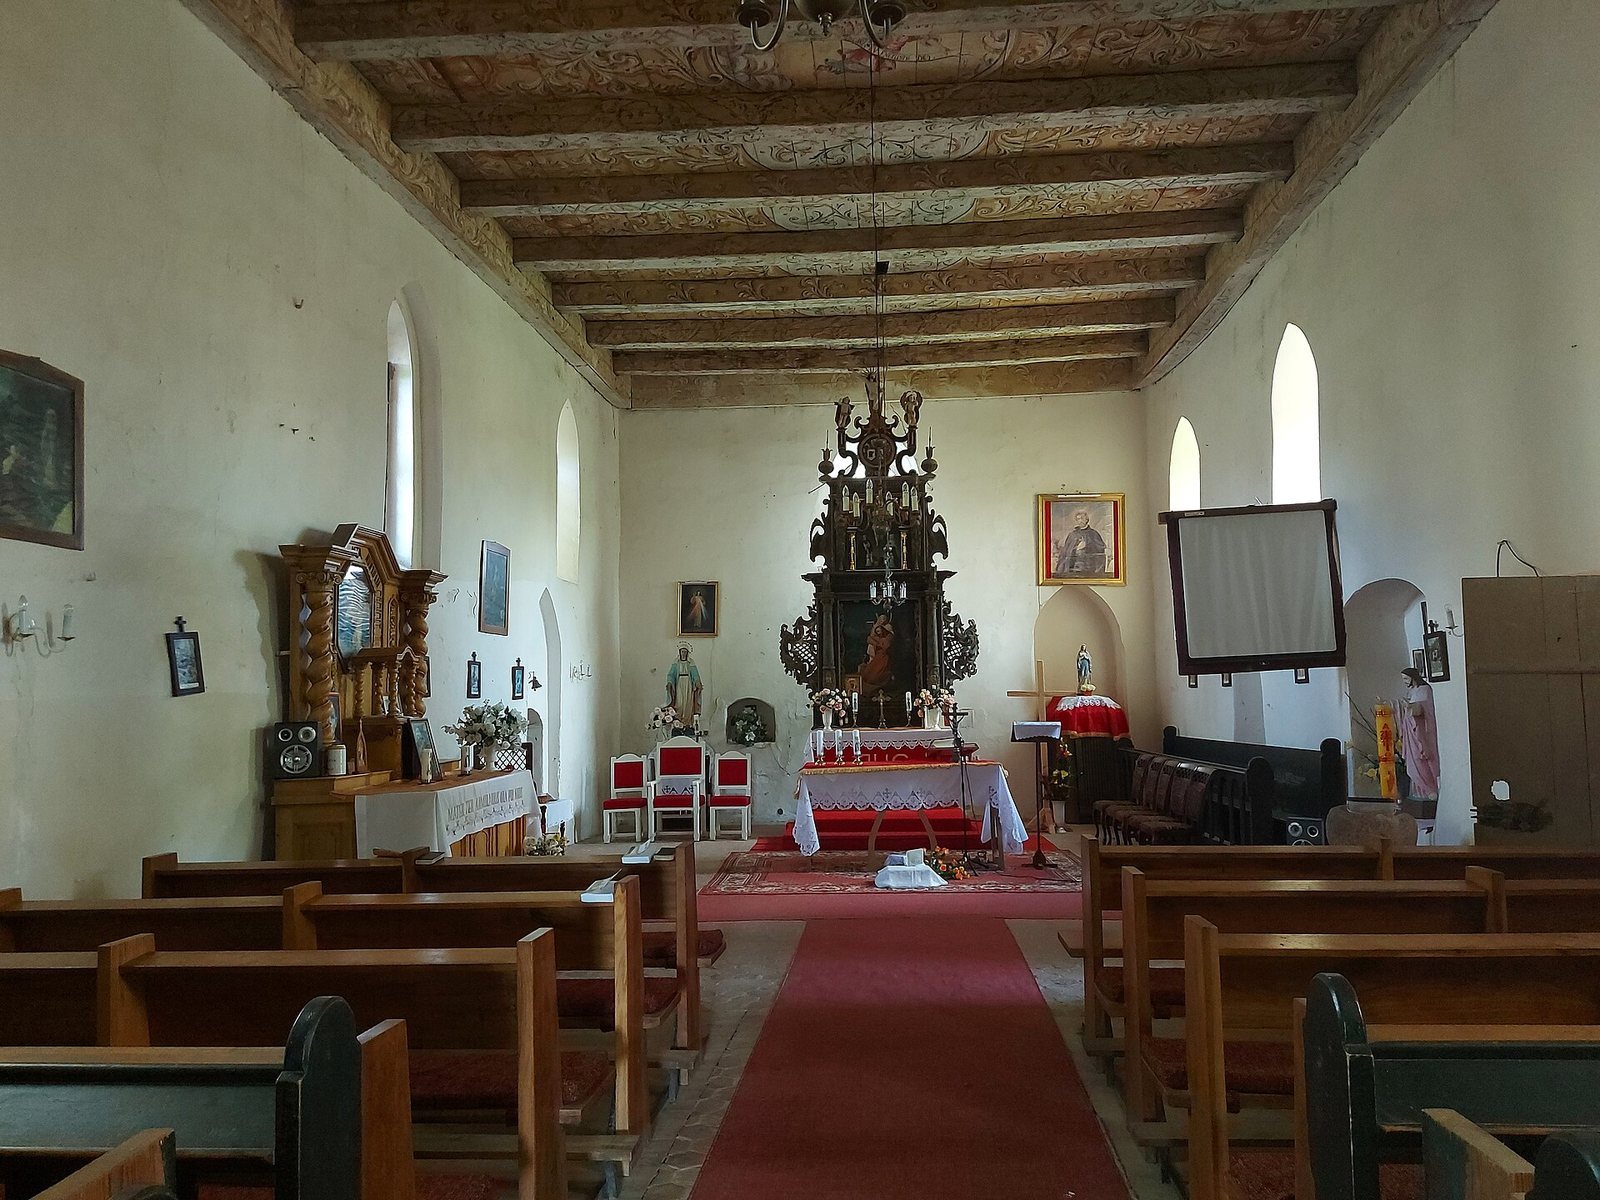
The interior has a flat wooden beam ceiling decorated with folk-style ornamental painting. Johann Jerusalem of Friedland, now Pravdinsk, completed the painting in 1744. The main altar dates from 1626 and received diamond-pattern decoration in 1715. Its Baroque design is framed by stylized Corinthian columns, classical columns with richly ornamented acanthus-leaf capitals, and displays the coats of arms of the Egloffstein and Groeben families in its upper part.
A pulpit made in 1656 stands along the north side of the church. Its sounding board was added in 1744. A painted gallery was installed in the middle of the eighteenth century, and an organ was placed there around 1740. The gallery, organ case, and keyboard were destroyed in 1945.
Earlier religious and commemorative features
A representation of the Trinity from the late sixteenth century remains in the church. The porch contains a granite baptismal font dating from the fourteenth century. A circular Renaissance stained-glass window in the north wall depicts the Resurrection and bears the date 1586.
The south wall contains a red-marble tomb slab dated 1647. It commemorates Johann Bernhard Varnhagen, a physician who had served as personal physician to the Queen of Sweden. His brother, Caspar Erard Varnhagen, a doctor of law, commissioned the slab. Its German inscription states that Johann Bernhard died in April 1647 at the age of 43 and was buried in the church.
Later Catholic furnishings
A side altar dedicated to the Virgin Mary bears the inscription “Serwus Marie nunquam peribit” and the dates 1914 and 1919. Before the Second World War, it stood at the Pallottine mission station in Klewno near Reszel and was associated with devotion to the Thrice Admirable Mother and the Schönstatt movement, a twentieth-century Catholic Marian renewal movement.
Memorials on the church grounds
First World War obelisk
Beside the church stands an obelisk set on three stone steps and topped by a damaged cross. Its stone tablet commemorates seventeen local inhabitants who died in the First World War. It carries their names and the inscriptions “Holy is the memory of the fallen” and “World War 1914–1918.”
Smolensk memorial and statue
A plaque commemorating the victims of the Smolensk air disaster was installed near the obelisk in 2011. A carved wooden statue of Pope John Paul II stands to the right of the church entrance.